This elegant four-sides brick home in Johns Creek pairs timeless architecture with a private cul-de-sac setting framed by mature trees and features five bedrooms, three full baths, and one half bath. Perfectly maintained hardwood floors, detailed millwork, and updated lighting, fixtures and features bring warmth and character to the interiors. The family room features a soaring beamed ceiling, an abundance of natural light, a stone fireplace, built-in shelving and provides access to the back staircase. The kitchen offers white cabinetry, a contrasting island with seating, an apron-front sink, stainless steel appliances, and beautiful contrasting backsplash details. Sets of french doors connect the adjoining interior living spaces to the outdoors, creating a seamless flow for entertaining. The large primary suite offers a tray ceiling, his-and-hers closets, and a light-filled bath with a soaking tub, separate glass-enclosed shower, his-and-hers sinks and beautifully designed tile features. The upstairs laundry room includes built-in cabinetry and a dedicated dog washing station for everyday convenience. Entertaining flows naturally from the newly finished terrace level to the outdoors, with walk-out access to a backyard you can shape into your own outdoor retreat. A new roof and skylights in 2026, new windows throughout, newer HVAC units, and a water heater replaced in 2021 provide added peace of mind.
Coming soon 10/08
$975,000
235 Meissen Ct, Johns Creek, GA 30022
5beds
4,581sqft
Single Family Residence, Residential
Built in 1986
0.48 Acres Lot
$699,900 Zestimate®
$213/sqft
$88/mo HOA
What's special
- 1 day
- 141
- 21
Zillow last checked:
Listing updated:
Listed by:
MARCI SAUNDERS,
Northside Realty Partners 770-468-3337
Source: FMLS GA,MLS#: 7845974
Facts & features
Interior
Bedrooms & bathrooms
- Bedrooms: 5
- Bathrooms: 4
- Full bathrooms: 3
- 1/2 bathrooms: 1
Rooms
- Room types: Attic, Basement, Bonus Room, Family Room, Game Room, Great Room, Laundry, Living Room, Office
Primary bedroom
- Features: Oversized Master
- Level: Oversized Master
Bedroom
- Features: Oversized Master
Primary bathroom
- Features: Double Vanity, Separate Tub/Shower, Skylights, Vaulted Ceiling(s)
Dining room
- Features: Other
Kitchen
- Features: Cabinets Other, Cabinets White, Eat-in Kitchen, Kitchen Island, Pantry, Solid Surface Counters, View to Family Room
Heating
- Central, Natural Gas
Cooling
- Ceiling Fan(s), Central Air, Electric, Whole House Fan
Appliances
- Included: Dishwasher, Disposal, Double Oven, Gas Cooktop, Gas Oven, Gas Water Heater, Microwave, Range Hood, Other
- Laundry: In Basement, Upper Level
Features
- Bookcases, Cathedral Ceiling(s), Central Vacuum, Coffered Ceiling(s), Crown Molding, Double Vanity, Entrance Foyer, His and Hers Closets, Tray Ceiling(s), Walk-In Closet(s), Wet Bar
- Flooring: Carpet, Tile, Wood
- Windows: Insulated Windows, Skylight(s), Window Treatments
- Basement: Daylight,Exterior Entry,Finished,Finished Bath,Full,Interior Entry
- Number of fireplaces: 2
- Fireplace features: Basement, Brick, Family Room, Gas Starter
- Common walls with other units/homes: No Common Walls
Interior area
- Total structure area: 4,581
- Total interior livable area: 4,581 sqft
Property
Parking
- Total spaces: 4
- Parking features: Attached, Driveway, Garage, Garage Door Opener, Garage Faces Side, Kitchen Level, Level Driveway
- Attached garage spaces: 2
- Has uncovered spaces: Yes
Accessibility
- Accessibility features: None
Features
- Levels: Three Or More
- Patio & porch: Covered, Deck, Enclosed, Rear Porch, Screened
- Exterior features: Lighting, Private Yard, Rear Stairs, No Dock
- Pool features: None
- Spa features: None
- Fencing: Back Yard,Wrought Iron
- Has view: Yes
- View description: Neighborhood, Trees/Woods
- Waterfront features: None
- Body of water: None
Lot
- Size: 0.48 Acres
- Features: Back Yard, Cul-De-Sac, Front Yard, Level, Private, Wooded
Details
- Additional structures: None
- Parcel number: 12 319308930428
- Other equipment: None
- Horse amenities: None
Construction
Type & style
- Home type: SingleFamily
- Architectural style: Traditional
- Property subtype: Single Family Residence, Residential
Materials
- Brick 4 Sides
- Foundation: Block, Brick/Mortar
- Roof: Composition,Shingle
Condition
- Updated/Remodeled
- New construction: No
- Year built: 1986
Details
- Warranty included: Yes
Utilities & green energy
- Electric: 110 Volts, 220 Volts in Laundry
- Sewer: Public Sewer
- Water: Public
- Utilities for property: Cable Available, Electricity Available, Natural Gas Available, Phone Available, Sewer Available, Underground Utilities, Water Available
Green energy
- Energy efficient items: None
- Energy generation: None
Community & HOA
Community
- Features: Homeowners Assoc, Near Schools, Near Shopping, Near Trails/Greenway, Pool, Tennis Court(s)
- Security: Smoke Detector(s)
- Subdivision: Hartridge
HOA
- Has HOA: Yes
- Services included: Maintenance Grounds, Reserve Fund, Swim, Tennis
- HOA fee: $1,050 annually
- HOA phone: 404-808-1964
Location
- Region: Johns Creek
Financial & listing details
- Price per square foot: $213/sqft
- Tax assessed value: $542,200
- Annual tax amount: $6,476
- Date on market: 10/5/2026
- Listing terms: Cash,Conventional,Other
- Electric utility on property: Yes
- Road surface type: Asphalt, Paved
Estimated market value
$699,900
$651,000 - $756,000
$3,646/mo
Price history
| Date | Event | Price |
|---|---|---|
| 1/6/2006 | Sold | $375,000+10.3%$82/sqft |
Source: Public Record Report a problem | ||
| 6/7/2004 | Sold | $340,000$74/sqft |
Source: Public Record Report a problem | ||
Public tax history
| Year | Property taxes | Tax assessment |
|---|---|---|
| 2025 | $6,476 -4.4% | $216,880 -3.9% |
| 2024 | $6,774 +12.6% | $225,680 +12.8% |
| 2023 | $6,017 -2% | $200,000 |
| 2022 | $6,137 +8.4% | $200,000 +11.3% |
| 2021 | $5,662 +20.3% | $179,720 +7.8% |
| 2020 | $4,707 -2.2% | $166,760 -3.1% |
| 2019 | $4,813 | $172,040 +2.4% |
| 2018 | $4,813 | $168,040 +27.3% |
| 2017 | $4,813 +18% | $132,000 |
| 2016 | $4,079 +0.6% | $132,000 |
| 2015 | $4,056 -3.3% | $132,000 |
| 2014 | $4,195 +39.5% | $132,000 +30.3% |
| 2013 | $3,006 -0.3% | $101,320 |
| 2012 | $3,016 | $101,320 |
| 2011 | -- | $101,320 |
| 2010 | $3,045 -23.8% | $101,320 -24.9% |
| 2009 | $3,998 | $135,000 |
| 2008 | -- | $135,000 0% |
| 2007 | -- | $135,040 +14% |
| 2005 | -- | $118,440 +3.5% |
| 2004 | $3,368 +2% | $114,480 +3.7% |
| 2003 | $3,302 | $110,440 +7.5% |
| 2002 | -- | $102,720 +6.8% |
| 2001 | $3,097 | $96,200 |
Find assessor info on the county website
Monthly payment
Est. payment
Payment breakdown
Explore the cost of this home by adjusting the details. Changes won't be saved.Climate risks
Neighborhood: 30022
Nearby schools
Schools provided by the listing agent
- Elementary: Hillside
- Middle: Haynes Bridge
- High: Centennial
Source: FMLS GA. This data may not be complete. We recommend contacting the local school district to confirm school assignments for this home.

Similar homes
- $980,0005 bd4 ba4.4k sqft8965 Laurel Way, Johns Creek, GA 30022Active

 MLS ID #10788399, Chris Wegener, Ansley RE | Christie's Int'l RE. GAMLS
 - $790,0005 bd4 ba5k sqft110 Weedon Ct, Johns Creek, GA 30022Active
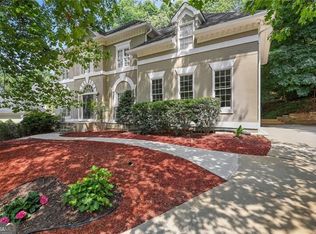 MLS ID #10841419, Jaqueline Zacharko, Atlanta Communities. GAMLS
 - $935,0006 bd5 ba5k sqft700 Leeds Garden Ter, Johns Creek, GA 30022Active
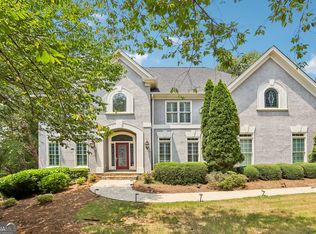 MLS ID #10819223, Tanya Pickens, Opendoor Brokerage. GAMLS
 - $775,0005 bd6 ba5k sqft3335 Arborwoods Dr, Alpharetta, GA 30022Active
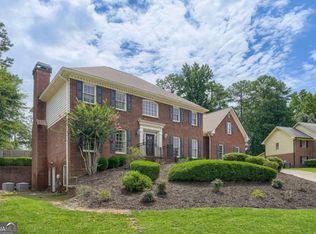 MLS ID #10800624, Regina Ambrose, First United Realty, Inc.. GAMLS
 - $849,0005 bd3 ba3.5k sqft480 Prince Charles Pl, Johns Creek, GA 30022For Sale
 MLS ID #7757596, KAREN REYNOLDS, Atlanta Fine Homes Sotheby's International. FMLS GA
 - $769,0005 bd5 ba5.1k sqft425 Prince Charles Pl, Johns Creek, GA 30022For SaleMLS ID #7810689, Brian Huynh, JL Realty Atlanta, LLC. FMLS GA
- $985,0005 bd5 ba4.5k sqft125 Birkdale Ct, Alpharetta, GA 30022ActiveMLS ID #10837743, Kelly Finley, BHHS Georgia Properties. GAMLS
- $799,9904 bd6 ba4.9k sqft8765 Mount Rushmore Dr, Johns Creek, GA 30022ActiveMLS ID #10836906, Darhon Walker, The Dazsh Group LLC. GAMLS
- $799,9004 bd5 ba4.7k sqft765 Wheeler Peak Way, Johns Creek, GA 30022ActiveMLS ID #10807627, Joanne N Lunt, Keller Williams Realty Atlanta North. GAMLS
- $615,0003 bd3 ba5k sqft352 N Peak Dr, Johns Creek, GA 30022ActiveMLS ID #10857035, Anhad Chawla, Homesmart Realty Partners. GAMLS
- $819,0004 bd5 ba2.7k sqft625 Varina Way, Alpharetta, GA 30022For SaleMLS ID #7844781, Nancy Diamond, HomeSmart. FMLS GA
- $650,0005 bd4 ba3.8k sqft2995 Georgian Manor Dr, Johns Creek, GA 30022Active Under ContractMLS ID #10842457, Michelle Ballard, HomeSmart. GAMLS
- $1,175,0005 bd5 ba6.2k sqft350 Waters Bend Way, Johns Creek, GA 30022ActiveMLS ID #10851822, Regan Maki Team, Ansley RE | Christie's Int'l RE. GAMLS
- $500,0004 bd4 ba3.2k sqft500 Mount Washington Ln, Johns Creek, GA 30022ActiveMLS ID #10855693, MaryEllen Vanaken, Keller Williams Realty North Atlanta. GAMLS
- $775,0004 bd4 ba4.3k sqft3450 River Ferry Dr, Johns Creek, GA 30022For SaleMLS ID #7805515, Denise Sperier, Atlanta Fine Homes Sotheby's International. FMLS GA
- $675,0005 bd4 ba3.5k sqft8810 N Mount Dr, Johns Creek, GA 30022ActiveMLS ID #10845415, Lindley Knight, Beacham & Company. GAMLS
- $1,019,0005 bd5 ba4.1k sqft3040 Roxburgh Dr, Roswell, GA 30076ActiveMLS ID #10835735, Talitha C Timmons, BHHS Georgia Properties. GAMLS
- $865,0005 bd4 ba3k sqft10030 Carrington Ln, Johns Creek, GA 30022For SaleMLS ID #7823234, Katherine Jennings, HomeSmart. FMLS GA
- $899,9004 bd4 ba4.5k sqft3016 Haynes Cv, Johns Creek, GA 30022ActiveMLS ID #10763193, Tom Stocks, Harry Norman Realtors. GAMLS
- $859,0005 bd4 ba4.1k sqft350 Welwyn Walk, Alpharetta, GA 30022ActiveMLS ID #10829831, Cathy Treible, Ansley RE|Christie's Int'l RE. GAMLS
