Welcome to The Enthusiast, a home designed to celebrate comfort, connection, and inspired living. Light, bright, and airy, this thoughtfully crafted floor plan centers around a spacious kitchen island made for gathering, seamlessly flowing into expansive living areas and an inviting outdoor retreat. With a walk-in pantry, garage workshop, and abundant opportunities to personalize, The Enthusiast proves you never have to choose between beauty and practicality.
Under contract-no show
$573,190
1468 Twin Leaf Rd, Fort Mill, SC 29715
3beds
2,353sqft
Single Family Residence
Built in 2026
0.14 Acres Lot
$570,500 Zestimate®
$244/sqft
$234/mo HOA
What's special
Walk-in pantryInviting outdoor retreatLight bright and airy
- 115 days
- 17
- 0
Zillow last checked:
Listing updated:
Listed by:
Yesi Casado ycasado@drbgroup.com,
DRB Group of North Carolina, LLC,
Jeff DeMatteis,
DRB Group of North Carolina, LLC
Source: Canopy MLS as distributed by MLS GRID,MLS#: 4368402
Facts & features
Interior
Bedrooms & bathrooms
- Bedrooms: 3
- Bathrooms: 3
- Full bathrooms: 3
- Main level bedrooms: 2
Primary bedroom
- Level: Main
Bedroom s
- Level: Main
Bedroom s
- Level: Upper
Bathroom full
- Level: Main
Bathroom full
- Level: Main
Bathroom full
- Level: Upper
Bonus room
- Level: Upper
Laundry
- Level: Main
Study
- Level: Main
Heating
- ENERGY STAR Qualified Equipment
Cooling
- Central Air, Dual, ENERGY STAR Qualified Equipment, Heat Pump, Zoned
Appliances
- Included: Dishwasher, Disposal, Gas Cooktop, Microwave, Tankless Water Heater, Wall Oven
- Laundry: Electric Dryer Hookup, Laundry Room, Main Level
Features
- Kitchen Island, Open Floorplan, Pantry, Storage, Walk-In Closet(s), Walk-In Pantry
- Flooring: Carpet, Laminate, Tile
- Doors: Sliding Doors
- Windows: Insulated Windows
- Has basement: No
Interior area
- Total structure area: 2,353
- Total interior livable area: 2,353 sqft
- Finished area above ground: 2,353
- Finished area below ground: 0
Property
Parking
- Total spaces: 4
- Parking features: Driveway, Attached Garage, Garage Door Opener, Garage Faces Front, Garage on Main Level
- Attached garage spaces: 2
- Uncovered spaces: 2
Features
- Levels: One and One Half
- Stories: 1.5
- Patio & porch: Front Porch, Rear Porch
- Pool features: Community
Lot
- Size: 0.14 Acres
- Features: Wooded
Details
- Parcel number: 0200801176
- Zoning: Res
- Special conditions: Standard
Construction
Type & style
- Home type: SingleFamily
- Architectural style: Ranch
- Property subtype: Single Family Residence
Materials
- Fiber Cement
- Foundation: Slab
Condition
- New construction: Yes
- Year built: 2026
Details
- Builder model: Enthusiast
- Builder name: DRB Elevate
Utilities & green energy
- Sewer: Public Sewer
- Water: City
Community & HOA
Community
- Features: Fifty Five and Older, Clubhouse, Dog Park, Fitness Center, Game Court, Putting Green, Sidewalks, Street Lights
- Security: Carbon Monoxide Detector(s)
- Senior community: Yes
- Subdivision: Brook Run
HOA
- Has HOA: Yes
- HOA fee: $234 monthly
- HOA name: Community Association Management
- HOA phone: 877-672-2267
Location
- Region: Fort Mill
Financial & listing details
- Price per square foot: $244/sqft
- Date on market: 4/10/2026
- Cumulative days on market: 115 days
- Listing terms: Cash,Conventional,VA Loan
- Road surface type: Concrete, Paved
Estimated market value
$570,500
$542,000 - $599,000
$3,011/mo
Price history
| Date | Event | Price |
|---|---|---|
| 7/2/2026 | Pending sale | $573,190-3.3%$244/sqft |
Source:  Canopy MLS as distributed by MLS GRID #4368402 Report a problem Canopy MLS as distributed by MLS GRID #4368402 Report a problem | ||
| 4/10/2026 | Listed for sale | $592,900$252/sqft |
Source: Canopy MLS as distributed by MLS GRID #4368402 Report a problem | ||
Public tax history
Tax history is unavailable.
Monthly payment
Est. payment
Payment breakdown
Explore the cost of this home by adjusting the details. Changes won't be saved.Climate risks
Neighborhood: 29715
Nearby schools
Schools provided by the listing agent
- Elementary: Fort Mill
- Middle: Fort Mill
- High: Nation Ford
Source: Canopy MLS as distributed by MLS GRID. This data may not be complete. We recommend contacting the local school district to confirm school assignments for this home.
Similar homes
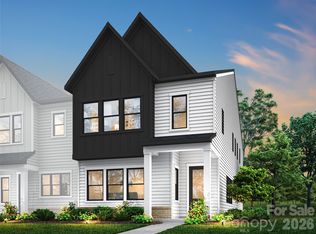
- $469,9003 bd4 ba2.1k sqft916 Azura Ln, Fort Mill, SC 29715New Construction

 Canopy MLS as distributed by MLS GRID
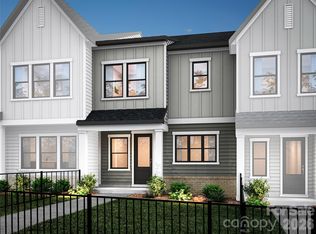
 - $449,0003 bd3 ba2.1k sqft314 Hyssop Ct #109, Fort Mill, SC 29715For Sale
 MLS ID #4368800, Amit Thawait, Kalagara Realty. Canopy MLS as distributed by MLS GRID

 - $440,0003 bd3 ba2k sqft188 Ravensara Ave, Fort Mill, SC 29715For Sale
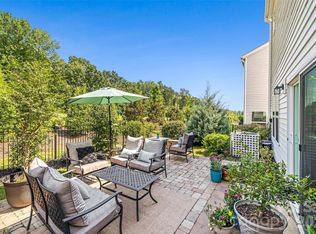 MLS ID #4421206, Kathleen McDonald, Keller Williams Connected. Canopy MLS as distributed by MLS GRID
 - $648,0003 bd3 ba2.5k sqft6203 Six String Ct, Fort Mill, SC 29708For Sale
 MLS ID #4385679, Donna Kelly, Howard Hanna Allen Tate Charlotte South. Canopy MLS as distributed by MLS GRID
 - $449,9002 bd3 ba1.9k sqft920 Azura Ln, Fort Mill, SC 29715New ConstructionCanopy MLS as distributed by MLS GRID
- $479,9903 bd3 ba2.1k sqft229 Landy St, Fort Mill, SC 29715New ConstructionCanopy MLS as distributed by MLS GRID
- $464,9903 bd3 ba2k sqft225 Landy St, Fort Mill, SC 29715New ConstructionCanopy MLS as distributed by MLS GRID
- $473,2003 bd3 ba1.8k sqft3190 Beacon Heights Rd, Indian Land, SC 29707New ConstructionCanopy MLS as distributed by MLS GRID
- $539,9004 bd3 ba2.5k sqft2041 Haverhill Ln #6, York, SC 28745New ConstructionCanopy MLS as distributed by MLS GRID
- $640,0003 bd4 ba2.4k sqft10702 Endhaven Village Dr, Charlotte, NC 28277For SaleMLS ID #4411525, Isaac Lawn, Brandon Lawn Real Estate LLC. Canopy MLS as distributed by MLS GRID
- $559,9003 bd4 ba2.6k sqft18018 Grey Mossrun Dr, Charlotte, NC 28278For SaleMLS ID #4366883, Lucas Mudrey, Better Homes and Garden Real Estate Paracle. Canopy MLS as distributed by MLS GRID
- $654,9904 bd3 ba2.2k sqft6101 Daisy Dale Dr, Pineville, NC 28134New ConstructionCanopy MLS as distributed by MLS GRID
- $584,9705 bd3 ba2.9k sqft964 Kinship Dr, Lancaster, SC 29720New ConstructionCanopy MLS as distributed by MLS GRID
- $549,2953 bd3 ba2.5k sqft560 Cottage Garden Ln, Belmont, NC 28012New ConstructionMLS ID #4425583, Sunday Lewandowski, Pulte Home Corporation. Canopy MLS as distributed by MLS GRID
- $449,9903 bd3 ba1.8k sqft8695 Miles Gap Rd, Indian Land, SC 29707New ConstructionCanopy MLS as distributed by MLS GRID
- $350,0003 bd3 ba1.6k sqft524 Tayberry Ln, Fort Mill, SC 29715For SaleMLS ID #4420394, Wes Collins, COMPASS. Canopy MLS as distributed by MLS GRID
- $550,0002 bd2 ba1.7k sqft3029 Trace Meadow Ct, York, SC 29745For SaleMLS ID #4419466, Amy Mavrogian, Keller Williams Connected. Canopy MLS as distributed by MLS GRID
- $686,9904 bd4 ba2.5k sqft17023 Walker Wylie Dr, Charlotte, NC 28278New ConstructionCanopy MLS as distributed by MLS GRID
- $439,0003 bd3 ba2.4k sqft1309 Margo Mannor None, Fort Mill, SC 29708New ConstructionCanopy MLS as distributed by MLS GRID
- $509,2844 bd3 ba2.8k sqft506 Mahogany Rd, York, SC 29745New ConstructionCanopy MLS as distributed by MLS GRID
