Skip main navigation
Active
  • $349,900

    14680 Portage Rd, Vicksburg, MI 49097

    3beds
    2,040sqft
    : 
    Single Family Residence
    Built in 2017
    0.73 Acres Lot
    $338,400 Zestimate®
    $172/sqft
    $-- HOA

    What's special

    Bonus storage garageBreakfast barLarge rec roomNew main floor windowsOpen and airy feelCastled cabinetrySpacious home
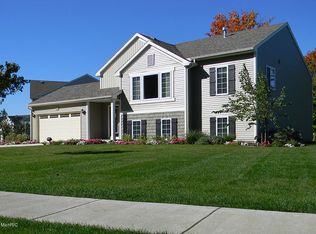
    Location, location, location! This spacious home in the sought-after Vicksburg school district offers over 2,000 sq. ft. of finished living space, an almost 1-acre lot, plus a bonus storage garage for all your extra toys and equipment. The upper level features vaulted ceilings throughout the expansive great room and kitchen, creating an open and airy feel. The kitchen is equipped with castled cabinetry, a breakfast bar, and stainless steel appliances including a dishwasher, range, and microwave hood. The primary suite offers a full private bath and walk-in closet, while a convenient powder room completes the main level living space. The finished lower level adds over 900 sq. ft. of additional living space with a large rec room, two bedrooms, and a full bath. You'll also appreciate the Smart Space storage area tucked neatly beneath the stairs. Step outside onto the deck, accessible through the slider off the great room, creating the perfect outdoor living and entertaining space. Enjoy the newly fenced backyard with updated landscaping, offering privacy and plenty of room to relax, entertain, or play. New main floor windows add value and efficiency. As an added bonus, the seller is including some furnishings to help make this home comfortable and move-in ready for the new owners!
    2 days
    |
    318
    |
    20
    |

    Likely to sell faster than

    Zillow last checked:

    Listing updated:

    Listed by:

    Tanya Welch Elevate Team 517-617-7026,

    Michigan Top Producers 269-290-0298

    Source: MichRIC,MLS#: 26024322MLS Logo

    Tour with a local agent

      Facts & features

      Interior

      Bedrooms & bathrooms
      • Bedrooms: 3
      • Bathrooms: 3
      • Full bathrooms: 2
      • 1/2 bathrooms: 1
      Primary bedroom
      • Level: Main
      Bedroom 2
      • Level: Lower
      Bedroom 3
      • Level: Lower
      Primary bathroom
      • Level: Main
      Bathroom 1
      • Level: Main
      Bathroom 2
      • Level: Lower
      Dining area
      • Level: Main
      Family room
      • Level: Lower
      Kitchen
      • Level: Main
      Laundry
      • Level: Lower
      Living room
      • Level: Main
      Heating
      • Forced Air
      Cooling
      • Central Air, SEER 13 or Greater
      Appliances
      • Included: Humidifier, Dishwasher, Dryer, Microwave, Range, Refrigerator, Washer, Water Softener Owned
      • Laundry: In Basement, Laundry Room
      Features
      • Eat-in Kitchen
      • Flooring: Carpet, Linoleum
      • Windows: Low-Emissivity Windows, Screens, Insulated Windows
      • Basement: Daylight,Full
      • Has fireplace: No
      Interior area
      • Total structure area: 1,120
      • Total interior livable area: 2,040 sqft
      • Finished area below ground: 0

      Property

      Parking
      • Total spaces: 2
      • Parking features: Attached
      • Garage spaces: 2
      Features
      • Stories: 2
      Lot
      • Size: 0.73 Acres
      • Dimensions: 128 x 250 x 128 x 250
      • Features: Shrubs/Hedges
      Details
      • Parcel number: 1422450024
      • Zoning description: Residential

      Construction

      Type & style
      • Home type: SingleFamily
      • Property subtype: Single Family Residence
      Materials
      • Vinyl Siding
      • Roof: Composition
      Condition
      • New construction: No
      • Year built: 2017
      Details
      • Warranty included: Yes

      Utilities & green energy

      • Sewer: Septic Tank
      • Water: Well
      • Utilities for property: Phone Available, Electricity Available, Cable Available, Natural Gas Connected
      Green energy
      • Indoor air quality: Low Flow Toilets

      Community & HOA

      Location
      • Region: Vicksburg

      Financial & listing details

      • Price per square foot: $172/sqft
      • Tax assessed value: $148,448
      • Annual tax amount: $4,711
      • Date on market: 5/22/2026
      • Listing terms: Cash,FHA,VA Loan,USDA Loan,MSHDA,Conventional
      • Electric utility on property: Yes
      • Road surface type: Paved
      Get pre-qualifiedBe ready to make an offer.
      Connect with an agentGet info on this home, tour, and more.
      Calculate monthly paymentSee if you can afford this home.

        Estimated market value

        $338,400

        $321,000 - $355,000

        $2,776/mo

        Price history

        DateEventPrice
        5/22/2026Listed for sale$349,900+18.6%$172/sqft
        Source: MichRIC #26024322 Report a problem
        9/28/2023Sold$295,000-1.6%$145/sqft
        Source: MichRIC #23026731 Report a problem
        9/3/2023Pending sale$299,900$147/sqft
        Source: MichRIC #23026731 Report a problem
        7/26/2023Listed for sale$299,900+36.4%$147/sqft
        Source: MichRIC #23026731 Report a problem
        5/3/2022Listing removed--
        Source: Zillow Rental Manager Report a problem
        4/21/2022Listed for rent$2,050+17.1%$1/sqft
        Source: Zillow Rental Manager Report a problem
        5/29/2019Listing removed$219,900$108/sqft
        Source: RE/MAX of Kalamazoo #19019815 Report a problem
        5/10/2019Price change$219,900-2.2%$108/sqft
        Source: RE/MAX of Kalamazoo #19019815 Report a problem
        3/3/2019Listed for sale$224,900+10.8%$110/sqft
        Source: RE/MAX of Kalamazoo #19007461 Report a problem
        12/28/2018Listing removed$1,750$1/sqft
        Source: Jakobson Management Company, LLC Report a problem
        11/21/2018Price change$1,750-2.8%$1/sqft
        Source: Jakobson Management Company, LLC Report a problem
        10/23/2018Price change$1,800-5.3%$1/sqft
        Source: Zillow Rental Manager Report a problem
        9/26/2018Listed for rent$1,900$1/sqft
        Source: Zillow Rental Manager Report a problem
        6/8/2017Sold$203,000+1.6%$100/sqft
        Source: Public Record Report a problem
        1/30/2017Price change$199,900+2.6%$98/sqft
        Source: Allen Edwin Homes Report a problem
        12/22/2016Listed for sale$194,900+879.4%$96/sqft
        Source: Allen Edwin Homes Report a problem
        1/1/2015Listing removed$19,900$10/sqft
        Source: Kalamazoo - Stadium #2903440 Report a problem
        6/25/2014Listed for sale$19,900$10/sqft
        Source: Berkshire Hathaway #2903440 Report a problem
        4/10/2014Listing removed$19,900$10/sqft
        Source: BHHS Michigan Real Estate #2903440 Report a problem
        10/16/2010Price change$19,900-20.4%$10/sqft
        Source: Prudential Preferred, REALTORS #2903440 Report a problem
        5/20/2010Listed for sale$25,000$12/sqft
        Source: Prudential Preferred, REALTORS #2903440 Report a problem

        Public tax history

        YearProperty taxesTax assessment
        2025$4,577 -12.8%$152,100 +8.5%
        2024$5,251 $140,200 +12.1%
        2023-- $125,100 +9.2%
        2022-- $114,600 +7.5%
        2021-- $106,600 +8.3%
        2020-- $98,400 +8.8%
        2018-- $90,400 +659.7%
        2017-- $11,900
        2016-- $11,900
        2015-- $11,900
        2014-- $11,900 +0.8%
        2013-- $11,800 -5.6%
        2012-- $12,500
        2011-- $12,500
        2010-- $12,500
        2009-- $12,500

        Find assessor info on the county website

        Monthly payment

        Est. payment

          Payment breakdown

          Explore the cost of this home by adjusting the details. Changes won't be saved.
          All calculations are estimates and provided by Zillow, Inc. for informational purposes only. Actual amounts may vary.
          HOA fees may include property taxes on listings classified as Co-Ops. Contact the listing agent and/or owner for fee details.
          Mortgage interest rates are dependent on a number of factors, including credit score, down payment, and repayment length. Interest rate data provided by Zillow Group Marketplace, Inc. as of 1/1/1970 from various mortgage lenders with which we have lead or other similar arrangements; the Estimated Payment is an average of those rates.
          See how much you could borrow to make a competitive offer.

          Climate risks

          Neighborhood: 49097

          Getting around

          4 / 100
          Car-Dependent
          26 / 100
          Somewhat Bikeable

          Nearby schools

          GreatSchools rating

          A local agent can set up tours, give advice and negotiate with sellers.

          A local lender can help you make sure your offer is ready when you are.

          Browse local experts

          Similar homes

          Skip to the end of the carouselSkip to the beginning of the carousel