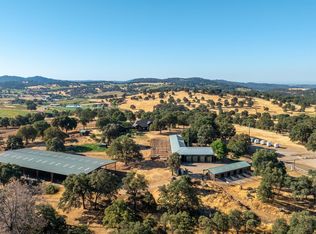
Stunning sunset views & snowcapped Sierra views to the East. 35.69+/- picturesque acres, this exceptional property includes a remodeled/updated 3,582 sq. ft. single-story 3-bedroom, 3 1/2-bath residence with an office & an additional room suitable for use as an art studio, music or guest room. Plus, a 1,600 sq. ft.+/- 3-bedroom, 2 bath mfg. home/employee quarters & a 40' x 40' wood 2-story barn with loft & concrete floor. The main home features a large office & a versatile room suitable for guests, a studio or music room. The spacious gourmet kitchen offers upgraded appliances, custom cabinetry, a large center island with prep sink & an adjoining sunroom that adds natural light & living space. The formal dining room provides deck access & sunset views overlooking the irrigated pastures. The living room with a vaulted ceiling, fireplace & includes a built-in wet bar with a wine/beverage refrigerator. Deck access for entertaining guests or watching the sunset. The private wing, large primary suite features oversized walk-in closets with built-in cabinetry & shelving. Rare green onyx finishes the primary bath countertops & walk-in steam shower, complemented by radiant-heated slate tile flooring & a jetted tub. Two guest bedrooms share a Jack-and-Jill bathroom. Additional features include hardwood flooring, carpeting, a whole-house fan, built-in central vacuum system & attached 3-car garage. The 1600+/- 3-bd 2 ba guest home includes a covered front porch & carport & recently painted exterior. Outdoor amenities include a 3'- 10'+/- deep dark-bottom swimming pool with concrete patio & privacy landscaping, built-in propane fire pit & BBQ area, storage shed on a concrete slab, large, fenced garden, family-size orchard with timed drip irrigation & two large dog kennels. Approx. 20 acres are gravity irrigated, currently used for cattle grazing and produce an estimated 250-330 bales of rye/clover mix hay annually. The perimeter & cross-fenced property receive 10 miner's inches of NID irrigation water, purchased seasonally from April through October. Additional features include a domestic well, year-round pond, seasonal creek, two septic systems and two generators. The main residence, mfg. home & barn have all been recently painted on the exterior. A solar-operated gate opens to a private asphalt driveway in the desirable South County area of Nevada County. Approx. four miles from Highway 49 & shopping, 1 hr & 15+/- minutes Sac Intl airport.
Pending
$1,590,000
14680 Wolf Rd, Grass Valley, CA 95949
3beds
3,582sqft
Multi Family, Single Family Residence
Built in 1986
35.69 Acres Lot
$1,536,700 Zestimate®
$444/sqft
$-- HOA
What's special
Perimeter and cross-fenced propertyCovered front porchCustom cabinetrySeasonal creekRadiant-heated slate tile flooringYear-round pondTwo large dog kennels
- 34 days
- 554
- 27
Zillow last checked:
Listing updated:
Listed by:
Kathy Papola DRE #00498457 530-913-9879,
Coldwell Banker Grass Roots Realty
Source: MetroList Services of CA,MLS#: 226101369Originating MLS: MetroList Services, Inc.
Facts & features
Interior
Bedrooms & bathrooms
- Bedrooms: 3
- Bathrooms: 4
- Full bathrooms: 3
- Partial bathrooms: 1
Rooms
- Room types: Bonus Room, Office, Dining Room, Guest Quarters, Sun Room, Kitchen, Wine Storage Area, Laundry, Living Room
Primary bedroom
- Features: Ground Floor, Walk-In Closet, Outside Access, Sitting Area
Primary bathroom
- Features: Shower Stall(s), Double Vanity, Steam, Jetted Tub, Multiple Shower Heads, Walk-In Closet(s), Radiant Heat
Dining room
- Features: Formal Room, Skylight(s), Space in Kitchen
Kitchen
- Features: Pantry Cabinet, Granite Counters, Kitchen Island
Heating
- Propane, Central, Radiant Floor, Fireplace Insert, Fireplace(s), Gas
Cooling
- Ceiling Fan(s), Central Air, Whole House Fan
Appliances
- Included: Gas Cooktop, Built-In Gas Oven, Gas Water Heater, Built-In Refrigerator, Range Hood, Ice Maker, Dishwasher, Disposal, Microwave, Double Oven, Dual Fuel, Self Cleaning Oven, Wine Refrigerator, Dryer, Washer
- Laundry: Laundry Room, Cabinets, Ground Floor, Inside Room
Features
- Central Vacuum
- Flooring: Carpet, Stone, Tile
- Windows: Skylight(s)
- Number of fireplaces: 2
- Fireplace features: Living Room, Stone, Gas
Interior area
- Total structure area: 0
- Total interior livable area: 3,582 sqft
Video & virtual tour
Property
Parking
- Total spaces: 19
- Parking features: Attached, RV Access/Parking, Garage Door Opener, Garage Faces Front, Guest, Driveway, Gated, Gentle Up Driveway/Sidewalks
- Attached garage spaces: 3
- Carport spaces: 1
- Uncovered spaces: 15
Accessibility
- Accessibility features: Accessible Kitchen
Features
- Levels: One
- Stories: 1
- Exterior features: Dog Run, Fire Pit
- Has private pool: Yes
- Pool features: In Ground, Black Bottom, Pool Sweep, Fenced
- Has spa: Yes
- Spa features: Bath
- Fencing: Metal,Barbed Wire,Cross Fenced,Wire,Fenced,Gated Driveway/Sidewalks
- Waterfront features: Pond
Lot
- Size: 35.69 Acres
- Features: Sprinklers In Front, Garden, Irregular Lot, Stream Year Round, Landscape Front
- Topography: Snow Line Below,Level,Lot Grade Varies,Lot Sloped,Snow Line Below,Level,Lot Grade Varies,Lot Sloped
Details
- Additional structures: Barn(s), Shed(s), Storage, Guest House, Kennel/Dog Run
- Parcel number: 055150030000
- Zoning: AG-10
- Special conditions: Standard
- Other equipment: Water Cond Equipment Owned, Water Filter System
- Horses can be raised: Yes
- Horse amenities: Pasture, Barn w/Electricity, Barn w/Water, Hay Storage
Construction
Type & style
- Home type: SingleFamily
- Property subtype: Multi Family, Single Family Residence
Materials
- Fiber Cement, Wood Siding
- Foundation: Raised, Slab
- Roof: Composition
Condition
- Year built: 1986
Utilities & green energy
- Sewer: Septic Connected
- Water: Private, Well
- Utilities for property: Propane Tank Owned, Propane, Other, Propane Tank Leased
Community & HOA
Location
- Region: Grass Valley
Financial & listing details
- Price per square foot: $444/sqft
- Tax assessed value: $1,026,345
- Price range: $1.6M - $1.6M
- Date on market: 8/14/2026
- Road surface type: Asphalt
Estimated market value
$1,536,700
$1.46M - $1.61M
$4,214/mo
Price history
| Date | Event | Price |
|---|---|---|
| 9/1/2026 | Pending sale | $1,590,000$444/sqft |
Source: MetroList Services of CA #226101369 Report a problem | ||
| 8/14/2026 | Listed for sale | $1,590,000+87.1%$444/sqft |
Source: MetroList Services of CA #226101369 Report a problem | ||
| 10/29/2015 | Sold | $850,000+6.3%$237/sqft |
Source:  TSMLS #20141031 Report a problem TSMLS #20141031 Report a problem | ||
| 4/22/2015 | Price change | $800,000-27.3%$223/sqft |
Source: Network Real Estate #20141031 Report a problem | ||
| 5/3/2014 | Listed for sale | $1,100,000$307/sqft |
Source: Network Real Estate #20141031 Report a problem | ||
Public tax history
| Year | Property taxes | Tax assessment |
|---|---|---|
| 2026 | -- | $1,026,345 +2% |
| 2025 | $10,806 +2.1% | $1,006,221 +2% |
| 2024 | $10,580 +3.6% | $986,492 +2% |
| 2023 | $10,210 +2.1% | $967,150 +2% |
| 2022 | $10,004 +2.6% | $948,187 +2% |
| 2021 | $9,748 -0.2% | $929,596 +1% |
| 2020 | $9,768 +2% | $920,065 +2% |
| 2019 | $9,573 +1.9% | $902,026 +2% |
| 2018 | $9,390 +1.9% | $884,340 +2% |
| 2017 | $9,214 +3.8% | $867,000 +2% |
| 2016 | $8,876 +50.9% | $850,000 +50.2% |
| 2015 | $5,882 +6.5% | $566,000 +7% |
| 2014 | $5,524 | $529,000 +15% |
| 2013 | -- | $460,000 |
| 2012 | -- | $460,000 -8% |
| 2011 | -- | $500,000 -2.9% |
| 2010 | -- | $515,000 -27.1% |
| 2009 | -- | $706,000 -28.9% |
| 2008 | -- | $993,534 +2% |
| 2007 | -- | $974,054 +2% |
| 2006 | -- | $954,956 +9.9% |
| 2005 | -- | $869,232 +6.7% |
| 2004 | -- | $814,935 +1.9% |
| 2003 | -- | $800,000 |
Find assessor info on the county website
Monthly payment
Est. payment
Payment breakdown
Explore the cost of this home by adjusting the details. Changes won't be saved.Climate risks
Neighborhood: 95949
- $1,015,7003 bd4 ba2.5k sqft19321 Wolf Glen Ln, Grass Valley, CA 95949Off Market
- $127,5002.14 acres15254 Wolf Ridge Ct, Grass Valley, CA 95949Off Market
- $1,058,1003 bd2 ba2.7k sqft15206 Wolf Ridge Ct, Grass Valley, CA 95949Off Market
- $122,4001.6 acres15286 Wolf Ridge Ct, Grass Valley, CA 95949Off Market
Similar homes
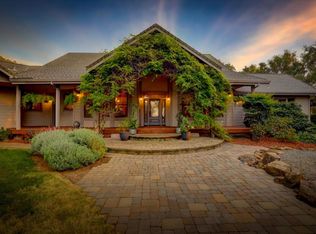
- $1,495,0003 bd3 ba3.6k sqft17761 Grizzly Bear Dr, Grass Valley, CA 95949For Sale
 MLS ID #226108155, Bruce Renfrew. MetroList Services of CA
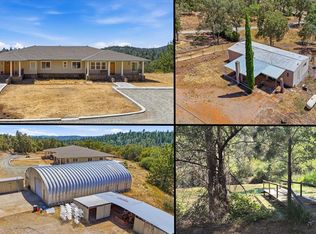
 - $1,449,0004 bd4 ba3.5k sqft25799 Sweet Rd, Grass Valley, CA 95949For Sale
 MLS ID #226028218, Alisa Johnson. MetroList Services of CA
 - $1,490,0003 bd3 ba3.3k sqft18687 Rosemary Ln, Grass Valley, CA 95949For Sale
 MLS ID #226053185, April Noessel. MetroList Services of CA
 - $1,538,0004 bd6 ba4.9k sqft19204-19114 Halcon Crest Ct, Grass Valley, CA 95949For Sale
 MLS ID #226098183, Christopher Dobbins. MetroList Services of CA
Local buyer's agents are ready to help
