Exceptional split-floorplan home showcasing refined designer finishes and a sophisticated, light-filled interior. Conveniently situated near the resort-style amenities of the Encore at Eastmark community center, this residence features expansive living and dining spaces with seamless patio access. Elegant, beautifully appointed kitchen offers rich granite counters, stainless steel appliances, a generous island with breakfast bar. Versatile den provides an ideal home office option. The serene primary suite includes a beautifully finished bath and spacious walk-in closet. Outdoors, enjoy a private resort-inspired retreat with covered patio, sparkling pool with Baja deck, spacious ramada, extended paver area and beautifully designed low-maintenance desert landscaping. A truly stunning home! Encore at Eastmark offers an exceptional active-adult lifestyle in a well-maintained 55+ community designed around recreation, wellness and social connection. The nearly 15,000-square-foot Encore Club serves as the community hub, offering a fitness center, movement studio, billiards, arts and crafts spaces, café, gathering areas and more. Outdoor amenities include a resort-style pool and spa, pickleball, tennis and bocce courts, plus an event lawn. Residents can enjoy a full calendar of fitness classes, clubs, workshops, games and social activities, making it easy to stay active and meet neighbors. Its Mesa location also provides convenient access to shopping, dining, recreation and the broader amenities of the Eastmark master-planned community.
For sale
$595,000
10053 E TARRAGON Avenue, Mesa, AZ 85212
2beds
1,763sqft
Single Family Residence
Built in 2015
7,620 Square Feet Lot
$-- Zestimate®
$337/sqft
$245/mo HOA
What's special
Covered patioSerene primary suitePrivate resort-inspired retreatSophisticated light-filled interiorElegant beautifully appointed kitchenSeamless patio accessSpacious ramada
- 8 days
- 240
- 18
Likely to sell faster than
Zillow last checked:
Listing updated:
Listed by:
Max Shadle 480-201-2383,
Redfin Corporation
Source: ARMLS,MLS#: 7080834
Facts & features
Interior
Bedrooms & bathrooms
- Bedrooms: 2
- Bathrooms: 2
- Full bathrooms: 2
Heating
- Natural Gas
Cooling
- Central Air, Ceiling Fan(s), Programmable Thmstat
Appliances
- Included: Dryer, Washer, Water Softener Owned, Refrigerator, Built-in Microwave, Dishwasher, Disposal, Electric Range, Electric Oven
- Laundry: Inside
Features
- Pantry, High Speed Internet, Granite Counters, Double Vanity, Eat-in Kitchen, Breakfast Bar, 9+ Flat Ceilings, No Interior Steps, Full Bth Master Bdrm
- Flooring: Vinyl
- Windows: Double Pane Windows
- Has basement: No
- Has fireplace: No
Interior area
- Total structure area: 1,763
- Total interior livable area: 1,763 sqft
Property
Parking
- Total spaces: 4
- Parking features: Garage Door Opener, Direct Access
- Garage spaces: 2
- Uncovered spaces: 2
Features
- Stories: 1
- Patio & porch: Covered
- Has private pool: Yes
- Pool features: Outdoor Pool, Heated
- Spa features: None
- Fencing: Block
Lot
- Size: 7,620 Square Feet
- Features: North/South Exposure, Desert Back, Desert Front, Gravel/Stone Front, Gravel/Stone Back, Auto Timer H2O Front, Auto Timer H2O Back
Details
- Additional structures: Gazebo
- Parcel number: 30435065
- Special conditions: Age Restricted (See Remarks)
Construction
Type & style
- Home type: SingleFamily
- Property subtype: Single Family Residence
Materials
- Wood Frame, Painted
- Foundation: Slab
- Roof: Tile
Condition
- Year built: 2015
Details
- Builder name: AV Homes
Utilities & green energy
- Sewer: Public Sewer
Community & HOA
Community
- Features: Pool, Pickleball, Community Spa Htd, Community Media Room, Tennis Court(s), Biking/Walking Path, Fitness Center
- Senior community: Yes
- Subdivision: ENCORE AT EASTMARK PARCEL 9-1
HOA
- Has HOA: Yes
- Services included: Maintenance Grounds
- HOA fee: $245 monthly
- HOA name: Encore @Eastmark
- HOA phone: 480-957-9191
Location
- Region: Mesa
Financial & listing details
- Price per square foot: $337/sqft
- Tax assessed value: $481,700
- Annual tax amount: $2,847
- Date on market: 9/30/2026
- Cumulative days on market: 9 days
- Listing terms: VA Loan,Cash,Conventional,FHA
- Ownership: Fee Simple
Estimated market value
Not available
Estimated sales range
Not available
Not available
Price history
| Date | Event | Price |
|---|---|---|
| 9/30/2026 | Listed for sale | $595,000-5.6%$337/sqft |
Source:  ARMLS #7080834 Report a problem ARMLS #7080834 Report a problem | ||
| 6/14/2024 | Sold | $630,000+0.8%$357/sqft |
Source: ARMLS #6696885 Report a problem | ||
| 5/1/2024 | Contingent | $624,900$354/sqft |
Source:  HomeSmart #6696885 Report a problem HomeSmart #6696885 Report a problem | ||
| 4/25/2024 | Listed for sale | $624,900+111.8%$354/sqft |
Source: ARMLS #6696885 Report a problem | ||
| 2/3/2016 | Sold | $295,104$167/sqft |
Source: Public Record Report a problem | ||
Public tax history
| Year | Property taxes | Tax assessment |
|---|---|---|
| 2025 | $1,997 -5.3% | $48,170 -6% |
| 2024 | $2,110 +20.8% | $51,260 +121.4% |
| 2023 | $1,747 -35.2% | $23,150 -32.4% |
| 2022 | $2,695 +2.7% | $34,270 +5.9% |
| 2021 | $2,625 +4.1% | $32,350 +11.8% |
| 2020 | $2,522 +5.8% | $28,930 +11.7% |
| 2019 | $2,384 | $25,900 +6.3% |
| 2018 | $2,384 +5.1% | $24,360 +7.2% |
| 2017 | $2,269 +466.4% | $22,730 +890.4% |
| 2016 | $401 | $2,295 +39.3% |
| 2015 | -- | $1,648 |
Find assessor info on the county website
Monthly payment
Est. payment
Payment breakdown
Explore the cost of this home by adjusting the details. Changes won't be saved.Climate risks
Neighborhood: 85212
Nearby schools
Schools provided by the listing agent
- Elementary: Gateway Polytechnic Academy
- Middle: Eastmark High School
- High: Eastmark High School
- District: Queen Creek Unified District
Source: ARMLS. This data may not be complete. We recommend contacting the local school district to confirm school assignments for this home.

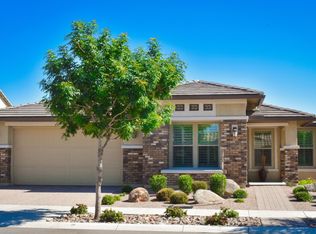
Similar homes
- $625,0004 bd3 ba2.2k sqft10728 E PALLADIUM Drive, Mesa, AZ 85212For Sale
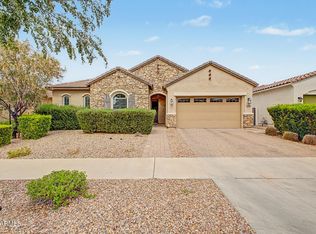 MLS ID #7088488, Brooke A. Johnson, Better Choice Homes, LLC. ARMLS
 - $559,9003 bd3 ba2k sqft9655 E TALON Avenue, Mesa, AZ 85212For Sale
 MLS ID #7075876, Kenny Klaus, Real Broker. ARMLS
 - $559,9003 bd3 ba1.9k sqft10421 E DURANT Drive, Mesa, AZ 85212For Sale
 MLS ID #7040526, Kenny Klaus, Real Broker. ARMLS
 - $540,0003 bd3 ba2.5k sqft9849 E SOLSTICE Avenue, Mesa, AZ 85212For Sale
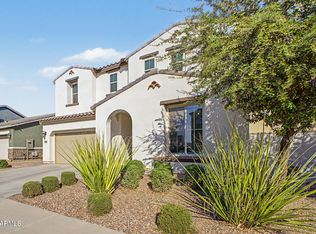 MLS ID #7064178, Rosa Hammersky, Real Broker. ARMLS
