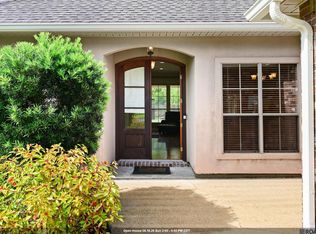
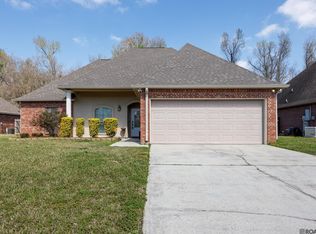
Beautifully maintained and full of pride of ownership, this 3-bedroom, 2-bath home offers a functional layout with spacious living areas and a location that's hard to beat. Located in the established Oaks Subdivision off Parker Road, this home is within walking distance of Prairieville High School and Prairieville Primary School while remaining conveniently close to shopping, dining, and everyday amenities. The inviting living room features high ceilings and flows seamlessly into the kitchen and dining area, creating a comfortable space for everyday living. The split floor plan places the primary suite on one side of the home, while two additional generously sized bedrooms and a full bathroom are located on the opposite side for added privacy. Step outside to the extended covered patio overlooking the large backyard, providing plenty of space to enjoy the outdoors. A storage shed offers additional room for lawn equipment, tools, or seasonal storage. If you're looking for a home that has been exceptionally well cared for in one of Prairieville's most desirable areas, this one is ready to welcome its next owner. Schedule your private showing today!
For sale
$311,000
17204 Fountainbleau Dr, Prairieville, LA 70769
3beds
1,630sqft
Single Family Residence, Residential
Built in 1998
0.3 Acres Lot
$306,300 Zestimate®
$191/sqft
$-- HOA
What's special
Primary suiteLarge backyardSplit floor planExtended covered patioStorage shedGenerously sized bedroomsHigh ceilings
- 4 days |
- 154 |
- 12 |
Likely to sell faster than
Zillow last checked:
Listing updated:
Listed by:
Kyle Evans,
Keller Williams Realty-First Choice 225-744-0044,
Samantha Lawrence,
Keller Williams Realty-First Choice
Source: ROAM MLS,MLS#: 2026014760
Facts & features
Interior
Bedrooms & bathrooms
- Bedrooms: 3
- Bathrooms: 2
- Full bathrooms: 2
Rooms
- Room types: Bathroom, Primary Bathroom, Bedroom, Primary Bedroom, Dining Room, Foyer, Kitchen, Living Room, Storage
Primary bedroom
- Features: En Suite Bath, Ceiling 9ft Plus, Ceiling Fan(s), Tray Ceiling(s)
- Level: First
- Area: 210
- Dimensions: 15 x 14
Bedroom 1
- Level: First
- Area: 121
- Dimensions: 11 x 11
Bedroom 2
- Level: First
- Area: 132
- Dimensions: 12 x 11
Primary bathroom
- Features: Double Vanity, Walk-In Closet(s), Separate Shower, Water Closet
- Level: First
- Area: 130
- Dimensions: 10 x 13
Bathroom 1
- Level: First
- Area: 45
- Dimensions: 5 x 9
Dining room
- Level: First
- Area: 140
- Dimensions: 10 x 14
Kitchen
- Level: First
- Area: 168
- Dimensions: 12 x 14
Living room
- Level: First
- Area: 418
- Dimensions: 19 x 22
Heating
- Central
Cooling
- Central Air, Ceiling Fan(s)
Appliances
- Included: Elec Stove Con, Electric Cooktop, Dishwasher, Disposal, Microwave, Range/Oven, Refrigerator
- Laundry: Electric Dryer Hookup, Washer Hookup, Inside, Laundry Room
Features
- Ceiling 9'+, Ceiling Varied Heights, Vaulted Ceiling(s), Crown Molding, Primary Closet
- Flooring: Carpet, Ceramic Tile, Wood
- Windows: Window Treatments
- Attic: Attic Access
- Number of fireplaces: 1
- Fireplace features: Ventless
Interior area
- Total structure area: 2,122
- Total interior livable area: 1,630 sqft
Property
Parking
- Total spaces: 2
- Parking features: 2 Cars Park, Garage, Off Street
- Has garage: Yes
Features
- Stories: 1
- Patio & porch: Covered, Porch
- Exterior features: Lighting
- Has spa: Yes
- Spa features: Bath
- Fencing: Wood
Lot
- Size: 0.3 Acres
- Dimensions: 185 x 70
- Features: Landscaped
Details
- Additional structures: Storage
- Parcel number: 20002417
- Special conditions: Standard
Construction
Type & style
- Home type: SingleFamily
- Architectural style: Traditional
- Property subtype: Single Family Residence, Residential
Materials
- Brick Siding, Stucco Siding, Vinyl Siding, Brick, Frame
- Foundation: Slab
- Roof: Shingle
Condition
- New construction: No
- Year built: 1998
Utilities & green energy
- Gas: None
- Sewer: Public Sewer
- Water: Public
- Utilities for property: Cable Connected
Community & HOA
Community
- Security: Smoke Detector(s)
- Subdivision: Oaks The
Location
- Region: Prairieville
Financial & listing details
- Price per square foot: $191/sqft
- Tax assessed value: $155,000
- Annual tax amount: $1,850
- Price range: $311K - $311K
- Date on market: 8/11/2026
- Listing terms: Cash,Conventional,FHA,FMHA/Rural Dev,VA Loan
Estimated market value
$306,300
$291,000 - $322,000
$2,256/mo
Price history
| Date | Event | Price |
|---|---|---|
| 8/11/2026 | Listed for sale | $311,000$191/sqft |
Source:  ROAM MLS #2026014760 Report a problem ROAM MLS #2026014760 Report a problem | ||
| 11/14/2011 | Sold | -- |
Source: Agent Provided Report a problem | ||
| 4/24/2006 | Sold | -- |
Source: Agent Provided Report a problem | ||
Public tax history
| Year | Property taxes | Tax assessment |
|---|---|---|
| 2025 | $1,850 -1.5% | $15,500 |
| 2024 | $1,878 -0.8% | $15,500 |
| 2023 | $1,893 0% | $15,500 |
| 2022 | $1,894 +0% | $15,500 |
| 2021 | $1,893 +89.4% | $15,500 |
| 2020 | $999 -48.7% | $15,500 |
| 2019 | $1,948 +1% | $15,500 |
| 2018 | $1,930 +93.8% | $15,500 +14.8% |
| 2017 | $996 | $13,500 |
| 2015 | $996 -42.3% | $13,500 -0.3% |
| 2014 | $1,725 | $13,540 |
| 2013 | $1,725 +0.8% | $13,540 |
| 2012 | $1,712 -0.2% | $13,540 |
| 2011 | $1,715 +8.6% | $13,540 |
| 2010 | $1,579 | $13,540 |
| 2009 | $1,579 0% | $13,540 |
| 2008 | $1,579 +2.2% | $13,540 |
| 2007 | $1,545 +4.6% | $13,540 |
| 2006 | $1,477 +14% | $13,540 +14.5% |
| 2005 | $1,295 +14% | $11,830 |
| 2004 | $1,136 +173.4% | $11,830 |
| 2003 | $416 +57.9% | $11,830 +15.5% |
| 2002 | $263 | $10,240 |
| 2001 | $263 +9.1% | $10,240 |
| 2000 | $241 | $10,240 |
Find assessor info on the county website
Monthly payment
Est. payment
Payment breakdown
Explore the cost of this home by adjusting the details. Changes won't be saved.Climate risks
Neighborhood: 70769
Nearby schools
GreatSchools rating
- 10/10Prairieville Primary SchoolGrades: PK-5Distance: 0.3 mi
- 10/10Prairieville Middle SchoolGrades: 6-8Distance: 1.8 mi
- NAPrairieville High SchoolGrades: 9-12Distance: 0.4 mi
Schools provided by the listing agent
- District: Ascension Parish
Source: ROAM MLS. This data may not be complete. We recommend contacting the local school district to confirm school assignments for this home.
- $275,0003 bd2 ba1.5k sqft17210 Fountainbleau Dr, Prairieville, LA 70769For Sale

- $320,1003 bd2 ba1.6k sqft17196 Fountainbleau Dr, Prairieville, LA 70769Off Market
- $326,700-- bd-- ba1.5k sqft17220 Fountainbleau Dr, Prairieville, LA 70769Off Market
- $289,300-- bd-- ba1.4k sqft17205 Fountainbleau Dr, Prairieville, LA 70769Off Market
- $323,700-- bd-- ba1.6k sqft17188 Fountainbleau Dr, Prairieville, LA 70769Off Market
- $339,800-- bd-- ba1.6k sqft17197 Fountainbleau Dr, Prairieville, LA 70769Off Market
- $---- bd-- ba-- sqft17201 Rennes Rd, Prairieville, LA 70769Off Market
- $324,600-- bd-- ba1.5k sqft17215 Fountainbleau Dr, Prairieville, LA 70769Off Market
A local agent can set up tours, give advice and negotiate with sellers.
A local lender can help you make sure your offer is ready when you are.
Similar homes
- $275,0003 bd2 ba1.5k sqft17210 Fountainbleau Dr, Prairieville, LA 70769For Sale
 MLS ID #2026014752, Tricia Broussard, The Market Real Estate Co. ROAM MLS
 - $315,0004 bd2 ba1.7k sqft17524 McCrory 1 Rd, Prairieville, LA 70769For Sale
 MLS ID #2026012736, Charnel Webb Smith, Journey Home Realty LLC. ROAM MLS
 - $294,5003 bd2 ba1.5k sqft41082 Garden Ct, Gonzales, LA 70737For Sale
 MLS ID #2026014699, Selina Loupe, The Market Real Estate Co. ROAM MLS
 - $314,9994 bd2 ba1.9k sqft39138 Balmoral Dr, Prairieville, LA 70769For Sale
 MLS ID #2026004012, Charlene Jackson, Supreme. ROAM MLS
 - $280,0003 bd2 ba1.4k sqft18526 White Oak Dr, Prairieville, LA 70769For SaleMLS ID #2026013675, Alvin Cain, ACG Realty. ROAM MLS
- $305,0004 bd2 ba2.3k sqft17482 Soaring Flight Dr, Prairieville, LA 70769For SaleMLS ID #2026012154, Kevin Jones, Supreme. ROAM MLS
- $268,0003 bd2 ba1.5k sqft17190 N Lake Dr, Prairieville, LA 70769For SaleMLS ID #2026013229, Laura Buck Smith, The Market Real Estate Co. ROAM MLS
- $273,0003 bd2 ba1.5k sqft41481 Hearthstone Ave, Prairieville, LA 70769For SaleMLS ID #2026006433, Laura Buck Smith, The Market Real Estate Co. ROAM MLS
- $274,0003 bd2 ba1.4k sqft16208 Old Samuel Dr, Prairieville, LA 70769For SaleMLS ID #2026011231, Candice Castro, Castro Real Estate Services, LLC. ROAM MLS
- $285,0003 bd2 ba1.8k sqft43464 N Great Oak Ct, Prairieville, LA 70769For SaleMLS ID #2026006758, Tracy Mathis, Southern Homes Team, LLC. ROAM MLS
- $335,0004 bd3 ba2k sqft16497 Jefferson Oaks Dr, Prairieville, LA 70769For SaleMLS ID #2026007909, Rae Broussard, Keller Williams Realty-First Choice. ROAM MLS
- $399,0004 bd3 ba2k sqft16536 Ole Homestead Ln, Prairieville, LA 70769For SaleMLS ID #2026014463, Jennifer Daniel, Magnolia Roots Realty LLC. ROAM MLS
- $379,9003 bd2 ba1.8k sqft16304 Fort Jackson St, Prairieville, LA 70769For SaleMLS ID #2026013455, Heather Walters, Walters Real Estate, LLC. ROAM MLS
- $318,5004 bd2 ba1.9k sqft36385 Crestway Ave, Prairieville, LA 70769For SaleMLS ID #2026007643, Alicia Hedrick, CENTURY 21 Bessette Flavin. ROAM MLS
- $279,9003 bd2 ba1.9k sqft42568 Baystone Ave, Prairieville, LA 70769For SaleMLS ID #2026009304, Shemika Mayfield, Keller Williams Realty-First Choice. ROAM MLS
- $359,0003 bd2 ba1.8k sqft43267 Sycamore Bend Ave, Gonzales, LA 70737For SaleMLS ID #2026014790, Jessica Huber, Keller Williams Realty-First Choice. ROAM MLS
- $265,0003 bd2 ba1.4k sqft14216 Parkview Dr, Prairieville, LA 70769For SaleMLS ID #2026010118, Tyler Terrebonne, Dawson Grey Real Estate. ROAM MLS
- $405,0004 bd3 ba2.2k sqft39415 Meadowbrook Ave, Prairieville, LA 70769For SaleMLS ID #2026010298, Nicole Gautreau, NextHome Solutions. ROAM MLS
- $295,0003 bd3 ba1.9k sqft41024 Lee Dr, Gonzales, LA 70737For SaleMLS ID #2026012286, Jeff Gautreau, Villar & Co Real Estate. ROAM MLS
- $419,9004 bd3 ba2.2k sqft39359 Meadowbrook Ave, Prairieville, LA 70769For SaleMLS ID #2026013571, Tonya McAnally, Supreme. ROAM MLS
