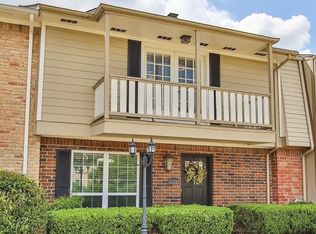
Beautifully updated & move in ready, this 4 bedroom townhome offers a rare combination of size, style, & extensive recent improvements in the desirable Memorial area. The home features fresh interior paint on walls & ceilings, new baseboards, updated interior hardware. The kitchen has been refreshed with professionally resurfaced cabinetry, creating a bright & sophisticated look, while the laundry room features brand new custom built in cabinetry for added storage and functionality. The primary bath has been beautifully transformed with a new granite vanity, updated fixtures, & an impressive new walk in shower. Additional bathrooms have also been refreshed with new toilets, fixtures, shower hardware, & finishes. Beyond the cosmetic upgrades, major improvements include a new HVAC/AC system. HOA covers Water, Sewer, Lawn. Zoned to spring branch ISD.
For sale
$299,000
14682 Perthshire Rd APT A, Houston, TX 77079
4beds
2,464sqft
Townhouse
Built in 1979
1,585 Square Feet Lot
$288,500 Zestimate®
$121/sqft
$400/mo HOA
What's special
New baseboardsUpdated interior hardwareProfessionally resurfaced cabinetry
- 20 days
- 417
- 30
Likely to sell faster than
Zillow last checked:
Listing updated:
Listed by:
Lacy Momeni TREC #0784182 832-877-5170,
Fathom Realty
Source: HAR,MLS#: 68395475
Facts & features
Interior
Bedrooms & bathrooms
- Bedrooms: 4
- Bathrooms: 3
- Full bathrooms: 2
- 1/2 bathrooms: 1
Rooms
- Room types: Den
Primary bedroom
- Level: Second
- Area: 143
- Dimensions: 13x11
Bedroom
- Level: Second
- Area: 120
- Dimensions: 12x10
Bedroom
- Level: Second
- Area: 121
- Dimensions: 11x11
Bedroom
- Level: Second
- Area: 120
- Dimensions: 12x10
Breakfast
- Level: First
- Area: 108
- Dimensions: 12x9
Den
- Level: First
- Area: 306
- Dimensions: 18x17
Dining room
- Level: First
- Area: 120
- Dimensions: 12x10
Kitchen
- Level: First
- Area: 104
- Dimensions: 13x8
Living room
- Level: First
- Area: 132
- Dimensions: 12x11
Heating
- Electric
Cooling
- Ceiling Fan(s), Electric
Appliances
- Included: Disposal, Refrigerator, Double Oven, Microwave, Electric Cooktop, Dryer, Washer, Dishwasher, Washer/Dryer
- Laundry: Electric Dryer Hookup, Inside
Features
- Balcony, All Bedrooms Up
- Flooring: Laminate, Tile
- Number of fireplaces: 1
- Fireplace features: Wood Burning
Interior area
- Total structure area: 2,464
- Total interior livable area: 2,464 sqft
Property
Parking
- Total spaces: 2
- Parking features: No Garage, Carport
- Carport spaces: 2
Features
- Levels: One
- Stories: 2
- Exterior features: Balcony, Front Green Space
- Has view: Yes
- View description: North
Lot
- Size: 1,585 Square Feet
- Features: Corner Lot
Details
- Parcel number: 1074770000064
Construction
Type & style
- Home type: Townhouse
- Architectural style: Traditional
- Property subtype: Townhouse
Materials
- Brick
- Foundation: Slab
- Roof: Composition
Condition
- New construction: No
- Year built: 1979
Utilities & green energy
- Sewer: Public Sewer
- Water: Public
Community & HOA
Community
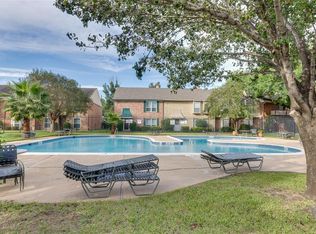
- Features: Clubhouse
- Subdivision: Memorial Ashford T/H
HOA
- HOA fee: $400 monthly
Location
- Region: Houston
Financial & listing details
- Price per square foot: $121/sqft
- Tax assessed value: $237,596
- Annual tax amount: $5,159
- Date on market: 9/1/2026
- Ownership: Full Ownership
- Road surface type: Concrete
Estimated market value
$288,500
$274,000 - $303,000
$2,290/mo
Price history
| Date | Event | Price |
|---|---|---|
| 9/1/2026 | Listed for sale | $299,000+25.7%$121/sqft |
Source:  HAR #68395475 Report a problem HAR #68395475 Report a problem | ||
| 2/17/2021 | Listing removed | -- |
Source: Owner Report a problem | ||
| 11/14/2019 | Listing removed | $1,695$1/sqft |
Source: Owner Report a problem | ||
| 8/20/2019 | Listed for rent | $1,695$1/sqft |
Source: Owner Report a problem | ||
| 8/22/2016 | Listing removed | $237,900$97/sqft |
Source: Realm Real Estate Professional #45003014 Report a problem | ||
| 8/7/2016 | Price change | $237,900-2.8%$97/sqft |
Source: Realm Real Estate Professional #45003014 Report a problem | ||
| 7/8/2016 | Listed for sale | $244,700$99/sqft |
Source: Realm Real Estate Professional #45003014 Report a problem | ||
Public tax history
| Year | Property taxes | Tax assessment |
|---|---|---|
| 2025 | $2,182 +6% | $237,596 +4.1% |
| 2024 | $2,059 +14.8% | $228,139 -10.1% |
| 2023 | $1,793 +8.5% | $253,840 +31% |
| 2022 | $1,653 | $193,780 +10.3% |
| 2021 | -- | $175,672 +1% |
| 2020 | $1,623 -8% | $173,946 -6.6% |
| 2019 | $1,765 -44.2% | $186,200 +2.9% |
| 2018 | $3,163 | $181,000 -8% |
| 2017 | $3,163 +11.1% | $196,800 +9.2% |
| 2016 | $2,846 +14.9% | $180,172 +8.2% |
| 2015 | $2,477 | $166,500 +15.4% |
| 2014 | $2,477 | $144,302 +15.1% |
| 2013 | -- | $125,319 +20.2% |
| 2012 | -- | $104,259 -10.9% |
| 2011 | -- | $117,000 |
| 2010 | -- | $117,000 -6.8% |
| 2009 | -- | $125,548 -7.5% |
| 2007 | -- | $135,772 +0.7% |
| 2006 | -- | $134,800 |
| 2005 | -- | $134,800 |
Find assessor info on the county website
Monthly payment
Est. payment
Payment breakdown
Explore the cost of this home by adjusting the details. Changes won't be saved.Climate risks
Neighborhood: Memorial
Nearby schools
Schools provided by the listing agent
- Elementary: Nottingham Elementary School
- Middle: Spring Forest Middle School
- High: Stratford High School (Spring Branch)
Source: HAR. This data may not be complete. We recommend contacting the local school district to confirm school assignments for this home.
- $191,0003 bd2 ba1.9k sqft14682 Perthshire Rd APT B, Houston, TX 77079Off Market
- $226,7004 bd2 ba2.4k sqft14682 Perthshire Rd APT C, Houston, TX 77079Off Market
- $232,4003 bd3 ba1.9k sqft14682 Perthshire Rd APT D, Houston, TX 77079Off Market
- $212,7003 bd3 ba1.9k sqft14682 Perthshire Rd APT F, Houston, TX 77079Off Market
Similar homes
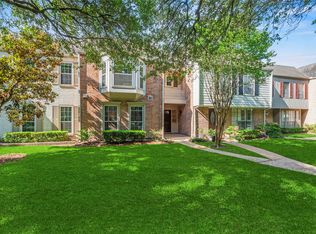
- $340,0004 bd3 ba2.2k sqft13194 Trail Hollow Dr #3194, Houston, TX 77079For Sale
 MLS ID #43092830, Jamie McMartin, Compass RE Texas, LLC - West Houston. HAR
 - $300,0003 bd3 ba2k sqft14311 Misty Meadow Ln, Houston, TX 77079For Sale
 MLS ID #69069355, Genevieve Rowland, Keller Williams Memorial. HAR
 - $225,0002 bd3 ba1.5k sqft724 Country Place Dr APT E, Houston, TX 77079For Sale
 MLS ID #79753177, Priyanka Johri, Woodlands Eco Realty. HAR
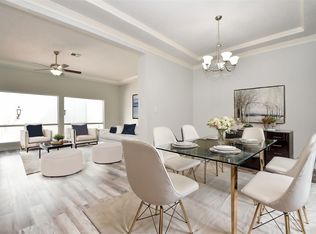
 - $355,0002 bd4 ba2.7k sqft606 N Eldridge Pkwy #3, Houston, TX 77079For Sale
 MLS ID #71024634, Louis Smith, SRC Properties. HAR
