OPEN HOUSE: Sunday Aug 16th from 2:00 - 4:00. Welcome home to this beautiful 4-bedroom, 3-bath residence with a private office, ideally set on over half an acre in the sought-after Magnolia Run neighborhood at 16427 Wesley Evans Rd. Designed for both comfortable everyday living and effortless entertaining, the desirable triple-split floor plan provides optimal space and privacy for all guests. At the heart of the home, an airy, open-concept layout seamlessly connects a generous kitchen—equipped with ample cabinetry—to the warm living and dining spaces. A wall of windows floods the interior with natural light while framing picturesque views of your private retreat outside. Step into your personal backyard oasis, built for relaxation and endless entertainment. The outdoor space features a sparkling in-ground pool, an oversized covered patio ideal for hosting weekend gatherings, and a functional pool house with storage to keep everything organized. Beyond the property line, you’ll experience all the incredible advantages of living in Ascension Parish. Conveniently located near top-rated schools—including Prairieville High School—this home places you in one of Louisiana’s most desirable areas. Enjoy a thriving, friendly community with easy access to Airline Highway and I-10, making commutes to Baton Rouge or New Orleans a breeze while keeping local shopping, dining, and parks right at your fingertips.
For sale
$449,000
16427 Wesley Evans Rd, Prairieville, LA 70769
4beds
2,872sqft
Single Family Residence, Residential
Built in 1997
0.56 Acres Lot
$-- Zestimate®
$156/sqft
$-- HOA
What's special
Triple-split floor planOver half an acreAmple cabinetrySparkling in-ground poolPrivate officePersonal backyard oasisGenerous kitchen
- 2 days |
- 433 |
- 40 |
Likely to sell faster than
Zillow last checked:
Listing updated:
Listed by:
Larry Miller,
Keller Williams Realty Red Stick Partners 225-768-1800,
Flint Shea,
Keller Williams Realty Red Stick Partners
Source: ROAM MLS,MLS#: 2026014887
Facts & features
Interior
Bedrooms & bathrooms
- Bedrooms: 4
- Bathrooms: 3
- Full bathrooms: 3
Rooms
- Room types: Bedroom, Primary Bedroom, Breakfast Room, Dining Room, Kitchen, Living Room, Office
Primary bedroom
- Features: En Suite Bath, Ceiling 9ft Plus, Ceiling Fan(s)
- Level: First
- Area: 220.8
- Dimensions: 16 x 13.8
Bedroom 1
- Level: First
- Area: 138.75
- Width: 12.5
Bedroom 2
- Level: First
- Area: 145.52
- Width: 10.7
Bedroom 3
- Level: First
- Area: 152.07
- Width: 11.1
Primary bathroom
- Features: Double Vanity, Walk-In Closet(s), Separate Shower
Dining room
- Level: First
- Area: 162
- Length: 15
Kitchen
- Features: Granite Counters, Tile Counters, Kitchen Island, Pantry, Cabinets Custom Built
- Level: First
- Area: 231.03
Living room
- Level: First
- Area: 449.43
Office
- Level: First
- Area: 77.6
- Width: 8
Heating
- Central
Cooling
- Multi Units, Central Air, Ceiling Fan(s)
Appliances
- Included: Gas Stove Con, Gas Cooktop, Dishwasher, Disposal, Microwave, Oven, Separate Cooktop
- Laundry: Electric Dryer Hookup, Inside, Washer/Dryer Hookups, Laundry Room
Features
- Built-in Features, Ceiling 9'+, Crown Molding
- Flooring: Carpet, Ceramic Tile, Wood
- Attic: Attic Access,Storage
- Number of fireplaces: 1
- Fireplace features: Wood Burning
Interior area
- Total structure area: 4,350
- Total interior livable area: 2,872 sqft
Property
Parking
- Total spaces: 4
- Parking features: 4+ Cars Park, Garage, Driveway, Garage Door Opener
- Has garage: Yes
Features
- Stories: 1
- Patio & porch: Patio, Porch
- Has private pool: Yes
- Pool features: In Ground, Gunite
- Has spa: Yes
- Spa features: Bath
- Fencing: Full,Wood,Wrought Iron
Lot
- Size: 0.56 Acres
- Dimensions: 106 x 233
- Features: Oversized Lot, Rectangular Lot
Details
- Additional structures: Storage
- Parcel number: 20006278
- Special conditions: 3rd Party/Corp/Relo,Standard
Construction
Type & style
- Home type: SingleFamily
- Architectural style: Traditional
- Property subtype: Single Family Residence, Residential
Materials
- Brick Siding, Stucco Siding, Vinyl Siding, Brick
- Foundation: Slab
- Roof: Shingle
Condition
- New construction: No
- Year built: 1997
Utilities & green energy
- Gas: Atmos
- Sewer: Mechan. Sewer
- Water: Public
- Utilities for property: Cable Connected
Community & HOA
Community
- Features: Sidewalks
- Security: Security System, Smoke Detector(s)
- Subdivision: Magnolia Run
Location
- Region: Prairieville
Financial & listing details
- Price per square foot: $156/sqft
- Tax assessed value: $378,400
- Annual tax amount: $3,787
- Price range: $449K - $449K
- Date on market: 8/13/2026
- Listing terms: Cash,Conventional,FHA,VA Loan
Estimated market value
Not available
Estimated sales range
Not available
Not available
Price history
| Date | Event | Price |
|---|---|---|
| 8/13/2026 | Listed for sale | $449,000-0.2%$156/sqft |
Source:  ROAM MLS #2026014887 Report a problem ROAM MLS #2026014887 Report a problem | ||
| 8/7/2026 | Listing removed | $450,000$157/sqft |
Source: ROAM MLS #2026008329 Report a problem | ||
| 7/31/2026 | Price change | $450,000-2.2%$157/sqft |
Source: ROAM MLS #2026008329 Report a problem | ||
| 7/8/2026 | Price change | $460,000-5.2%$160/sqft |
Source: ROAM MLS #2026008329 Report a problem | ||
| 6/9/2026 | Price change | $485,000-3%$169/sqft |
Source: ROAM MLS #2026008329 Report a problem | ||
| 5/6/2026 | Listed for sale | $500,000+19%$174/sqft |
Source: ROAM MLS #2026008329 Report a problem | ||
| 3/16/2023 | Sold | -- |
Source: ROAM MLS #2022013645 Report a problem | ||
| 2/4/2023 | Pending sale | $419,998$146/sqft |
Source: ROAM MLS #2022013645 Report a problem | ||
| 1/26/2023 | Listed for sale | $419,998$146/sqft |
Source: ROAM MLS #2022013645 Report a problem | ||
| 1/17/2023 | Pending sale | $419,998$146/sqft |
Source: ROAM MLS #2022013645 Report a problem | ||
| 1/13/2023 | Price change | $419,998-6.6%$146/sqft |
Source: ROAM MLS #2022013645 Report a problem | ||
| 9/28/2022 | Price change | $449,900-4.3%$157/sqft |
Source: ROAM MLS #2022013645 Report a problem | ||
| 9/23/2022 | Price change | $469,900-1.9%$164/sqft |
Source: ROAM MLS #2022013645 Report a problem | ||
| 9/6/2022 | Price change | $478,900-3.3%$167/sqft |
Source: ROAM MLS #2022013645 Report a problem | ||
| 8/30/2022 | Listed for sale | $495,000$172/sqft |
Source: ROAM MLS #2022013645 Report a problem | ||
| 6/22/2005 | Sold | -- |
Source: Agent Provided Report a problem | ||
Public tax history
| Year | Property taxes | Tax assessment |
|---|---|---|
| 2025 | $3,787 -1.8% | $37,840 |
| 2024 | $3,857 -0.2% | $37,840 |
| 2023 | $3,866 +45.4% | $37,840 +45.4% |
| 2022 | $2,658 +0% | $26,020 |
| 2021 | $2,658 +36.8% | $26,020 |
| 2020 | $1,943 -23.5% | $26,020 +8.3% |
| 2019 | $2,539 +1.1% | $24,020 |
| 2018 | $2,510 +45.4% | $24,020 +14.3% |
| 2017 | $1,726 0% | $21,020 +8.8% |
| 2015 | $1,726 -19.1% | $19,320 -4.9% |
| 2014 | $2,135 | $20,320 |
| 2013 | $2,135 +1% | $20,320 |
| 2012 | $2,115 -0.2% | $20,320 |
| 2011 | $2,119 | $20,320 |
| 2010 | $2,119 | $20,320 |
| 2009 | $2,119 | $20,320 |
| 2008 | $2,119 +2.5% | $20,320 |
| 2007 | $2,067 +5.1% | $20,320 |
| 2006 | $1,966 -0.1% | $20,320 |
| 2005 | $1,967 +0.8% | $20,320 |
| 2004 | $1,952 +58.6% | $20,320 |
| 2003 | $1,231 +132.4% | $20,320 +56.2% |
| 2002 | $530 | $13,010 |
| 2001 | $530 +9.1% | $13,010 |
| 2000 | $485 | $13,010 |
Find assessor info on the county website
Monthly payment
Est. payment
Payment breakdown
Explore the cost of this home by adjusting the details. Changes won't be saved.Climate risks
Neighborhood: 70769
Nearby schools
GreatSchools rating
- 10/10Galvez Primary SchoolGrades: PK-5Distance: 1.6 mi
- 7/10Galvez Middle SchoolGrades: 6-8Distance: 0.5 mi
- NAPrairieville High SchoolGrades: 9-12Distance: 1.4 mi
Schools provided by the listing agent
- District: Ascension Parish
Source: ROAM MLS. This data may not be complete. We recommend contacting the local school district to confirm school assignments for this home.
- $341,300-- bd-- ba2k sqft16417 Wesley Evans Rd, Prairieville, LA 70769Off Market

- $--3 bd3 ba2k sqft16437 Wesley Evans Rd, Prairieville, LA 70769Sold
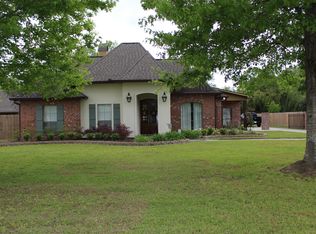
- $396,6004 bd3 ba2.1k sqft16447 Wesley Evans Rd, Prairieville, LA 70769Off Market
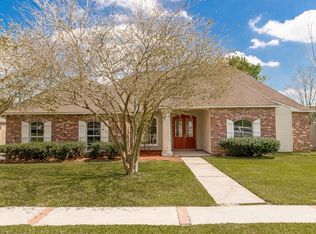
- $390,2004 bd2 ba2.1k sqft16422 Wesley Evans Rd, Prairieville, LA 70769Off Market
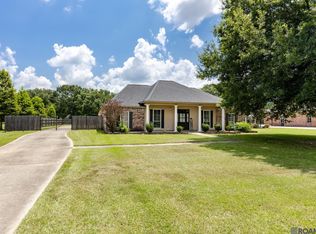
- $457,5004 bd3 ba2.4k sqft16434 Wesley Evans Rd, Prairieville, LA 70769Off Market
- $---- bd-- ba-- sqft41346 J Evan Ln, Prairieville, LA 70769Off Market
- $140,000-- bd-- ba-- sqft16440 Chris Dr, Prairieville, LA 70769Off Market
- $322,4004 bd2 ba2.3k sqft16410 Wesley Evans Rd, Prairieville, LA 70769Off Market
A local agent can set up tours, give advice and negotiate with sellers.
A local lender can help you make sure your offer is ready when you are.
Similar homes
- $399,0004 bd3 ba2k sqft16536 Ole Homestead Ln, Prairieville, LA 70769For Sale
 MLS ID #2026014463, Jennifer Daniel, Magnolia Roots Realty LLC. ROAM MLS
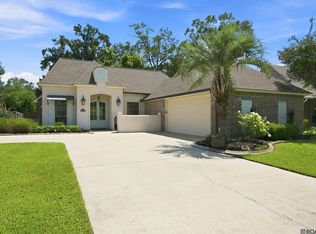
 - $419,9004 bd3 ba2.2k sqft39359 Meadowbrook Ave, Prairieville, LA 70769For Sale
 MLS ID #2026013571, Tonya McAnally, Supreme. ROAM MLS
 - $494,9954 bd3 ba2.3k sqft37503 Provence Pointe Ave, Prairieville, LA 70769For Sale
 MLS ID #2026012773, Amy Duplessis, eXp Realty. ROAM MLS
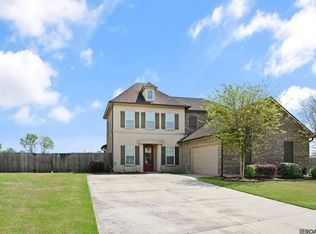
 - $477,7775 bd4 ba3.2k sqft16352 Anna Belle Dr, Prairieville, LA 70769For Sale
 MLS ID #2026006988, Carolyn Webber, RE/MAX Real Estate Group. ROAM MLS
 - $450,0005 bd3 ba3k sqft36349 Cypress Glen Ave, Prairieville, LA 70769For SaleMLS ID #2026012585, Arielle Shelton, Fathom Realty LA LLC. ROAM MLS
- $415,0005 bd4 ba2.9k sqft18249 Manchac Place Dr, Prairieville, LA 70769For SaleMLS ID #2026007296, Jeremy Henderson, Keller Williams Realty-First Choice. ROAM MLS
- $329,9004 bd2 ba1.9k sqft16348 Turning Leaf Dr, Prairieville, LA 70769For SaleMLS ID #2026014436, Jesse Benedetto, Pennant Real Estate. ROAM MLS
- $489,0005 bd4 ba2.9k sqft37441 Amalfi Dr, Prairieville, LA 70769For SaleMLS ID #2026011797, Laura Buck Smith, The Market Real Estate Co. ROAM MLS
- $410,0004 bd2 ba2.1k sqft37050 Longwood Ave, Prairieville, LA 70769For SaleMLS ID #2026011651, Trey Willard, The W Group Real Estate LLC. ROAM MLS
- $521,5004 bd4 ba3.3k sqft37209 Manchac Ln, Prairieville, LA 70769For SaleMLS ID #2026008266, Ryan Spencer, Coldwell Banker ONE. ROAM MLS
- $505,0005 bd3 ba3.2k sqft37295 Saint Marie Ave, Prairieville, LA 70769For SaleMLS ID #2026013582, Lillie Collier, Coldwell Banker ONE. ROAM MLS
- $555,0004 bd3 ba2.9k sqft36114 Bluff Oaks Ave, Prairieville, LA 70769For SaleMLS ID #2026011990, Juli Jenkins, Keller Williams Realty-First Choice. ROAM MLS
- $430,0004 bd3 ba2.3k sqft18212 Oak Lane Ave, Baton Rouge, LA 70816For SaleMLS ID #2026014435, Happi Hoffer, RE/MAX Professional. ROAM MLS
- $294,5003 bd2 ba1.5k sqft41082 Garden Ct, Gonzales, LA 70737For SaleMLS ID #2026014699, Selina Loupe, The Market Real Estate Co. ROAM MLS
- $315,0004 bd2 ba1.7k sqft17524 McCrory 1 Rd, Prairieville, LA 70769For SaleMLS ID #2026012736, Charnel Webb Smith, Journey Home Realty LLC. ROAM MLS
- $284,9003 bd2 ba1.6k sqft41433 Waterstone Ave, Prairieville, LA 70769For SaleMLS ID #2026013382, E J Talbot, Jim Talbot Real Estate. ROAM MLS
- $419,0005 bd3 ba2.7k sqft43236 Cypress Bend Ave, Gonzales, LA 70737For SaleMLS ID #2026012033, Jessica Huber, Keller Williams Realty-First Choice. ROAM MLS
- $599,0005 bd4 ba3.2k sqft36487 Rue Lamonte Ct, Prairieville, LA 70769For SaleMLS ID #2026011547, Leigh Moss, Highland Road Realty. ROAM MLS
- $440,0004 bd3 ba2.3k sqft18313 Cedar Line Dr, Baton Rouge, LA 70817For SaleMLS ID #2026010446, Nancy Kemske, Premier Partners Realty. ROAM MLS
- $460,0004 bd3 ba2.8k sqft33860 Cypress Bluff Dr, Denham Springs, LA 70706For SaleMLS ID #2026014168, Lauren Johnson, RE/MAX Professional. ROAM MLS
