Skip main navigation
Active
  • Price cut: $5K (7/14)
    $874,900

    1469 Ledford Mill Rd, Tullahoma, TN 37388

    4beds
    3,113sqft
    : 
    Loading
    Get pre-qualified
    Single Family Residence, Residential
    Built in 2021
    6.19 Acres Lot
    $-- Zestimate®
    $281/sqft
    $-- HOA

    What's special

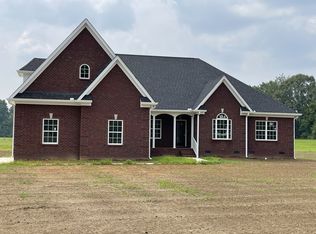
    Screened porchThree-car garageOpen concept layoutFour spacious bedroomsAll-brick residenceStunning sunroomOverlooking the beautiful land
    1469 Ledford Mill Road is a remarkable home in the Tullahoma city limits, which offers a perfect blend of comfort and luxury, situated on a generous 6.190 acres. Featuring four spacious bedrooms and three and a half baths within its 3,113 sq ft of living space, this all-brick residence is designed for modern living with an open concept layout. One of the standout features of this property is the stunning sunroom and screened porch, both overlooking the beautiful land, providing a serene space to relax and enjoy the picturesque views. The home is centrally located, making it convenient to reach Nashville, Huntsville, and Chattanooga, as well as being close to Lynchburg and Murfreesboro. Additionally, the property boasts a large bonus room above the three-car garage, and an expansive 50 x 42 shop with a 50 x 30 enclosed area and a 50 x 12 overhang, perfect for RV storage. With a significant amount of fenced acreage, this home offers both privacy and versatility for a variety of outdoor activities, plus you can bring your cows and horses with you. Buyer & Buyer's agent to verify all pertinent information. All measurements are approx./not guaranteed. If important, please measure. Home is protected by Cook's Pest Control. HOME FEATURES AN OPEN HOUSE 24 HOURS A DAY WITH THE VIRTUAL TOUR, SO BE SURE TO CHECK IT OUT and call for your private showing today!
    18 days
    |
    418
    |
    29
    |

    Likely to sell faster than

    Zillow last checked:

    Listing updated:

    Listed by:

    Elisa Chessor 931-247-5590,

    Century 21 Coffee County Realty & Auction 931-455-3000,

    Valerie Wilder 931-308-1674,

    Century 21 Coffee County Realty & Auction

    Source: RealTracs MLS as distributed by MLS GRID,MLS#: 3251138MLS Logo

    Loading...

      Facts & features

      Interior

      Bedrooms & bathrooms
      • Bedrooms: 4
      • Bathrooms: 4
      • Full bathrooms: 3
      • 1/2 bathrooms: 1
      • Main level bedrooms: 4
      Bedroom 1
      • Features: Walk-In Closet(s)
      • Level: Walk-In Closet(s)
      • Area: 300 Square Feet
      • Dimensions: 20x15
      Bedroom 2
      • Features: Bath
      • Level: Bath
      • Area: 156 Square Feet
      • Dimensions: 13x12
      Bedroom 3
      • Features: Bath
      • Level: Bath
      • Area: 143 Square Feet
      • Dimensions: 13x11
      Bedroom 4
      • Features: Extra Large Closet
      • Level: Extra Large Closet
      • Area: 132 Square Feet
      • Dimensions: 12x11
      Primary bathroom
      • Features: Double Vanity
      • Level: Double Vanity
      Dining room
      • Features: Combination
      • Level: Combination
      • Area: 154 Square Feet
      • Dimensions: 14x11
      Kitchen
      • Features: Eat-in Kitchen
      • Level: Eat-in Kitchen
      • Area: 252 Square Feet
      • Dimensions: 21x12
      Living room
      • Features: Great Room
      • Level: Great Room
      • Area: 375 Square Feet
      • Dimensions: 25x15
      Other
      • Features: Utility Room
      • Level: Utility Room
      • Area: 90 Square Feet
      • Dimensions: 10x9
      Other
      • Features: Florida Room
      • Level: Florida Room
      • Area: 176 Square Feet
      • Dimensions: 16x11
      Recreation room
      • Features: Other
      • Level: Other
      • Area: 495 Square Feet
      • Dimensions: 33x15
      Heating
      • Central, Natural Gas
      Cooling
      • Central Air
      Appliances
      • Included: Gas Oven, Gas Range, Dishwasher, Disposal, Microwave, Refrigerator
      • Laundry: Electric Dryer Hookup, Washer Hookup
      Features
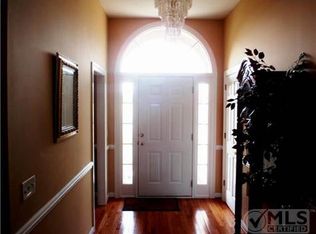
      • Ceiling Fan(s), Entrance Foyer, Extra Closets, High Ceilings, Open Floorplan, Walk-In Closet(s), High Speed Internet
      • Flooring: Carpet, Luxury Vinyl
      • Basement: Crawl Space
      • Number of fireplaces: 1
      • Fireplace features: Gas
      Interior area
      • Total structure area: 3,113
      • Total interior livable area: 3,113 sqft
      • Finished area above ground: 3,113

      Property

      Parking
      • Total spaces: 3
      • Parking features: Garage Door Opener, Garage Faces Side
      • Garage spaces: 3
      Features
      • Levels: Two
      • Stories: 2
      • Patio & porch: Patio, Screened
      • Fencing: Back Yard
      Lot
      • Size: 6.19 Acres
      • Dimensions: 6.19 acres
      • Features: Level
      • Topography: Level
      Details
      • Parcel number: 108 09506 000
      • Special conditions: Standard

      Construction

      Type & style
      • Home type: SingleFamily
      • Architectural style: Traditional
      • Property subtype: Single Family Residence, Residential
      Materials
      • Brick
      • Roof: Shingle
      Condition
      • New construction: No
      • Year built: 2021

      Utilities & green energy

      • Sewer: Public Sewer
      • Water: Public
      • Utilities for property: Natural Gas Available, Water Available

      Community & HOA

      Community
      • Security: Smoke Detector(s)
      • Subdivision: None
      HOA
      • Has HOA: No
      Location
      • Region: Tullahoma

      Financial & listing details

      • Price per square foot: $281/sqft
      • Annual tax amount: $5,987
      • Date on market: 6/26/2026

        Estimated market value

        Not available

        Estimated sales range

        Not available

        Not available

        Price history

        DateEventPrice
        7/14/2026Price change$874,900-0.6%$281/sqft
        Source: RealTracs MLS as distributed by MLS GRID #3251138 Report a problem
        6/26/2026Listed for sale$879,900+30.4%$283/sqft
        Source: RealTracs MLS as distributed by MLS GRID #3251138 Report a problem
        12/11/2023Sold$675,000-3.4%$217/sqft
        Source: RealTracs MLS as distributed by MLS GRID #2579495 Report a problem
        11/17/2023Pending sale$699,000$225/sqft
        Source: RealTracs MLS as distributed by MLS GRID #2579495 Report a problem
        10/24/2023Price change$699,000-3.6%$225/sqft
        Source: RealTracs MLS as distributed by MLS GRID #2579495 Report a problem
        10/7/2023Listed for sale$725,000$233/sqft
        Source: RealTracs MLS as distributed by MLS GRID #2579495 Report a problem

        Public tax history

        Tax history is unavailable.

        Monthly payment

        Est. payment

        Payment breakdown

        Explore the cost of this home by adjusting the details. Changes won't be saved.
        All calculations are estimates and provided by Zillow, Inc. for informational purposes only. Actual amounts may vary.
        HOA fees may include property taxes on listings classified as Co-Ops. Contact the listing agent and/or owner for fee details.
        Mortgage interest rates are dependent on a number of factors, including credit score, down payment, and repayment length. Interest rate data provided by Zillow Group Marketplace, Inc. as of 1/1/1970 from various mortgage lenders with which we have lead or other similar arrangements; the Estimated Payment is an average of those rates.
        See how much you could borrow to make a competitive offer.

        Climate risks

        Neighborhood: 37388

        Getting around

        0 / 100
        Car-Dependent
        25 / 100
        Somewhat Bikeable

        Nearby schools

        GreatSchools rating
        Schools provided by the listing agent
        • Elementary: Bel Aire Elementary
        • Middle: East Middle School
        • High: Tullahoma High School

        Source: RealTracs MLS as distributed by MLS GRID. This data may not be complete. We recommend contacting the local school district to confirm school assignments for this home.

        A local agent can set up tours, give advice and negotiate with sellers.

        A local lender can help you make sure your offer is ready when you are.

        Browse local experts

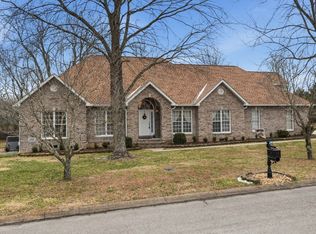
        Similar homes