This home offers the rare opportunity to own a renovated home with outdoor amenities in one of Gwinnett County’s most sought-after school districts. This move-in-ready home offers the perfect combination of modern upgrades, functional living spaces, and exceptional indoor-outdoor lifestyle. The interior has been thoughtfully renovated - new flooring throughout, abundant natural light that create a warm and inviting feel. The spacious living room features a charming fireplace and flows effortlessly into the dining and kitchen areas, ideal for both everyday living and entertaining. The fully renovated kitchen is a standout, featuring custom cabinetry, upgraded countertops, stainless steel appliances, modern lighting, and a large island with bar seating. A custom barn-door pantry and built-in coffee station add character, storage, and convenience rarely found at this price point. The primary suite offers a private retreat with direct access to an expansive end-to-end deck — perfect for morning coffee or evening relaxation. The deck spans the length of the back of the home and overlooks the backyard, where you’ll find an above-ground pool and hot tub, creating a private outdoor oasis ideal for entertaining, unwinding, or family fun year-round. Especially, warm Georgia summers. The fully finished basement offers a true apartment-style living experience, complete with its own private exterior entrance for added privacy and flexibility. This space includes a spacious bedroom, a full bathroom, and a kitchenette, making it ideal for extended family, guests, multigenerational living, or potential rental use. Enjoy quick access to Gwinnett County’s premier attractions, including local parks, recreation centers, and walking trails, as well as a wide variety of restaurants, cafés, and shopping destinations. Georgia Mall and nearby retail corridors provide everyday convenience, while easy access to major highways makes commuting simple. 2695 Wyndham Park Drive is more than a home — it’s a lifestyle upgrade. With extensive renovations, exceptional outdoor living, top-tier schools, and an unbeatable location, this property offers the perfect balance of comfort, function, and community. Schedule your showing today!
Active
$480,000
2695 Wyndham Park Dr, Buford, GA 30519
4beds
2,690sqft
:
Get pre-qualified$2,990/mo
Single Family Residence, Residential
Built in 1996
0.67 Acres Lot
$472,000 Zestimate®
$178/sqft
$4/mo HOA
What's special
Modern lightingModern upgradesCharming fireplaceAbove-ground poolPrivate exterior entranceMove-in-ready homeHot tub
- 1 day |
- 210 |
- 13 |
Zillow last checked:
Listing updated:
Listed by:
Echeverry Escobar Team,
Compass 404-668-6621,
Jennifer Echeverry,
Compass
Source: FMLS GA,MLS#: 7810732
Facts & features
Interior
Bedrooms & bathrooms
- Bedrooms: 4
- Bathrooms: 3
- Full bathrooms: 3
- Main level bathrooms: 2
- Main level bedrooms: 3
Rooms
- Room types: Kitchen, Office
Primary bedroom
- Features: In-Law Floorplan, Oversized Master, Roommate Floor Plan
- Level: In-Law Floorplan, Oversized Master, Roommate Floor Plan
Bedroom
- Features: In-Law Floorplan, Oversized Master, Roommate Floor Plan
Primary bathroom
- Features: Double Vanity, Separate His/Hers, Soaking Tub
Dining room
- Features: Open Concept, Separate Dining Room
Kitchen
- Features: Cabinets Other, Country Kitchen, Eat-in Kitchen, Kitchen Island, Pantry, Stone Counters, View to Family Room
Heating
- Central, Electric
Cooling
- Central Air
Appliances
- Included: Electric Cooktop, Electric Oven, Electric Range, Range Hood, Refrigerator
- Laundry: Lower Level
Features
- Entrance Foyer 2 Story, High Ceilings 9 ft Main, Recessed Lighting, Vaulted Ceiling(s), Walk-In Closet(s)
- Flooring: Hardwood
- Windows: Insulated Windows
- Basement: Exterior Entry,Finished,Finished Bath,Full,Interior Entry,Walk-Out Access
- Number of fireplaces: 1
- Fireplace features: Living Room
- Common walls with other units/homes: No Common Walls
Interior area
- Total structure area: 2,690
- Total interior livable area: 2,690 sqft
Video & virtual tour
Property
Parking
- Total spaces: 4
- Parking features: Garage, Garage Door Opener, Garage Faces Front, Level Driveway
- Garage spaces: 2
- Has uncovered spaces: Yes
Accessibility
- Accessibility features: None
Features
- Levels: Multi/Split
- Patio & porch: Deck
- Exterior features: Private Yard, Rain Gutters, No Dock
- Pool features: Above Ground
- Spa features: None
- Fencing: Chain Link
- Has view: Yes
- View description: Trees/Woods
- Waterfront features: None
- Body of water: None
Lot
- Size: 0.67 Acres
- Features: Back Yard, Front Yard, Level
Details
- Additional structures: None
- Parcel number: R1002 311
- Other equipment: None
- Horse amenities: None
Construction
Type & style
- Home type: SingleFamily
- Architectural style: Traditional
- Property subtype: Single Family Residence, Residential
Materials
- Brick, Cement Siding
- Foundation: Concrete Perimeter
- Roof: Shingle
Condition
- Updated/Remodeled
- New construction: No
- Year built: 1996
Utilities & green energy
- Electric: 110 Volts
- Sewer: Septic Tank
- Water: Public
- Utilities for property: Electricity Available, Water Available
Green energy
- Energy efficient items: None
- Energy generation: None
Community & HOA
Community
- Features: Near Schools, Near Shopping, Near Trails/Greenway, Park, Sidewalks, Street Lights
- Security: Smoke Detector(s)
- Subdivision: Wyndham Park
HOA
- Has HOA: Yes
- HOA fee: $50 annually
Location
- Region: Buford
Financial & listing details
- Price per square foot: $178/sqft
- Tax assessed value: $468,700
- Annual tax amount: $5,296
- Date on market: 7/27/2026
- Cumulative days on market: 2 days
- Listing terms: 1031 Exchange,Cash,Conventional,FHA,USDA Loan,VA Loan
- Electric utility on property: Yes
- Road surface type: Asphalt
Estimated market value
$472,000
$448,000 - $496,000
$3,016/mo
Price history
| Date | Event | Price |
|---|---|---|
| 7/27/2026 | Listed for sale | $480,000-3%$178/sqft |
Source:  FMLS GA #7810732 Report a problem FMLS GA #7810732 Report a problem | ||
| 5/20/2026 | Listing removed | $495,000$184/sqft |
Source: FMLS GA #7704217 Report a problem | ||
| 1/17/2026 | Listed for sale | $495,000+98.1%$184/sqft |
Source: FMLS GA #7704217 Report a problem | ||
| 8/29/2018 | Sold | $249,900$93/sqft |
Source: Public Record Report a problem | ||
| 8/6/2018 | Pending sale | $249,900$93/sqft |
Source: CENTURY 21 Connect Realty #5998698 Report a problem | ||
| 8/6/2018 | Listed for sale | $249,900$93/sqft |
Source: CENTURY 21 Connect Realty #5998698 Report a problem | ||
| 6/25/2018 | Pending sale | $249,900$93/sqft |
Source: CENTURY 21 Connect Realty #5998698 Report a problem | ||
| 6/18/2018 | Listed for sale | $249,900$93/sqft |
Source: CENTURY 21 Connect Realty #5998698 Report a problem | ||
| 6/11/2018 | Pending sale | $249,900$93/sqft |
Source: CENTURY 21 Connect Realty #5998698 Report a problem | ||
| 5/24/2018 | Listed for sale | $249,900$93/sqft |
Source: CENTURY 21 Connect Realty #5998698 Report a problem | ||
| 4/24/2018 | Pending sale | $249,900$93/sqft |
Source: CENTURY 21 Connect Realty #5998698 Report a problem | ||
| 4/19/2018 | Listed for sale | $249,900+40.8%$93/sqft |
Source: Century 21 Connect Realty #8363986 Report a problem | ||
| 9/4/2015 | Sold | $177,500-1.3%$66/sqft |
Source:  FMLS GA #5539811 Report a problem FMLS GA #5539811 Report a problem | ||
| 7/28/2015 | Listed for sale | $179,900+33.3%$67/sqft |
Source: JG Atlanta Properties, LLC #5539811 Report a problem | ||
| 6/28/2010 | Sold | $135,000+15.9%$50/sqft |
Source: Public Record Report a problem | ||
| 2/25/2010 | Sold | $116,450-45.8%$43/sqft |
Source: Public Record Report a problem | ||
| 2/5/2009 | Listing removed | $215,000$80/sqft |
Source: Listhub #3796589 Report a problem | ||
| 10/16/2008 | Listed for sale | $215,000+76.2%$80/sqft |
Source: Listhub #3796589 Report a problem | ||
| 11/22/1996 | Sold | $122,000$45/sqft |
Source: Public Record Report a problem | ||
Public tax history
| Year | Property taxes | Tax assessment |
|---|---|---|
| 2025 | $5,296 -5.7% | $187,480 -3.6% |
| 2024 | $5,618 +20.1% | $194,440 +12.9% |
| 2023 | $4,679 -5.2% | $172,280 +5.8% |
| 2022 | $4,933 +17.7% | $162,760 +31.2% |
| 2021 | $4,192 +2.4% | $124,040 +5% |
| 2020 | $4,094 +14.6% | $118,160 +18.2% |
| 2019 | $3,573 | $99,960 +4.7% |
| 2018 | $3,573 +37.6% | $95,480 +34.5% |
| 2016 | $2,596 +1.9% | $71,000 +4.8% |
| 2015 | $2,548 | $67,760 -0.8% |
| 2014 | $2,548 +20% | $68,280 +23% |
| 2013 | $2,124 | $55,520 +2.8% |
| 2012 | -- | $54,000 |
| 2011 | -- | $54,000 -21.3% |
| 2010 | -- | $68,600 |
| 2009 | -- | $68,600 -5% |
| 2007 | -- | $72,200 |
| 2006 | -- | $72,200 +11.4% |
| 2005 | -- | $64,800 |
| 2004 | $868 -0.1% | $64,800 |
| 2003 | $869 -42.7% | $64,800 +11.4% |
| 2002 | $1,517 -4.5% | $58,160 |
| 2001 | $1,588 | $58,160 |
Find assessor info on the county website
Monthly payment
Est. payment
Payment breakdown
Explore the cost of this home by adjusting the details. Changes won't be saved.Climate risks
Neighborhood: 30519
Nearby schools
GreatSchools rating
- 10/10Ivy Creek Elementary SchoolGrades: PK-5Distance: 2.6 mi
- 9/10Glenn C. Jones Middle SchoolGrades: 6-8Distance: 2.7 mi
- 9/10Seckinger High SchoolGrades: 9-12Distance: 1.6 mi
Schools provided by the listing agent
- Elementary: Ivy Creek
- Middle: Jones
- High: Seckinger
Source: FMLS GA. This data may not be complete. We recommend contacting the local school district to confirm school assignments for this home.
- $386,3004 bd2 ba1.8k sqft2685 Wyndham Park Dr, Buford, GA 30519Off Market

- $424,4003 bd3 ba2.4k sqft2705 Wyndham Park Dr, Buford, GA 30519Off Market
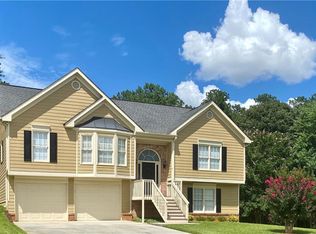
- $459,6004 bd3 ba-- sqft2705 Wyndham Park Dr #9, Buford, GA 30519Off Market
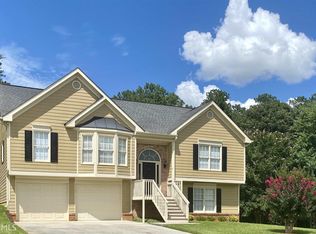
- $367,4003 bd2 ba1.7k sqft2675 Wyndham Park Dr, Buford, GA 30519Off Market
- $67,600-- bd-- ba-- sqft2724 Talley Ln, Buford, GA 30519Off Market
- $373,1003 bd2 ba1.7k sqft2715 Wyndham Park Dr, Buford, GA 30519Off Market
- $390,5003 bd2 ba1.9k sqft4194 Wyndham Park Way, Buford, GA 30519Off Market
- $---- bd-- ba-- sqft2680 Wyndham Park Dr, Buford, GA 30519Off Market
A local agent can set up tours, give advice and negotiate with sellers.
Similar homes
- $499,0004 bd3 ba2.3k sqft2219 Brickton Xing, Buford, GA 30518For Sale
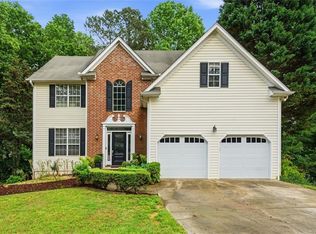
 MLS ID #7767431, Sam Nissen, Coldwell Banker Realty. FMLS GA
 - $505,0004 bd4 ba2.5k sqft2750 Blake Towers Ln, Buford, GA 30519Active

 MLS ID #10782852, Sally Kim, The Promise Realty Group. GAMLS
 - $490,0004 bd3 ba2.4k sqft3442 Adler Trl, Buford, GA 30519For Sale
 MLS ID #7781939, Oanh To, ATL Realty Star, LLC. FMLS GA
 - $529,0004 bd4 ba2.7k sqft3208 Goldberry St, Buford, GA 30518Active
 MLS ID #10786308, Seok Hong, Keller Williams Realty Atl. Partners. GAMLS
 - $505,0005 bd3 ba3.8k sqft5659 Lakeshore Rd, Buford, GA 30518Active Under ContractMLS ID #10800272, Savannah Lavender, Coldwell Banker Realty. GAMLS
- $549,9004 bd3 ba2.5k sqft7423 Fireside Ln, Flowery Branch, GA 30542ActiveMLS ID #10792242, Mike Kinlaw, Virtual Properties Realty.com. GAMLS
- $586,0004 bd3 ba2.6k sqft7306 Rocking Chair Ln, Hoschton, GA 30548For SaleMLS ID #7785953, Yong Kim, HomeSmart. FMLS GA
- $448,0004 bd3 ba2.4k sqft2800 Barimore Pl, Dacula, GA 30019ActiveMLS ID #10671684, Nidia M Guzman, Virtual Properties Realty.com. GAMLS
- $419,9003 bd3 ba2.1k sqft6010 Riverwood Dr, Braselton, GA 30517For SaleMLS ID #7796956, Michael Boone, Century 21 Results. FMLS GA
- $439,9003 bd2 ba1.9k sqft4169 Chatham View Dr, Buford, GA 30518Active Under ContractMLS ID #10804639, Pamela Evans, Century 21 Results. GAMLS
- $549,0006 bd4 ba3.2k sqft4079 Brookmont Way, Auburn, GA 30011For SaleMLS ID #7807992, John Attaway, Simple Showing, Inc.. FMLS GA
- $459,0004 bd3 ba2.7k sqft131 Pinehurst Dr, Winder, GA 30680For SaleMLS ID #7795193, Robi Olguin, Redfin Corporation. FMLS GA
- $475,0004 bd3 ba2.6k sqft2310 Olde Hickory Pl, Monroe, GA 30656For SaleMLS ID #7747776, Melissa Phillips, Keller Williams Realty Atl Partners. FMLS GA
- $468,0004 bd3 ba2.7k sqft1421 Sutters Dr, Lawrenceville, GA 30045For SaleMLS ID #7696337, Naiverh C Castelao, Virtual Properties Realty.com. FMLS GA
- $595,9004 bd3 ba2.9k sqft7142 Social Way, Hoschton, GA 30548For SaleMLS ID #7734653, Franco Garibaldi, JG Atlanta Properties, LLC.. FMLS GA
- $495,0004 bd3 ba2.9k sqft526 Wagon Wheel Climb, Lawrenceville, GA 30044ActiveMLS ID #10804272, Donna Krieger, Keller Williams Realty Atl. Partners. GAMLS
- $514,9905 bd4 ba2.6k sqft3576 Cavell Ct, Auburn, GA 30011For SaleMLS ID #7802456, Min Calvert, V&W Realty, LLC. FMLS GA
- $489,0003 bd3 ba2.7k sqft2725 Spring Dr, Cumming, GA 30041ActiveMLS ID #10785318, Daniel P Rohrer, One Nest Georgia Inc.. GAMLS
- $499,0004 bd4 ba3.1k sqft106 Creekside Bluff Way, Auburn, GA 30011For SaleMLS ID #7730600, Nidia Guzman, Virtual Properties Realty.com. FMLS GA
- $514,8885 bd4 ba2.9k sqft381 Ashbourne Trl, Lawrenceville, GA 30043ActiveMLS ID #10783246, Kim Vickery, Chapman Hall Realtors Professionals. GAMLS
