Welcome home to a place where everyday moments have room to unfold. Set on a spacious lot in Willow Park, this inviting residence offers a comfortable blend of indoor and outdoor living designed for relaxing mornings, lively gatherings, and everything in between. Step inside to a warm and functional layout featuring an open-concept main living area with beautiful details including vaulted ceilings, crown molding, and a cozy family room fireplace that creates the perfect backdrop for evenings spent unwinding. The main-level primary suite offers a private retreat with a tray ceiling, custom closet, and a well-appointed bathroom featuring a double vanity and separate tub and shower. The heart of the home extends outdoors to a large deck and fenced backyard, creating a space where weekends can be spent entertaining, enjoying fresh air, or simply creating memories at home. With flexible lower-level living areas, additional bedrooms, and a thoughtful layout, there is room to adapt the space to your unique lifestyle. A two-car garage, convenient location near shopping, dining, and everyday essentials, plus the freedom of no HOA add even more value to this inviting property. Whether you are looking for a place to settle in, host friends, or enjoy more space for life's next chapter, this home offers the comfort and flexibility you have been searching for. Schedule your showing today and experience the possibilities waiting for you at this Dacula home.
Coming soon 08/19
$350,000
3140 Willow Park Dr, Dacula, GA 30019
4beds
1,964sqft
Single Family Residence
Built in 1997
0.85 Acres Lot
$393,000 Zestimate®
$178/sqft
$-- HOA
What's special
- --
- on Zillow |
- 129
- views |
- 8
- saves |
Zillow last checked:
Listing updated:
Listed by:
EmpowerHome Team Atlanta 400-499-1652,
Keller Williams Realty First Atlanta,
Kayla Heard 404-531-5700,
Keller Williams Realty First Atlanta
Source: GAMLS,MLS#: 10824529
Facts & features
Interior
Bedrooms & bathrooms
- Bedrooms: 4
- Bathrooms: 3
- Full bathrooms: 3
- Main level bathrooms: 2
- Main level bedrooms: 2
Rooms
- Room types: Foyer, Other
Kitchen
- Features: Country Kitchen
Heating
- Electric, Forced Air
Cooling
- Electric
Appliances
- Included: Dishwasher, Disposal, Microwave
- Laundry: Laundry Closet
Features
- High Ceilings, Master On Main Level, Vaulted Ceiling(s)
- Flooring: Carpet, Hardwood, Laminate, Tile
- Basement: None
- Number of fireplaces: 1
- Fireplace features: Family Room
- Common walls with other units/homes: No Common Walls
Interior area
- Total structure area: 1,964
- Total interior livable area: 1,964 sqft
- Finished area above ground: 1,964
- Finished area below ground: 0
Property
Parking
- Total spaces: 2
- Parking features: Attached, Garage, Garage Door Opener
- Has attached garage: Yes
Features
- Levels: Two
- Stories: 2
- Patio & porch: Deck, Porch
- Fencing: Back Yard,Chain Link,Fenced
- Waterfront features: No Dock Or Boathouse
- Body of water: None
Lot
- Size: 0.85 Acres
- Features: Other
Details
- Parcel number: R2003A027
Construction
Type & style
- Home type: SingleFamily
- Architectural style: Traditional
- Property subtype: Single Family Residence
Materials
- Vinyl Siding
- Foundation: Slab
- Roof: Composition
Condition
- Resale
- New construction: No
- Year built: 1997
Utilities & green energy
- Electric: 220 Volts
- Sewer: Public Sewer
- Water: Public
- Utilities for property: Cable Available, Electricity Available, Sewer Available, Underground Utilities, Water Available
Community & HOA
Community
- Features: None
- Security: Carbon Monoxide Detector(s), Smoke Detector(s)
- Subdivision: Willow Park 01
HOA
- Has HOA: No
- Services included: None
Location
- Region: Dacula
Financial & listing details
- Price per square foot: $178/sqft
- Tax assessed value: $373,700
- Annual tax amount: $4,609
- Date on market: 8/19/2026
- Listing agreement: Exclusive Right To Sell
- Electric utility on property: Yes
Estimated market value
$393,000
$373,000 - $413,000
$2,395/mo
Price history
| Date | Event | Price |
|---|---|---|
| 7/2/2025 | Listing removed | $379,900$193/sqft |
Source: FMLS GA #7569145 Report a problem | ||
| 5/21/2025 | Price change | $379,900-2.6%$193/sqft |
Source:  GAMLS #10510554 Report a problem GAMLS #10510554 Report a problem | ||
| 4/29/2025 | Listed for sale | $390,000+11.8%$199/sqft |
Source:  FMLS GA #7569145 Report a problem FMLS GA #7569145 Report a problem | ||
| 12/3/2021 | Sold | $348,750+3.5%$178/sqft |
Source: FMLS GA #6952537 Report a problem | ||
| 12/1/2021 | Pending sale | $337,000$172/sqft |
Source: GAMLS #9060875 Report a problem | ||
| 11/30/2021 | Listed for sale | $337,000$172/sqft |
Source: GAMLS #9060875 Report a problem | ||
| 10/12/2021 | Pending sale | $337,000$172/sqft |
Source: GAMLS #9060875 Report a problem | ||
| 10/3/2021 | Listed for sale | $337,000+4.1%$172/sqft |
Source: GAMLS #9060875 Report a problem | ||
| 7/27/2021 | Sold | $323,700+54.1%$165/sqft |
Source: Public Record Report a problem | ||
| 9/28/2018 | Sold | $210,000-2.3%$107/sqft |
Source:  FMLS GA #6058866 Report a problem FMLS GA #6058866 Report a problem | ||
| 8/27/2018 | Pending sale | $215,000$109/sqft |
Source: RE/MAX Center #8436722 Report a problem | ||
| 8/16/2018 | Listed for sale | $215,000+21.5%$109/sqft |
Source: RE/MAX Center #8436722 Report a problem | ||
| 6/30/2016 | Sold | $177,000-1.6%$90/sqft |
Source: FMLS GA #5668853 Report a problem | ||
| 6/29/2016 | Pending sale | $179,900+2.9%$92/sqft |
Source: KELLER WILLIAMS RLTY ATL. PART #7615671 Report a problem | ||
| 6/10/2016 | Price change | $174,900-2.8%$89/sqft |
Source: Keller Williams - Atlanta - NE #7615671 Report a problem | ||
| 6/7/2016 | Pending sale | $179,900$92/sqft |
Source: KELLER WILLIAMS REALTY ATL PART #5668853 Report a problem | ||
| 5/31/2016 | Price change | $179,900+2.9%$92/sqft |
Source: KELLER WILLIAMS REALTY ATL PART #5668853 Report a problem | ||
| 4/22/2016 | Pending sale | $174,900$89/sqft |
Source: KELLER WILLIAMS RLTY ATL. PART #07615671 Report a problem | ||
| 4/1/2016 | Listed for sale | $174,900+40%$89/sqft |
Source: KELLER WILLIAMS REALTY ATL PART #5668853 Report a problem | ||
| 5/4/2010 | Listing removed | $124,900$64/sqft |
Source: Coldwell Banker RMR #3943769 Report a problem | ||
| 8/8/2009 | Listed for sale | $124,900-1%$64/sqft |
Source: Coldwell Banker RMR #3943769 Report a problem | ||
| 7/21/2009 | Sold | $126,102+5.2%$64/sqft |
Source: Public Record Report a problem | ||
| 12/26/1997 | Sold | $119,900$61/sqft |
Source: Public Record Report a problem | ||
Public tax history
| Year | Property taxes | Tax assessment |
|---|---|---|
| 2025 | $4,609 +1.3% | $149,480 +6.6% |
| 2024 | $4,549 +12.1% | $140,200 |
| 2023 | $4,057 -5.4% | $140,200 +7.8% |
| 2022 | $4,288 +11.6% | $130,040 +35.6% |
| 2021 | $3,842 +6% | $95,920 +7.3% |
| 2020 | $3,625 +9.8% | $89,360 +6.4% |
| 2019 | $3,302 | $84,000 +24.5% |
| 2018 | $3,302 +48.7% | $67,480 +15.4% |
| 2016 | $2,221 +23.8% | $58,480 +27.1% |
| 2015 | $1,794 | $46,000 |
| 2014 | $1,794 +8.2% | $46,000 +9.5% |
| 2013 | $1,658 | $42,000 |
| 2012 | -- | $42,000 -15.4% |
| 2011 | -- | $49,640 -19.8% |
| 2010 | -- | $61,880 |
| 2009 | -- | $61,880 -12% |
| 2007 | -- | $70,280 +11.1% |
| 2006 | -- | $63,240 |
| 2005 | -- | $63,240 |
| 2004 | $1,049 +33% | $63,240 +34.7% |
| 2003 | $789 -49.7% | $46,960 |
| 2002 | $1,569 -0.9% | $46,960 |
| 2001 | $1,583 | $46,960 |
Find assessor info on the county website
Monthly payment
Est. payment
Payment breakdown
Explore the cost of this home by adjusting the details. Changes won't be saved.Climate risks
Neighborhood: 30019
Nearby schools
GreatSchools rating
- 6/10Dacula Elementary SchoolGrades: PK-5Distance: 1.2 mi
- 8/10Dacula Middle SchoolGrades: 6-8Distance: 1.5 mi
- 6/10Dacula High SchoolGrades: 9-12Distance: 1.7 mi
Schools provided by the listing agent
- Elementary: Dacula
- Middle: Dacula
- High: Dacula
Source: GAMLS. This data may not be complete. We recommend contacting the local school district to confirm school assignments for this home.
- $349,1003 bd3 ba1.8k sqft3150 Willow Park Dr, Dacula, GA 30019Off Market
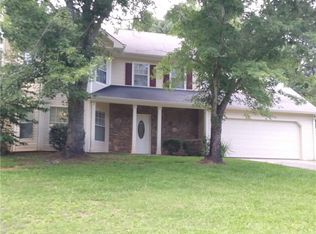
- $351,9003 bd2 ba1.6k sqft3130 Willow Park Dr, Dacula, GA 30019Off Market

- $336,6003 bd2 ba1.6k sqft3160 Willow Park Dr, Dacula, GA 30019Off Market
- $65,300-- bd-- ba-- sqft3155 Willow Park Dr, Dacula, GA 30019Off Market
- $361,4005 bd3 ba1.4k sqft895 Willow Park Ct, Dacula, GA 30019Off Market
- $361,5003 bd2 ba2k sqft3170 Willow Park Dr, Dacula, GA 30019Off Market
- $368,5004 bd3 ba2.1k sqft3120 Willow Park Dr, Dacula, GA 30019Off Market
- $360,2003 bd3 ba1.7k sqft885 Willow Park Ct, Dacula, GA 30019Off Market
A local agent can set up tours, give advice and negotiate with sellers.
Similar homes
- $320,0003 bd2 ba2k sqft2692 Sam Calvin Dr, Dacula, GA 30019Active Under Contract

 MLS ID #10798415, Mark L Mahaffey, Mark Mahaffey & Associates Real Est.. GAMLS
 - $415,0003 bd2 ba2.3k sqft682 Fairmont Park Dr, Dacula, GA 30019Closed
 MLS ID #10755991, Stephen Wilber, Virtual Properties Realty.com. GAMLS
 - $448,0004 bd3 ba2.4k sqft2800 Barimore Pl, Dacula, GA 30019Active
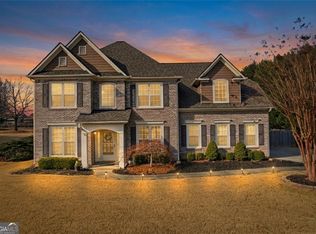 MLS ID #10671684, Nidia M Guzman, Virtual Properties Realty.com. GAMLS
 - $464,9005 bd3 ba2.9k sqft1025 Fairview Club Cir, Dacula, GA 30019Active
 MLS ID #10758708, Kimberly Lamb, BHGRE Metro Brokers. GAMLS
 - $483,1005 bd3 ba2.9k sqft1884 Gray Wolf Ln, Dacula, GA 30019Off Market
- $400,0004 bd3 ba2.4k sqft123 The Esplanade Way, Loganville, GA 30052For Sale
 MLS ID #7819268, Kimberly Bishop, American Realty Professionals of Georgia, LLC.. FMLS GA
 - $469,0004 bd2 ba2.4k sqft3305 Kelly Glen Ct, Dacula, GA 30019For SaleMLS ID #7746103, Justin S White, Rock River Realty, LLC.. FMLS GA
- $385,0004 bd3 ba2.1k sqft528 Ansley Forest Dr, Monroe, GA 30655ActiveMLS ID #10822217, Angela Whitmire, Century 21 Realty 1 Professionals. GAMLS
- $509,9004 bd4 ba2.8k sqft3268 Trinity Mill Cir, Dacula, GA 30019ActiveMLS ID #10783120, Meredith Buckland, HomeSmart. GAMLS
- $399,0003 bd3 ba1.7k sqft410 Winston Manor Dr, Winder, GA 30680ActiveMLS ID #10786049, Dustin Barker, BHHS Georgia Properties. GAMLS
- $354,9003 bd3 ba2k sqft2170 Lily Valley Dr, Lawrenceville, GA 30045ActiveMLS ID #10737523, Gordon W Upshaw, BHHS Georgia Properties. GAMLS
- $359,9003 bd2 ba1.3k sqft111 Brownsmill Dr, Grayson, GA 30017ActiveMLS ID #10797812, Catherine Protopapadakis, Hester Group, REALTORS. GAMLS
- $360,0004 bd3 ba2.2k sqft231 Camp Ct, Bethlehem, GA 30620For SaleMLS ID #7802441, Geovanna Tellez Flores, Daniels Real Estate Group, LLC. FMLS GA
- $429,0004 bd3 ba2.5k sqft2615 Hamilton Parc Ln, Buford, GA 30519For SaleMLS ID #7787105, Andy Do, Dream Homes Realty Atlanta, LLC. FMLS GA
- $355,0003 bd2 ba1.6k sqft122 Bower Ct, Winder, GA 30680Active Under ContractMLS ID #10787020, Brodie Allred, Century 21 Results. GAMLS
- $375,0003 bd2 ba1.7k sqft716 Michael Dr, Winder, GA 30680ActiveMLS ID #10712005, Chad Buffington, Buffington Real Estate Group. GAMLS
- $389,9004 bd3 ba2.4k sqft1565 Hedington Cir, Lawrenceville, GA 30045For SaleMLS ID #7736084, Carlili Hernandez, EXP Realty, LLC.. FMLS GA
- $350,0003 bd2 ba1.3k sqft4542 Trellis Way, Braselton, GA 30517For SaleMLS ID #7806566, Karina Camp, Dorsey Alston Realtors. FMLS GA
- $499,9004 bd3 ba2.6k sqft2190 Rosie Ln, Snellville, GA 30078ActiveMLS ID #10826336, Carolyn Carnes, Keller Williams Realty Atl. Partners. GAMLS
- $359,9003 bd2 ba1.7k sqft4518 Summerset Dr, Gainesville, GA 30507ActiveMLS ID #10773378, Porter Williams Team, BHHS Georgia Properties. GAMLS
