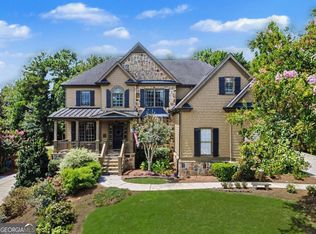
Welcome to this exquisite home in the highly sought-after Hamilton Mill subdivision, where luxury and style meet convenience. Nestled just a short walk away from the prestigious golf clubhouse, this stunning residence offers a lifestyle of unparalleled comfort and sophistication. This home Features a beautifully remodeled kitchen designed for both everyday living and entertaining, featuring elegant quartz countertops, custom new cabinetry, and a spacious oversized island with abundant seating and prep space. The kitchen is equipped with new applaiances including a kitchen aid 48in 6 burner commerical style gas range with gridle and double oven, offering convenience for cooking and hosting. Kitchen also has a hidden coffee bar. Enjoy your meals in the breakfast area, or walk out to your covered deck overlooking a beautiful private backyard. Also, on the main floor you will find a two story great room, home office, a separate dining room and guest suite. Upstairs you will find a spacious primary suite with a sitting area, a stunning renovated master bath showcasing stylish fixtures, a stand-alone tub, a separate shower, new cabinets, quartz countertops, a double vanity. Master closet includes the washer and dryer. There are also three secondary bedrooms, one with its own ensuite and one with a jack and jill bath. The terrace level is perfect for entertaining with a custom bar, workout room, game/living room, and full bath. Residents enjoy championship golf, tennis, swimming, pickleball, volleyball, clubhouse amenities, access to award-winning schools and convenient access to I-85, shopping, and dining.
Active
$729,999
1810 Millside Ter, Dacula, GA 30019
5beds
--sqft
Single Family Residence
Built in 1998
0.32 Acres Lot
$718,800 Zestimate®
$--/sqft
$103/mo HOA
What's special
Guest suiteHome officeTwo story great roomBeautifully remodeled kitchenSeparate dining roomBreakfast areaSeparate shower
- 6 days |
- 373 |
- 26 |
Zillow last checked:
Listing updated:
Listed by:
Lori L Hollifield 404-218-8836,
Chapman Hall Professionals Realty
Source: GAMLS,MLS#: 10823845
Facts & features
Interior
Bedrooms & bathrooms
- Bedrooms: 5
- Bathrooms: 5
- Full bathrooms: 5
- Main level bathrooms: 1
- Main level bedrooms: 1
Rooms
- Room types: Exercise Room, Game Room, Keeping Room
Kitchen
- Features: Breakfast Area, Breakfast Bar, Kitchen Island, Solid Surface Counters, Walk-in Pantry
Heating
- Natural Gas
Cooling
- Ceiling Fan(s), Central Air, Zoned
Appliances
- Included: Dishwasher
- Laundry: Upper Level
Features
- Double Vanity, Rear Stairs, Walk-In Closet(s)
- Flooring: Carpet, Hardwood
- Windows: Double Pane Windows
- Basement: Bath Finished,Daylight,Exterior Entry,Finished,Full,Interior Entry
- Number of fireplaces: 2
- Fireplace features: Factory Built, Family Room
- Common walls with other units/homes: No Common Walls
Interior area
- Total structure area: 0
- Finished area above ground: 0
- Finished area below ground: 0
Property
Parking
- Total spaces: 2
- Parking features: Attached, Garage, Side/Rear Entrance
- Has attached garage: Yes
Features
- Levels: Two
- Stories: 2
- Patio & porch: Deck
- Body of water: None
Lot
- Size: 0.32 Acres
- Features: Level, Private
Details
- Parcel number: R3001H096
Construction
Type & style
- Home type: SingleFamily
- Architectural style: Brick Front,Traditional
- Property subtype: Single Family Residence
Materials
- Brick
- Roof: Composition
Condition
- Resale
- New construction: No
- Year built: 1998
Utilities & green energy
- Sewer: Public Sewer
- Water: Public
- Utilities for property: Cable Available, Electricity Available, Natural Gas Available, Sewer Available, Underground Utilities, Water Available
Community & HOA
Community
- Features: Fitness Center, Lake, Park, Playground, Pool, Swim Team, Tennis Court(s), Walk To Schools
- Subdivision: Hamilton Mill
HOA
- Has HOA: Yes
- Services included: Maintenance Grounds, Reserve Fund, Swimming, Tennis
- HOA fee: $1,240 annually
Location
- Region: Dacula
Financial & listing details
- Tax assessed value: $698,100
- Annual tax amount: $7,472
- Date on market: 8/9/2026
- Cumulative days on market: 6 days
- Listing agreement: Exclusive Right To Sell
- Electric utility on property: Yes
Estimated market value
$718,800
$683,000 - $755,000
$3,945/mo
Price history
| Date | Event | Price |
|---|---|---|
| 8/9/2026 | Listed for sale | $729,999 |
Source:  FMLS GA #7818465 Report a problem FMLS GA #7818465 Report a problem | ||
| 8/8/2026 | Listing removed | $729,999 |
Source:  GAMLS #10793430 Report a problem GAMLS #10793430 Report a problem | ||
| 7/20/2026 | Price change | $729,9990% |
Source: GAMLS #10793430 Report a problem | ||
| 7/17/2026 | Price change | $730,000-2% |
Source: GAMLS #10793430 Report a problem | ||
| 6/25/2026 | Listed for sale | $745,000 |
Source: FMLS GA #7794893 Report a problem | ||
| 6/25/2026 | Listing removed | $745,000 |
Source: GAMLS #10760414 Report a problem | ||
| 6/19/2026 | Price change | $745,000-0.7% |
Source: GAMLS #10760414 Report a problem | ||
| 5/7/2026 | Listed for sale | $750,000+120.7% |
Source: FMLS GA #7766230 Report a problem | ||
| 5/7/2002 | Sold | $339,900+14.5% |
Source: Public Record Report a problem | ||
| 12/15/1998 | Sold | $296,800 |
Source: Public Record Report a problem | ||
Public tax history
| Year | Property taxes | Tax assessment |
|---|---|---|
| 2025 | $7,472 -1% | $279,240 +2.7% |
| 2024 | $7,544 +14.9% | $272,000 +9.8% |
| 2023 | $6,564 +2% | $247,720 +12.5% |
| 2022 | $6,437 +18.5% | $220,240 +31.7% |
| 2021 | $5,434 -0.7% | $167,240 |
| 2020 | $5,473 +2.9% | $167,240 |
| 2019 | $5,317 | $167,240 +9.5% |
| 2018 | $5,317 +9.2% | $152,680 +5.1% |
| 2016 | $4,868 +5.3% | $145,320 +10.2% |
| 2015 | $4,622 | $131,920 |
| 2014 | $4,622 +5.3% | $131,920 +9.8% |
| 2013 | $4,390 | $120,120 |
| 2012 | -- | $120,120 |
| 2011 | -- | $120,120 -11.1% |
| 2010 | -- | $135,120 |
| 2009 | -- | $135,120 -2.3% |
| 2007 | -- | $138,360 |
| 2006 | -- | $138,360 |
| 2005 | -- | $138,360 |
| 2004 | -- | $138,360 |
| 2003 | -- | $138,360 +18.9% |
| 2002 | $3,362 -2.5% | $116,320 |
| 2001 | $3,449 | $116,320 |
Find assessor info on the county website
Monthly payment
Est. payment
Payment breakdown
Explore the cost of this home by adjusting the details. Changes won't be saved.Climate risks
Neighborhood: 30019
Nearby schools
GreatSchools rating
- 9/10Puckett's Mill Elementary SchoolGrades: PK-5Distance: 1.2 mi
- 8/10Frank N. Osborne Middle SchoolGrades: 6-8Distance: 2.8 mi
- 9/10Mill Creek High SchoolGrades: 9-12Distance: 2.6 mi
Schools provided by the listing agent
- Elementary: Pucketts Mill
- Middle: Frank N Osborne
- High: Mill Creek
Source: GAMLS. This data may not be complete. We recommend contacting the local school district to confirm school assignments for this home.
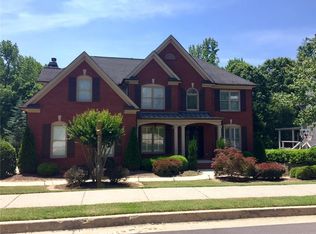
- $750,5004 bd4 ba4.9k sqft1800 Millside Ter, Dacula, GA 30019Off Market
- $642,7004 bd4 ba4.5k sqft1820 Millside Ter, Dacula, GA 30019Off Market
- $885,0006 bd5 ba4.5k sqft1825 Millside Ter, Dacula, GA 30019Sold
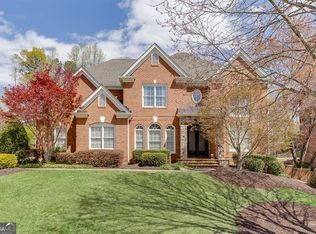
- $762,0005 bd5 ba4.7k sqft1790 Millside Ter, Dacula, GA 30019Off Market
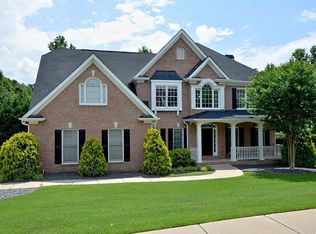
- $805,4006 bd5 ba5.2k sqft1805 Millside Ter, Dacula, GA 30019Off Market
- $619,6006 bd5 ba4.7k sqft1830 Millside Ter, Dacula, GA 30019Off Market
- $694,0005 bd4 ba3.3k sqft1795 Millside Ter, Dacula, GA 30019Off Market
- $703,9005 bd5 ba4.9k sqft1835 Millside Ter, Dacula, GA 30019Off Market
A local agent can set up tours, give advice and negotiate with sellers.
Similar homes
- $750,0005 bd4 ba3.8k sqft1734 Woodbow Path, Dacula, GA 30019Active

 MLS ID #10820998, Todd Aukland, Boardwalk Realty Associates. GAMLS
 - $721,9005 bd4 ba4.7k sqft3365 Greenside Ct, Dacula, GA 30019Active
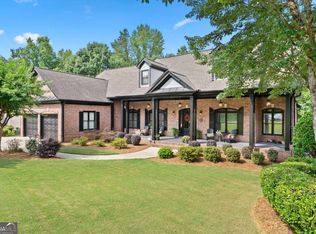 MLS ID #10794346, Amber Moran, TIG Realty Group LLC. GAMLS
 - $789,0006 bd5 ba5.8k sqft4030 Greenside Ct, Dacula, GA 30019Active
 MLS ID #10820206, Jodie Buckley, Chapman Hall Realtors Professionals. GAMLS
 - $599,0005 bd4 ba-- sqft3237 Green Farm Trl, Dacula, GA 30019Active Under Contract
 MLS ID #10756342, Michelle L Jones, eXp Realty. GAMLS
 - $545,0005 bd4 ba4.5k sqft1654 Summersweet Ln, Dacula, GA 30019ActiveMLS ID #10814124, Gianna Daly, Living Down South Realty. GAMLS
- $614,9005 bd5 ba4k sqft1595 Archmont Cir, Dacula, GA 30019ActiveMLS ID #10776283, Gretchen Stone, Chapman Hall Realtors Professionals. GAMLS
- $959,0006 bd6 ba-- sqft2192 Floral Ridge Dr, Dacula, GA 30019ActiveMLS ID #10817156, Lori L Hollifield, Chapman Hall Professionals Realty. GAMLS
- $730,0005 bd6 ba6.2k sqft2650 Moon Chase Ln, Buford, GA 30519ActiveMLS ID #10817849, Nikhil Sharma, TOP Brokerage. GAMLS
- $724,9005 bd5 ba6.1k sqft2723 Clearwater Springs Dr, Buford, GA 30519ActiveMLS ID #10806111, Sandy Donatucci, Hill Wood Realty. GAMLS
- $849,0005 bd5 ba-- sqft1452 Mountain Side Dr, Dacula, GA 30019Active Under ContractMLS ID #10802768, Kim R Dontje, eXp Realty. GAMLS
- $749,0004 bd3 ba3.1k sqft5105 Stefan Ridge Way, Buford, GA 30519ActiveMLS ID #10800663, Devyn B LeBlanc, Keller Williams Realty Atl. Partners. GAMLS
- $719,9005 bd4 ba-- sqft515 Misthaven Ct, Suwanee, GA 30024ActiveMLS ID #10740034, Gary Li, Virtual Properties Realty.com. GAMLS
- $570,0004 bd3 ba2.6k sqft3000 Barimore Pl, Dacula, GA 30019ActiveMLS ID #10742479, Errol Danley, Orchard Brokerage, LLC. GAMLS
- $685,0006 bd5 ba4.6k sqft1920 Woods River Ln, Duluth, GA 30097ActiveMLS ID #10819045, Anne Sepko, Keller Williams Realty Atl. Partners. GAMLS
- $600,0005 bd4 ba4.2k sqft4219 Sierra Creek Dr, Hoschton, GA 30548Active Under ContractMLS ID #10807050, Amber Remm, Jane & Co Real Estate. GAMLS
- $699,0006 bd5 ba-- sqft7321 Lazy Hammock Way, Flowery Branch, GA 30542ActiveMLS ID #10781085, Luxe Real Estate, Keller Williams Lanier Partners. GAMLS
- $750,0004 bd3 ba4.2k sqft2045 Southers Cir, Suwanee, GA 30024ActiveMLS ID #10815493, Kami Pyvand, Coldwell Banker Realty. GAMLS
- $459,9004 bd4 ba2.6k sqft1114 Ivey Chase Pl, Dacula, GA 30019ActiveMLS ID #10737717, Devyn B LeBlanc, Keller Williams Realty Atl. Partners. GAMLS
- $599,0004 bd3 ba3.7k sqft3781 Devenwood Way, Buford, GA 30519ActiveMLS ID #10821347, Ryan Assad, Keller Williams Realty Atl. Partners. GAMLS
- $850,0007 bd7 ba-- sqft1299 Woodtrace Ln, Auburn, GA 30011ActiveMLS ID #10816766, Bernice Rodriguez-Liriano, Strong Tower Realty. GAMLS
