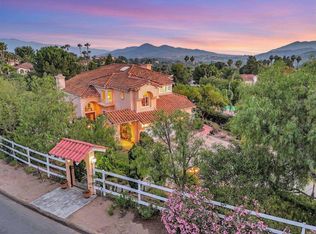
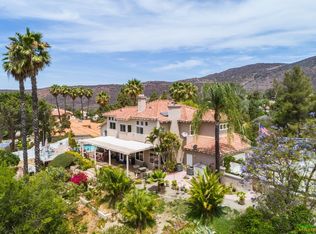
TIMELESS SPANISH ELEGANCE MEETS RESORT-STYLE LIVING! Nestled on 1.18 acres of beautifully landscaped, usable land in one of Jamul's most coveted neighborhoods, this stunning Spanish-style estate offers breathtaking mountain views, exceptional privacy, and a setting reminiscent of a Mediterranean countryside retreat. Located in a desirable neighborhood with wide streets, this 4-bedroom, 3-bathroom residence is filled with architectural charm and character. Soaring vaulted ceilings throughout, authentic Saltillo tile flooring, and custom Spanish-style fireplaces create a warm and inviting atmosphere. The beautifully updated kitchen features custom cabinetry and granite countertops, while the living and family rooms each boast their own fireplace. The spacious primary suite offers a romantic retreat with a private fireplace, walk-in closet, dual vanities, and an expansive patio overlooking the picturesque surroundings. Step outside to your own private resort! A spectacular oversized swimming pool and spa take center stage, surrounded by lush, mature landscaping, expansive Saltillo-tiled patios, and stunning mountain vistas. Entertain beside the custom outdoor Spanish fireplace, gather around the gas fire pit beneath the charming gazebo, or enjoy the beauty of your very own vineyard. Complete with a spacious 3-car garage, this extraordinary property offers the perfect combination of timeless architecture, usable acreage, and exceptional indoor-outdoor living. A truly special estate where every day feels like a getaway!
For sale
$1,397,600
14697 Hidden Wood Rd, Jamul, CA 91935
4beds
2,875sqft
Single Family Residence
Built in 1991
1.18 Acres Lot
$1,369,000 Zestimate®
$486/sqft
$-- HOA
What's special
Custom spanish-style fireplacesCustom cabinetryExpansive saltillo-tiled patiosSpacious primary suiteAuthentic saltillo tile flooringBeautifully updated kitchenGranite countertops
- 19 hours
- 158
- 28
Zillow last checked:
Listing updated:
Listed by:
Hayley B Taylor DRE #01983191 619-961-9321,
Chris Beason Realty,
Jeff Taylor DRE #01982949 619-905-7440,
Chris Beason Realty
Source: SDMLS,MLS#: 260025021 Originating MLS: SDMLS
Originating MLS: SDMLSFacts & features
Interior
Bedrooms & bathrooms
- Bedrooms: 4
- Bathrooms: 3
- Full bathrooms: 3
Heating
- Forced Air Unit
Cooling
- Central Forced Air
Appliances
- Included: Dishwasher, Disposal, Dryer, Garage Door Opener, Microwave, Pool/Spa/Equipment, Refrigerator, Washer, 6 Burner Stove, Gas Oven, Gas Stove, Ice Maker, Range/Stove Hood, Recirculated Exhaust Fan, Barbecue, Gas Range, Built-In, Counter Top, Gas Cooking
- Laundry: Electric, Gas
Features
- Flooring: Carpet, Tile
- Number of fireplaces: 4
- Fireplace features: FP in Family Room, FP in Living Room, FP in Primary BR, Patio/Outdoors
Interior area
- Total structure area: 2,875
- Total interior livable area: 2,875 sqft
Property
Parking
- Total spaces: 7
- Parking features: Attached
- Garage spaces: 3
Features
- Levels: 2 Story
- Patio & porch: Covered, Deck, Gazebo, Patio, Stone/Tile
- Pool features: Pebble, Below Ground
- Spa features: Private Below Ground
- Fencing: Full
- Has view: Yes
- View description: Mountains/Hills
Lot
- Size: 1.18 Acres
Details
- Parcel number: 5193122400
- Zoning: R-1:SINGLE
- Zoning description: R-1:SINGLE
Construction
Type & style
- Home type: SingleFamily
- Architectural style: Mediterranean/Spanish
- Property subtype: Single Family Residence
Materials
- Wood/Stucco
- Roof: Tile/Clay
Condition
- Year built: 1991
Utilities & green energy
- Sewer: Septic Installed
- Water: Meter on Property
Community & HOA
Community
- Subdivision: JAMUL
Location
- Region: Jamul
Financial & listing details
- Price per square foot: $486/sqft
- Tax assessed value: $630,482
- Date on market: 10/15/2026
- Listing terms: Cal Vet,Cash,FHA,VA
Estimated market value
$1,369,000
$1.30M - $1.44M
$6,010/mo
Price history
| Date | Event | Price |
|---|---|---|
| 10/16/2026 | Listed for sale | $1,397,600+309.9%$486/sqft |
Source:  SDMLS #260025021 Report a problem SDMLS #260025021 Report a problem | ||
| 12/31/1991 | Sold | $341,000$119/sqft |
Source: Agent Provided Report a problem | ||
Public tax history
| Year | Property taxes | Tax assessment |
|---|---|---|
| 2026 | -- | $630,482 +2% |
| 2025 | $7,435 +2.1% | $618,121 +2% |
| 2024 | $7,283 +1.9% | $606,002 +2% |
| 2023 | $7,148 +2.5% | $594,121 +2% |
| 2022 | $6,976 +2.1% | $582,473 +2% |
| 2021 | $6,835 +0.5% | $571,053 +1% |
| 2020 | $6,802 +3.7% | $565,199 +2% |
| 2019 | $6,560 -1% | $554,118 +2% |
| 2018 | $6,625 +2.1% | $543,254 +2% |
| 2017 | $6,490 +2.1% | $532,603 +2% |
| 2016 | $6,359 +1.2% | $522,161 +1.5% |
| 2015 | $6,284 +4.1% | $514,319 +2% |
| 2014 | $6,035 | $504,245 +0.5% |
| 2013 | -- | $501,968 +2% |
| 2012 | -- | $492,126 +2% |
| 2011 | -- | $482,477 +0.8% |
| 2010 | -- | $478,872 -0.2% |
| 2009 | -- | $480,010 +2% |
| 2008 | -- | $470,599 +2% |
| 2007 | -- | $461,373 +2% |
| 2006 | -- | $452,328 +2% |
| 2005 | -- | $443,460 +2% |
| 2004 | -- | $434,766 +1.9% |
| 2003 | -- | $426,799 +2% |
| 2002 | -- | $418,431 +2% |
| 2001 | -- | $410,227 |
Find assessor info on the county website
Monthly payment
Est. payment
Payment breakdown
Explore the cost of this home by adjusting the details. Changes won't be saved.Climate risks
Neighborhood: 91935
Similar homes
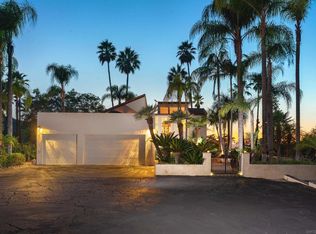
- $1,347,0003 bd3 ba2.5k sqft13848 Jamul Dr, Jamul, CA 91935For Sale
 MLS ID #260023294, Terry Learner, Century 21 Affiliated. SDMLS
 - $1,199,0006 bd5 ba3.4k sqft13883 Sage Mountain Ln, Jamul, CA 91935For Sale
 MLS ID #260023749, Kelvin Jensen, Real Broker. SDMLS
 - $1,189,0004 bd4 ba3k sqft15061 Lyons Peak Ln, Jamul, CA 91935For Sale
 MLS ID #260021204, Omer Nasori, USAFC Realty. SDMLS
 - $1,495,0004 bd3 ba2.3k sqft2004 Shire Dr, El Cajon, CA 92019For Sale
 MLS ID #260024980, Lorene M Pearcy, LPT Realty, Inc. SDMLS
