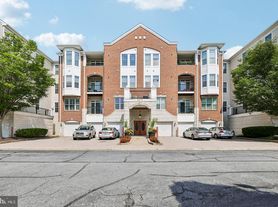
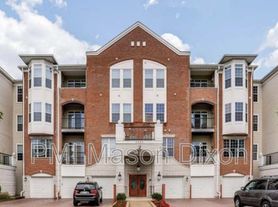
Lovely Cape Cod Single Family Home, 3-4 bedrooms, 3 bath
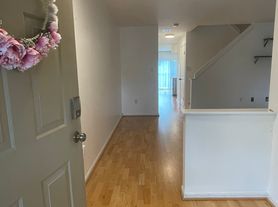
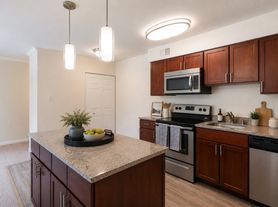
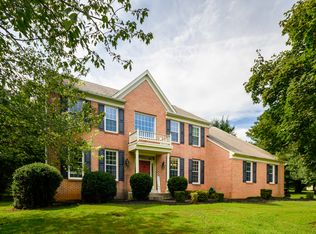
LOVELY CAPE COD HOME nested on five beautiful acres located in Glenelg, Western Howard County. Main level host welcoming entry, updated kitchen with S/S appliances (gas stove), large living room with built in cabinetry, expansive sunroom with panoramic views of the fabulous property, main level bedroom, full remodeled bath, optional office/bedroom. Upstairs two generous size bedrooms with full updated bath. Both levels have well maintained hardwood flooring. The lower finished level invited recreation and relaxation around a wood burning fireplace with access to a covered patio. Basement laundry with ample storage. Outside enjoy the peaceful surroundings with mature trees. For the garden/farm enthusiast, a large fenced area, large storage unit for hobbies and equipment and a chicken coup! Grass maintenance included in rent. Oil heat, central AC and well water. A charming home and beautiful property to enjoy.
QUALIFICATIONS FOR ALL APPLICANTS;
-credit score 700 or better.
-gross income monthly 3 times the rent.
-no prior evictions.
-good rental history.
Application fee $55.00 per adult over 18.
Landlord makes final decision.
May accept a dog with pet fee.
Prefer a two year lease.
Private showings will be scheduled with agent.
Joyce Hovey
House for rent
Single family residence
Available now
Dogs OK
Air conditioner, central air
In unit laundry
4 Parking spaces parking
Fireplace, forced air
What's special
Wood burning fireplaceWelcoming entryOil heatMain level bedroomCentral acFull remodeled bath
- 24 days |
- -- |
- -- |
Zillow last checked:
Listing updated:
Travel times

Let’s turn your rent into credit progress
Build credit history with every on-time payment and get credit for the payment you’re already making.
Facts & features
Interior
Bedrooms & bathrooms
- Bedrooms: 3
- Bathrooms: 3
- Full bathrooms: 3
Rooms
- Room types: Dining Room
Heating
- Fireplace, Forced Air
Cooling
- Air Conditioner, Central Air
Appliances
- Included: Dishwasher, Dryer, Microwave Oven, Range Oven, Refrigerator, Stove, Washer
- Laundry: In Unit
Features
- Ceiling Fan(s), Eat-in Kitchen, High Ceilings, Storage
- Flooring: Ceramic, Hardwood
- Has fireplace: Yes
Interior area
- Total interior livable area: 2,599 sqft
Property
Parking
- Total spaces: 4
- Details: Contact manager
Features
- Exterior features: Granite Countertops, Stainless Steel Appliances, Walk-In Closets
Details
- Parcel number: 04315960
Construction
Type & style
- Home type: SingleFamily
- Property subtype: Single Family Residence
Condition
- Year built: 1961
Utilities & green energy
- Utilities for property: Cable Connected
Community & HOA
Location
- Region: Glenelg
Financial & listing details
- Lease term: Contact For Details
Price history
| Date | Event | Price |
|---|---|---|
| 9/21/2026 | Price change | $3,995-7.1%$2/sqft |
Source: Zillow Rentals Report a problem | ||
| 9/2/2026 | Listed for rent | $4,300$2/sqft |
Source: Zillow Rentals Report a problem | ||
| 7/31/2026 | Sold | $732,000+1%$282/sqft |
Source:  Bright MLS #MDHW2069562 Report a problem Bright MLS #MDHW2069562 Report a problem | ||
| 7/19/2026 | Pending sale | $725,000$279/sqft |
Source: Bright MLS #MDHW2069562 Report a problem | ||
| 7/16/2026 | Listed for sale | $725,000+26.5%$279/sqft |
Source: Bright MLS #MDHW2069562 Report a problem | ||
| 3/30/2016 | Sold | $573,000-0.3%$220/sqft |
Source: Public Record Report a problem | ||
| 2/27/2016 | Price change | $575,000+2.7%$221/sqft |
Source: Long & Foster Real Estate, Inc. #HW9550804 Report a problem | ||
| 2/19/2016 | Pending sale | $560,000$215/sqft |
Source: Long & Foster Real Estate, Inc. #HW9550804 Report a problem | ||
| 2/10/2016 | Price change | $560,000-2.6%$215/sqft |
Source: Long & Foster Real Estate, Inc. #HW9550804 Report a problem | ||
| 1/12/2016 | Price change | $575,000-4%$221/sqft |
Source: Long & Foster Real Estate, Inc. #HW9550804 Report a problem | ||
| 9/17/2015 | Price change | $599,000-7.8%$230/sqft |
Source: Long & Foster Real Estate, Inc. #HW9550804 Report a problem | ||
| 8/12/2015 | Listed for sale | $650,000-10.3%$250/sqft |
Source: Long & Foster Real Estate, Inc. #HW9550804 Report a problem | ||
| 2/1/2007 | Sold | $725,000$279/sqft |
Source: Public Record Report a problem | ||