New price reduction!!! This home offers the perfect blend of designer style and lakeside functionality. Gourmet Kitchen: Features stunning granite counters, designer finishes, and plenty of pantry storage for all your hosting needs. The View: Brand-new Anderson Casement windows provide the most crisp, unobstructed lake views in the neighborhood. Renovated Baths: Luxury standing showers installed in both guest and master baths for a modern, clean aesthetic. Outdoor Living: Includes an expansive entertaining deck, and a newly fenced backyard for total privacy. Parking & Convenience: Rare 6-car driveway provides ample space for boats and visitors. Prime Location: Just 15 minutes to Stone Mountain Park and easy access to all that Snellville has to offer. This home features over $50,000 in recent upgrades including Anderson windows, renovated baths, new HVAC system, water heater, fence, etc. Seller is a licensed real estate agent.
Active
$364,900
580 Lake Dr, Snellville, GA 30039
3beds
1,550sqft
Single Family Residence
Built in 1989
0.58 Acres Lot
$365,000 Zestimate®
$235/sqft
$-- HOA
What's special
Designer styleDesigner finishesCrisp unobstructed lake viewsStunning granite countersBrand-new anderson casement windowsExpansive entertaining deckGourmet kitchen
- 12 days
- 58
- 3
Zillow last checked:
Listing updated:
Listed by:
Khanh Tran 770-286-0395,
Keller Williams Realty Atl. Partners
Source: GAMLS,MLS#: 10872157
Facts & features
Interior
Bedrooms & bathrooms
- Bedrooms: 3
- Bathrooms: 2
- Full bathrooms: 2
Rooms
- Room types: Laundry
Kitchen
- Features: Pantry, Solid Surface Counters
Heating
- Electric
Cooling
- Ceiling Fan(s), Electric
Appliances
- Included: Dishwasher, Disposal, Electric Water Heater, Microwave, Oven/Range (Combo), Refrigerator, Stainless Steel Appliance(s)
- Laundry: Other
Features
- Double Vanity, Tile Bath
- Flooring: Hardwood, Laminate
- Basement: Crawl Space
- Has fireplace: Yes
- Fireplace features: Family Room, Gas Starter
- Common walls with other units/homes: No Common Walls
Interior area
- Total structure area: 1,550
- Total interior livable area: 1,550 sqft
- Finished area above ground: 1,550
- Finished area below ground: 0
Property
Parking
- Parking features: Attached
- Has attached garage: Yes
Accessibility
- Accessibility features: Accessible Full Bath
Features
- Levels: Two
- Stories: 2
- Patio & porch: Deck, Porch
- Exterior features: Dock, Garden
- Fencing: Chain Link,Privacy,Wood
- Has view: Yes
- View description: Lake
- Has water view: Yes
- Water view: Lake
- Waterfront features: Deep Water Access, Lake
- Body of water: None
Lot
- Size: 0.58 Acres
- Features: Other
Details
- Parcel number: R4346B076
Construction
Type & style
- Home type: SingleFamily
- Architectural style: Other
- Property subtype: Single Family Residence
Materials
- Other
- Roof: Composition
Condition
- Resale
- New construction: No
- Year built: 1989
Utilities & green energy
- Sewer: Septic Tank
- Water: Private
- Utilities for property: Cable Available, Electricity Available, Sewer Available, Water Available
Green energy
- Energy efficient items: Appliances, Insulation, Water Heater, Windows
Community & HOA
Community
- Features: Lake, Park, Playground, Pool, Walk To Schools, Near Shopping
- Security: Carbon Monoxide Detector(s)
- Subdivision: NORRIS LAKE SHORE
HOA
- Has HOA: Yes
- Services included: Swimming, Tennis, Trash
Location
- Region: Snellville
Financial & listing details
- Price per square foot: $235/sqft
- Tax assessed value: $351,700
- Annual tax amount: $5,177
- Date on market: 10/13/2026
- Cumulative days on market: 12 days
- Listing agreement: Exclusive Right To Sell
- Listing terms: Other
- Electric utility on property: Yes
Estimated market value
$365,000
$347,000 - $383,000
$1,971/mo
Price history
| Date | Event | Price |
|---|---|---|
| 10/15/2026 | Listed for sale | $364,900-4%$235/sqft |
Source:  GAMLS #10872157 Report a problem | ||
| 10/9/2026 | Listing removed | $380,000$245/sqft |
Source:  FMLS GA #7738117 Report a problem | ||
| 7/30/2026 | Listed for sale | $380,000$245/sqft |
Source: FMLS GA #7738117 Report a problem | ||
| 7/1/2026 | Listing removed | $380,000$245/sqft |
Source: GAMLS #10714235 Report a problem | ||
| 3/19/2026 | Listed for sale | $380,000+41.8%$245/sqft |
Source: FMLS GA #7738117 Report a problem | ||
| 2/14/2026 | Listing removed | $1,800$1/sqft |
Source: Zillow Rentals Report a problem | ||
| 2/6/2026 | Listed for rent | $1,800$1/sqft |
Source: Zillow Rentals Report a problem | ||
| 2/22/2021 | Sold | $268,000$173/sqft |
Source:  GAMLS #8893395 Report a problem | ||
| 2/1/2021 | Pending sale | $268,000$173/sqft |
Source: FMLS GA #6812303 Report a problem | ||
| 1/22/2021 | Contingent | $268,000$173/sqft |
Source: FMLS GA #6812303 Report a problem | ||
| 12/6/2020 | Price change | $268,000-4.3%$173/sqft |
Source: Virtual Properties Realty.com #8893395 Report a problem | ||
| 11/24/2020 | Listed for sale | $280,000+73.9%$181/sqft |
Source: Virtual Properties Realty.com #8893395 Report a problem | ||
| 9/29/2017 | Sold | $161,000-5%$104/sqft |
Source:  FMLS GA #5853517 Report a problem | ||
| 8/18/2017 | Pending sale | $169,500$109/sqft |
Source: CHAPMAN HALL REALTORS #5853517 Report a problem | ||
| 7/13/2017 | Price change | $169,500-2.9%$109/sqft |
Source: CHAPMAN HALL REALTORS #5853517 Report a problem | ||
| 6/15/2017 | Price change | $174,500-3%$113/sqft |
Source: CHAPMAN HALL REALTORS #5853517 Report a problem | ||
| 5/23/2017 | Listed for sale | $179,900+36.3%$116/sqft |
Source: CHAPMAN HALL REALTORS #5853517 Report a problem | ||
| 8/7/2015 | Sold | $132,000-17.2%$85/sqft |
Source: FMLS GA #5370789 Report a problem | ||
| 6/11/2015 | Pending sale | $159,500$103/sqft |
Source: CHAPMAN HALL REALTORS #07369940 Report a problem | ||
| 1/14/2015 | Price change | $159,500-3%$103/sqft |
Source: Chapman Hall of Atlanta, REALTORS, INC #07369940 Report a problem | ||
| 11/26/2014 | Listed for sale | $164,500+38.2%$106/sqft |
Source: CHAPMAN HALL REALTORS #07369940 Report a problem | ||
| 6/15/1999 | Sold | $119,000+13.3%$77/sqft |
Source: Public Record Report a problem | ||
| 12/4/1997 | Sold | $105,000$68/sqft |
Source: Public Record Report a problem | ||
Public tax history
| Year | Property taxes | Tax assessment |
|---|---|---|
| 2026 | -- | $140,680 +2% |
| 2025 | $5,177 +25.4% | $137,960 +28.7% |
| 2024 | $4,128 +0.1% | $107,200 |
| 2023 | $4,122 +17.2% | $107,200 |
| 2022 | $3,518 -3.3% | $107,200 +15.1% |
| 2021 | $3,639 -0.6% | $93,160 |
| 2020 | $3,660 +13.8% | $93,160 +10.6% |
| 2019 | $3,217 | $84,240 +30.8% |
| 2018 | $3,217 +50.8% | $64,400 +22% |
| 2016 | $2,134 +5.4% | $52,800 -19% |
| 2015 | $2,024 | $65,200 |
| 2014 | $2,024 -0.1% | $65,200 |
| 2013 | $2,026 | $65,200 |
| 2012 | -- | $65,200 +35.8% |
| 2011 | -- | $48,000 -10.8% |
| 2010 | -- | $53,840 |
| 2009 | -- | $53,840 |
| 2007 | -- | $53,840 |
| 2006 | -- | $53,840 |
| 2005 | -- | $53,840 |
| 2004 | $579 -33.1% | $53,840 +39.8% |
| 2003 | $865 +3% | $38,520 |
| 2002 | $840 -7.2% | $38,520 |
| 2001 | $905 | $38,520 |
Find assessor info on the county website
Monthly payment
Est. payment
Payment breakdown
Explore the cost of this home by adjusting the details. Changes won't be saved.Climate risks
Neighborhood: 30039
Nearby schools
Schools provided by the listing agent
- Elementary: Anderson Livsey
- Middle: Shiloh
- High: Shiloh
Source: GAMLS. This data may not be complete. We recommend contacting the local school district to confirm school assignments for this home.

Similar homes
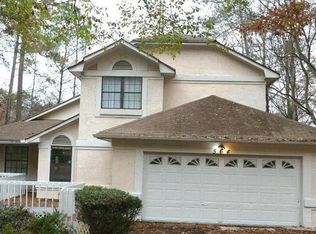
- $369,0004 bd3 ba2.1k sqft3819 Wheaton Ct, Snellville, GA 30039For Sale
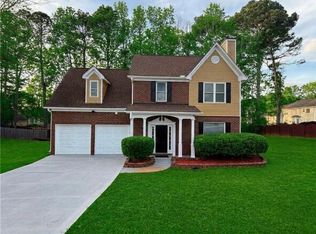
 MLS ID #7785113, George Williams, Royal Realty. FMLS GA
- $295,0003 bd2 ba1.3k sqft4117 Summer Wood Dr, Snellville, GA 30039For Sale
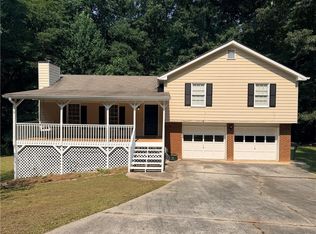 MLS ID #7815294, KHOA PHAM, ATL Realty Star, LLC. FMLS GA
- $375,0004 bd3 ba2.2k sqft2915 Meadow Gate Way, Loganville, GA 30052Active

 MLS ID #10877071, Stephen Wilber, Virtual Properties Realty.com. GAMLS
- $369,0003 bd3 ba2.2k sqft392 Princeton Way, Lawrenceville, GA 30044Active
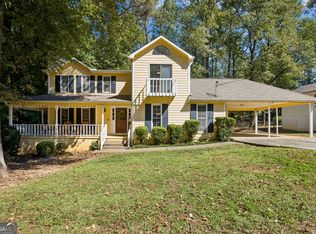 MLS ID #10873449, Natasha S Brown, Keller Williams Lanier Partners. GAMLS
- $366,0004 bd3 ba2.1k sqft4106 Vicksburg Dr, Lawrenceville, GA 30044ActiveMLS ID #10857941, Dominic Ray, Redfin Corporation. GAMLS
- $375,0003 bd2 ba1.9k sqft1230 Brook Meadow Ct, Lawrenceville, GA 30045ActiveMLS ID #10869184, Paul Wesay, Virtual Properties Realty.com. GAMLS
- $327,0004 bd2 ba1.4k sqft2000 Wendover Dr, Snellville, GA 30078ActiveMLS ID #10850212, Carlos M Varon Cabas, Joygle Real Estate LLC. GAMLS
- $385,0003 bd2 ba1.9k sqft2570 Tribble Gates Dr, Loganville, GA 30052For SaleMLS ID #7850346, LINDSAY P DENDY, Dorsey Alston Realtors. FMLS GA
- $369,9003 bd2 ba1.9k sqft1456 Scholar Dr, Lawrenceville, GA 30044For SaleMLS ID #7816759, Rolland Shelton, Porchlight Property Advisors, LLC. FMLS GA
- $419,0003 bd2 ba1.9k sqft2272 Kimberley Way, Snellville, GA 30078For SaleMLS ID #7752065, LINDA OLNEY SIKES, Virtual Properties Realty. Biz. FMLS GA
- $344,0003 bd2 ba1.3k sqft2992 Belvedere Ln, Decatur, GA 30032For SaleMLS ID #7846869, Nikki Elmore, Atlanta Fine Homes Sotheby's International. FMLS GA
- $369,9003 bd2 ba1.6k sqft225 Dunagan Dr, Lawrenceville, GA 30045ActiveMLS ID #10848928, Grove Homes Group, PURE Real Estate Solutions. GAMLS
- $379,9003 bd3 ba1.7k sqft976 Walnut Dr, Lawrenceville, GA 30044ActiveMLS ID #10829352, Juan David Marquez, Keller Williams Chattahoochee. GAMLS
- $439,9003 bd2 ba2k sqft2230 Ashley Crossing Ct, Lawrenceville, GA 30043ActiveMLS ID #10878077, Danka Jaganjac, Real Broker, LLC. GAMLS
- $349,0003 bd2 ba1.9k sqft105 Stone Wood Ln, Lawrenceville, GA 30046ActiveMLS ID #10848920, Jan Harwood, Georgia Dreams Realty. GAMLS
- $357,4994 bd3 ba1.9k sqft1519 New Hope Church Rd, Loganville, GA 30052For SaleMLS ID #7844507, Jonathan Davis, Buford Realty. FMLS GA
- $405,0004 bd2 ba2.1k sqft5382 Rockwood Ct, Stone Mountain, GA 30087For SaleMLS ID #7810728, Niove Rodriguez, Veribas Real Estate, LLC. FMLS GA
- $369,0004 bd3 ba1.7k sqft574 Glendale Rd, Scottdale, GA 30079ActiveMLS ID #10849476, Syed Firoz, Virtual Properties Realty.com. GAMLS
- $399,0003 bd2 ba1.6k sqft984 Bob Hannah Cir, Lawrenceville, GA 30044For SaleMLS ID #7830606, NOEL MOON, Focus Realty. FMLS GA
- $349,0003 bd2 ba1.2k sqft1341 Prospectors Dr, Lawrenceville, GA 30043For SaleMLS ID #7834360, Derek Adkins, NorthGroup Real Estate. FMLS GA
