A Little Slice of Louisiana Charm on Nearly Half an Acre! This one is a rare find in Ascension Parish! Sitting on .46 acres beneath a beautiful canopy of mature oak trees, this well-maintained Acadian-style home offers the space, charm, and affordability buyers have been waiting for. Custom built in 1995 and offering just under 1,500 square feet of living area, this home has been lovingly cared for and is in very good condition. Inside, you’ll find beautiful wood flooring in the den, dining room, and primary bedroom, a built in China Cabinet giving the home a warm, welcoming feel from the moment you walk in. The kitchen comes complete with all appliances remaining, making move-in day that much easier. Outside may be where this property really steals the show! The spacious backyard is shaded by gorgeous mature oaks and features an aluminum-covered patio—perfect for morning coffee, crawfish boils, or relaxing Louisiana evenings. Additional features include a two-car carport, a storage shed that remains with the property, and plenty of room to enjoy that nearly half-acre lot. Located in Flood Zone “X” with no flood insurance required, Ascension Parish schools, and eligible for 100% financing, this home checks all the boxes and is waiting for you!
Pending
$240,000
13463 Donald Elisar Ln, Gonzales, LA 70737
3beds
1,472sqft
Single Family Residence, Residential
Built in 1995
0.46 Acres Lot
$-- Zestimate®
$163/sqft
$-- HOA
What's special
Two-car carportWell-maintained acadian-style homeNearly half-acre lotBuilt in china cabinet
- 2 days |
- 553 |
- 38 |
Likely to sell faster than
Zillow last checked:
Listing updated:
Listed by:
Ashley Parrott,
Keller Williams Realty-First Choice 225-744-0044
Source: ROAM MLS,MLS#: 2026014893
Facts & features
Interior
Bedrooms & bathrooms
- Bedrooms: 3
- Bathrooms: 2
- Full bathrooms: 2
Rooms
- Room types: Bathroom, Primary Bathroom, Bedroom, Primary Bedroom, Dining Room, Kitchen, Living Room
Primary bedroom
- Features: En Suite Bath, Walk-In Closet(s)
- Level: First
- Area: 177.44
- Width: 12.75
Bedroom 1
- Level: First
- Area: 138.01
- Width: 9.92
Bedroom 2
- Level: First
- Area: 102.47
- Width: 9.92
Primary bathroom
- Level: First
- Area: 55.69
- Width: 8.25
Bathroom 1
- Level: First
- Area: 52.36
Dining room
- Level: First
- Area: 125.38
Kitchen
- Features: Laminate Counters, Pantry
- Level: First
- Area: 120.06
Living room
- Level: First
- Area: 286.17
Heating
- Central
Cooling
- Central Air
Appliances
- Included: Electric Cooktop, Microwave, Range/Oven, Refrigerator
- Laundry: Gas Dryer Hookup, Laundry Room
Features
- Flooring: Carpet, Vinyl, Wood
Interior area
- Total structure area: 2,184
- Total interior livable area: 1,472 sqft
Property
Parking
- Total spaces: 2
- Parking features: 2 Cars Park, Carport
- Has carport: Yes
Features
- Stories: 1
- Patio & porch: Covered
- Has spa: Yes
- Spa features: Bath
- Fencing: None
Lot
- Size: 0.46 Acres
- Dimensions: 100 x 202
Details
- Parcel number: 8313600
- Special conditions: Standard
Construction
Type & style
- Home type: SingleFamily
- Architectural style: Ranch
- Property subtype: Single Family Residence, Residential
Materials
- Vinyl Siding, Brick, Frame
- Foundation: Slab
- Roof: Shingle
Condition
- New construction: No
- Year built: 1995
Utilities & green energy
- Gas: Atmos
- Sewer: Mechan. Sewer
- Water: Individual Water/Well
Community & HOA
Community
- Subdivision: Rural Tract (no Subd)
Location
- Region: Gonzales
Financial & listing details
- Price per square foot: $163/sqft
- Tax assessed value: $69,100
- Annual tax amount: $692
- Price range: $240K - $240K
- Date on market: 8/13/2026
- Listing terms: Cash,Conventional,FHA,FMHA/Rural Dev,VA Loan
Estimated market value
Not available
Estimated sales range
Not available
Not available
Price history
| Date | Event | Price |
|---|---|---|
| 8/15/2026 | Pending sale | $240,000$163/sqft |
Source:  ROAM MLS #2026014893 Report a problem ROAM MLS #2026014893 Report a problem | ||
| 8/13/2026 | Listed for sale | $240,000$163/sqft |
Source: ROAM MLS #2026014893 Report a problem | ||
Public tax history
| Year | Property taxes | Tax assessment |
|---|---|---|
| 2025 | $692 -1.8% | $6,910 |
| 2024 | $704 -0.2% | $6,910 |
| 2023 | $706 0% | $6,910 |
| 2022 | $706 +0% | $6,910 |
| 2021 | $706 | $6,910 |
| 2020 | -- | $6,910 |
| 2019 | $714 +1.2% | $6,910 |
| 2018 | $705 | $6,910 |
| 2017 | $705 -0.5% | $6,910 |
| 2015 | $709 +0% | $6,910 |
| 2014 | $709 | $6,910 |
| 2013 | $709 +1% | $6,910 |
| 2012 | $702 -0.1% | $6,910 |
| 2011 | $702 | $6,910 |
| 2010 | $702 | $6,910 |
| 2009 | $702 | $6,910 |
| 2008 | $702 +2.9% | $6,910 |
| 2007 | $683 +5.3% | $6,910 |
| 2006 | $648 0% | $6,910 |
| 2005 | $648 +0.8% | $6,910 |
| 2004 | $643 | $6,910 |
| 2003 | -- | $6,910 +12.5% |
| 2002 | -- | $6,140 |
| 2001 | -- | $6,140 |
| 2000 | -- | $6,140 |
Find assessor info on the county website
Monthly payment
Est. payment
Payment breakdown
Explore the cost of this home by adjusting the details. Changes won't be saved.Climate risks
Neighborhood: 70737
Nearby schools
GreatSchools rating
- 8/10Lake Elementary SchoolGrades: PK-8Distance: 0.6 mi
- 10/10St. Amant High SchoolGrades: 9-12Distance: 1.8 mi
Schools provided by the listing agent
- District: Ascension Parish
Source: ROAM MLS. This data may not be complete. We recommend contacting the local school district to confirm school assignments for this home.
- $5,800-- bd-- ba-- sqft12188 Elson Ln, Saint amant, LA 70774Off Market
- $247,600-- bd-- ba1.5k sqft13443 Donald Elisar Ln, Gonzales, LA 70737Off Market
- $171,300-- bd-- ba1k sqft13464 Donald Elisar Ln, Gonzales, LA 70737Off Market
- $282,200-- bd-- ba1.8k sqft13472 Adam Templet Rd, Gonzales, LA 70737Off Market
- $136,700-- bd-- ba-- sqft13444 Donald Elisar Ln, Gonzales, LA 70737Off Market
- $14,100-- bd-- ba924 sqft13435 Donald Elisar Ln, Saint Amant, LA 70774Off Market
- $157,900-- bd-- ba-- sqft13461 Joe Gautreaux Rd, Gonzales, LA 70737Off Market
- $492,200-- bd-- ba2.8k sqft13458 Adam Templet Rd, Gonzales, LA 70737Off Market
A local agent can set up tours, give advice and negotiate with sellers.
A local lender can help you make sure your offer is ready when you are.
Similar homes
- $229,0003 bd2 ba1.3k sqft13446 Leblanc Rd, Gonzales, LA 70737For Sale
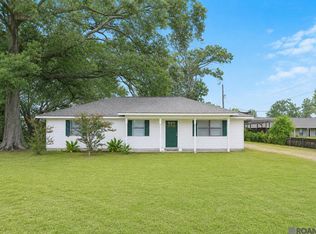
 MLS ID #2026014005, Korey Simpson, Randy Simpson Realty. ROAM MLS
 - $249,9003 bd2 ba1.3k sqft14130 Pecan Ridge Dr, Gonzales, LA 70737For Sale
 MLS ID #2026013664, Jamie Ourso, Ourso Real Estate Services, LLC. ROAM MLS
 - $235,0003 bd2 ba1.3k sqft15088 Highway 44, Gonzales, LA 70737For Sale
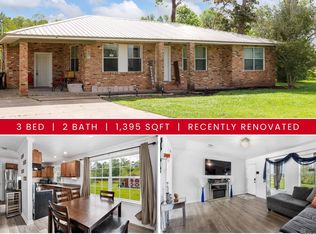 MLS ID #2026005920, Rae Broussard, Keller Williams Realty-First Choice. ROAM MLS
 - $359,0003 bd2 ba1.8k sqft43267 Sycamore Bend Ave, Gonzales, LA 70737For Sale
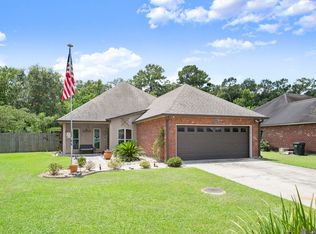 MLS ID #2026014790, Jessica Huber, Keller Williams Realty-First Choice. ROAM MLS
 - $290,0003 bd2 ba1.5k sqft14473 Lake Crossing Dr, Gonzales, LA 70737For SaleMLS ID #2026014584, Gracie Hebert, Keller Williams Realty-First Choice. ROAM MLS
- $265,0003 bd2 ba1.3k sqft13003 She Lee Place Rd, Gonzales, LA 70737For SaleMLS ID #2026012827, Jade Dupre, Property First Realty Group. ROAM MLS
- $265,0003 bd2 ba1.6k sqft16413 Timberstone Dr, Prairieville, LA 70769For SaleMLS ID #2026015077, Danni Downing, 1 Percent Lists Premier. ROAM MLS
- $230,0002 bd2 ba1.1k sqft42300 Cannon Rd, Gonzales, LA 70737For SaleMLS ID #2026013981, Tracy Mathis, Southern Homes Team, LLC. ROAM MLS
- $254,9003 bd2 ba1.4k sqft40326 Creekway Cove Ct, Gonzales, LA 70737For SaleMLS ID #2026014328, Calvin Clement, Pennant Real Estate. ROAM MLS
- $234,9003 bd2 ba1.7k sqft1022 N Janice Ave, Gonzales, LA 70737For SaleMLS ID #2026011325, Randy Anderson, Move Realty. ROAM MLS
- $294,5003 bd2 ba1.5k sqft41082 Garden Ct, Gonzales, LA 70737For SaleMLS ID #2026014699, Selina Loupe, The Market Real Estate Co. ROAM MLS
- $310,0004 bd2 ba1.6k sqft13519 Martin Mayers Rd, Gonzales, LA 70737For SaleMLS ID #2026012868, Dillon Thompson, Exit Realty Group. ROAM MLS
- $254,0003 bd2 ba1.5k sqft13449 Orleans Dr, Gonzales, LA 70737For SaleMLS ID #2026012152, Christian Matherne, Pennant Real Estate. ROAM MLS
- $275,0003 bd3 ba1.8k sqft42204 Weber City Rd, Gonzales, LA 70737For SaleMLS ID #2026013831, Jeff Gautreau, Villar & Co Real Estate. ROAM MLS
- $219,9003 bd2 ba1.2k sqft11313 Triche Rd, Gonzales, LA 70737For SaleMLS ID #2026011702, Danielle Musso, The Musso Group. ROAM MLS
- $239,9003 bd2 ba1.4k sqft40463 Fox Run Dr, Gonzales, LA 70737For SaleMLS ID #2026006085, Abraham Slocum, TGL Group, LLC. ROAM MLS
- $258,5003 bd2 ba1.4k sqft40308 Coldwater Lndg, Gonzales, LA 70737For SaleMLS ID #2026013736, Brooke Guillory, Exit Realty Group. ROAM MLS
- $245,0003 bd2 ba1.4k sqft728 Pine Hollow Dr, Gonzales, LA 70737For SaleMLS ID #2026013306, Rafael de Castro, Compass - Perkins. ROAM MLS
- $260,0004 bd2 ba1.7k sqft15205 Amanda Dr, Gonzales, LA 70737For SaleMLS ID #2026004801, Michael Rodriguez, Dawson Grey Real Estate. ROAM MLS
- $239,0003 bd2 ba1.2k sqft11287 Shelly St, Saint Amant, LA 70774For SaleMLS ID #2026014047, Amy Duplessis, eXp Realty. ROAM MLS
