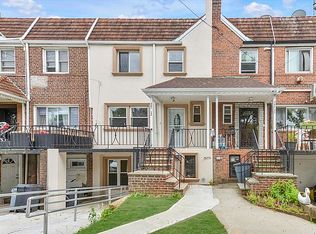
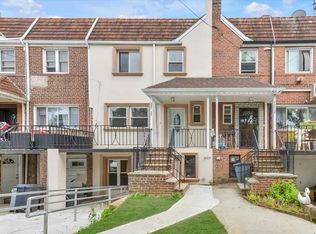
LEGAL 3 Family house located in the heart of Kew Garden Hills. Building size 20x57 Lot size 20x128. The first floor introduces a walk-in & wheelchair-accessible apartment with approximately 1000 s/f of living space including L/R, D/R, Custom Wood Kitchen with S/S Appliances, 2 Bedrooms and a Full Bathroom, Washer/Dryer, 3 A/C Units, access to fenced backyard. 2nd floor introduces approximately 1140 s/f of living space including front porch, Foyer, L/R, D/R, Custom Wood Kitchen with S/S Appliances, Wood floors throughout, 2 Bedrooms, 2 Full Baths, Washer/Dryer, 3 A/C Units, access to the balcony. 3rd floor introduces approximately 1140 s/f of living space including Foyer, L/R, D/R, Custom Wood Kitchen with S/S Appliances, Wood floors throughout, 3 Bedrooms, 2 Full Baths, Washer/Dryer, 4 A/C Units, 2 Bedrooms, access to balcony. Private driveway for 3 cars + street parking.
Sold
$1,625,000
147-12 70th Rd #3, Flushing, NY 11367
7beds
3,420sqft
Single Family Residence
Built in 1945
-- sqft lot
$1,690,000 Zestimate®
$475/sqft
$5,956 Estimated rent
Home value
$1,690,000
$1.61M - $1.77M
$5,956/mo
Zestimate® history
Owner options
List your home for rent
$5,956/mo
Rent Zestimate®
Find your next renter with Zillow Rental Manager. Plus, with online applications, you can quickly screen prospective tenants – for free.
$5,956/mo
Rent Zestimate®
Refinance and save
$10,712/mo
Est. payment
Refinancing to a lower rate could help reduce your monthly payments and save thousands over the life of the loan.
$10,712/mo
Est. payment
Explore your selling options
Work with a Zillow partner agent
Leverage their expertise and Zillow's premium Showcase listings to get your home seen by more buyers.
Get startedList with your own agent
Get your home in front of millions of buyers by listing it on Zillow.
Learn how to do itSell it yourself
Take full control of how buyers see your home on Zillow by listing For Sale by Owner (FSBO).
List your homeWhat's special
Front porchAccess to the balconyWood floors throughoutAccess to fenced backyard
Zillow last checked:
Listing updated:
Listed by:
Inessa Rubinov,
EXP Realty NYC
Source: StreetEasy,MLS#: S1822694
Facts & features
Interior
Bedrooms & bathrooms
- Bedrooms: 7
- Bathrooms: 5
- Full bathrooms: 5
Cooling
- Central Air
Appliances
- Included: Dishwasher
- Laundry: Inside
Features
- Flooring: Hardwood
- Has fireplace: No
Interior area
- Total structure area: 3,420
- Total interior livable area: 3,420 sqft
Property
Accessibility
- Accessibility features: Wheelchair Access
Features
- Patio & porch: Other, Terrace
- Exterior features: Balcony, Garden, Terrace
Details
- Special conditions: Resale
Construction
Type & style
- Home type: SingleFamily
- Property subtype: Single Family Residence
Condition
- Year built: 1945
Community & HOA
Community
- Subdivision: Kew Gardens Hills
HOA
- Has HOA: Yes
- Amenities included: Laundry
Location
- Region: Flushing
Financial & listing details
- Price per square foot: $475/sqft
- Annual tax amount: $13,260
- Date on market: 4/17/2026
Price history
| Date | Event | Price |
|---|---|---|
| 10/8/2026 | Sold | $1,625,000-9.7%$475/sqft |
Source: StreetEasy #S1822694 Report a problem | ||
| 6/29/2026 | Contingent | $1,799,000$526/sqft |
Source: StreetEasy #S1822694 Report a problem | ||
| 4/17/2026 | Listed for sale | $1,799,000$526/sqft |
Source: StreetEasy #S1822694 Report a problem | ||
| 10/7/2022 | Listing removed | -- |
Source: StreetEasy Report a problem | ||
| 9/30/2022 | Listed for rent | $3,100$1/sqft |
Source: StreetEasy Report a problem | ||
Public tax history
Tax history is unavailable.
Neighborhood: Kew Gardens Hills
Nearby homes
- $--2 bd1 ba900 sqft147-12 70th Rd #1, Flushing, NY 11367Off Market
- $--2 bd2 ba-- sqft147-12 70th Rd #2, Flushing, NY 11367Off Market
- $1,625,0007 bd5 ba1.8k sqft14712 70th Rd, Flushing, NY 11367Sold
- $1,084,700-- bd-- ba1.8k sqft14710 70th Rd, Flushing, NY 11367Off Market
- $863,000-- bd-- ba1.8k sqft14714 70th Rd, Flushing, NY 11367Off Market
- $863,000-- bd-- ba1.8k sqft14714 70th Rd, Flushing, NY 11367Off Market
- $1,087,200-- bd-- ba1.8k sqft14714 70th Rd, Flushing, NY 11367Off Market
- $1,073,000-- bd-- ba1.8k sqft14708 70th Rd, Flushing, NY 11367Off Market
Nearby schools
GreatSchools rating
- 8/10Ps 165 Edith K BergtraumGrades: PK-5Distance: 0.1 mi
- 3/10I.S. 250 the Robert F Kennedy Community Middle SchoolGrades: 6-8Distance: 0.5 mi
- 10/10Townsend Harris High SchoolGrades: 9-12Distance: 0.4 mi
Get a cash offer in 3 minutes
Find out how much your home could sell for in as little as 3 minutes with a no-obligation cash offer.
Estimated market value
$1,690,000
Get a cash offer in 3 minutes
Find out how much your home could sell for in as little as 3 minutes with a no-obligation cash offer.
Estimated market value
$1,690,000
- New York
- Queens County
- New York
- 11367
- Queens
- Kew Gardens Hills
- 147-12 70th Rd Unit 3
