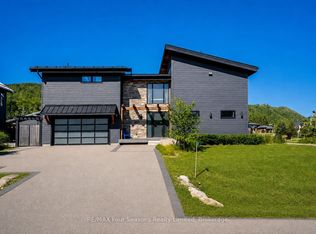
Old school quality construction in this stunning custom Alpine chalet. Ski home from Alpine ski club, head out your door to connect to community walking trails that feel like your own property or enjoy Georgian Bay just minutes away. This unique and gracious home was designed for fun gatherings with family and friends. It is as comfortable as it is interesting. A soaring round stone fireplace anchors the great room with an expanse of windows overlooking the woods that brings in a magical dappled light through the trees. Doors take you seamlessly to the outside covered wraparound porch with a side section positioned for escarpment views right up the ski slopes. Enjoy that view while you are preparing meals in the well-thought out kitchen. Cooking is easy with multiple sinks, a five-burner stove and double ovens. And a group is no problem, the dining area easily seats 12 or 14 at the table. It is all the more comfy with radiant in-floor heat throughout the whole house, with seven individually controlled zones. The main floor primary retreat has all the built ins you would ever need as well as a walk-in closet. A lovely six-panel bow window across the entire forest view makes this bedroom feel like a tree house. Three more bedrooms are in two separate upper floor wings. Nicely accessible theatre room is just a few steps up from the great room. The lower level has a huge bunk room, billiard room and family room for games and more good times. Situated in the high end Alta development, this property offers a community vibe while providing total privacy.
For sale
C$2,900,000
147 Alta Rd, The Blue Mountains, ON L9Y 0T2
5beds
5baths
Single Family Residence
Built in ----
0.48 Acres Lot
$-- Zestimate®
C$--/sqft
C$-- HOA
What's special
Soaring round stone fireplaceCovered wraparound porchWell-thought out kitchenMultiple sinksFive-burner stoveDouble ovensSeven individually controlled zones
- 45 days
- 12
- 0
Zillow last checked:
Listing updated:
Listed by:
Royal LePage Locations North
Source: TRREB,MLS®#: X13714956 Originating MLS®#: One Point Association of REALTORS
Originating MLS®#: One Point Association of REALTORSFacts & features
Interior
Bedrooms & bathrooms
- Bedrooms: 5
- Bathrooms: 5
Primary bedroom
- Level: Main
- Dimensions: 6.25 x 4.57
Bedroom
- Level: Second
- Dimensions: 4.18 x 7.04
Bedroom
- Level: Lower
- Dimensions: 7.35 x 4.57
Bedroom
- Level: Second
- Dimensions: 3.63 x 5.64
Bedroom
- Level: Second
- Dimensions: 6.86 x 5.03
Bathroom
- Level: Second
- Dimensions: 1.89 x 3.29
Bathroom
- Level: Main
- Dimensions: 3.54 x 2.2
Bathroom
- Level: Main
- Dimensions: 1.86 x 1.86
Bathroom
- Level: Lower
- Dimensions: 3.05 x 1.25
Bathroom
- Level: In Between
- Dimensions: 2.77 x 1.25
Dining room
- Level: Main
- Dimensions: 5.88 x 3.72
Foyer
- Level: Main
- Dimensions: 3.63 x 5.27
Game room
- Level: Lower
- Dimensions: 4.3 x 6.28
Great room
- Level: Main
- Dimensions: 6.68 x 6.74
Kitchen
- Level: Main
- Dimensions: 5.06 x 2.59
Laundry
- Level: Main
- Dimensions: 1.86 x 2.84
Media room
- Level: In Between
- Dimensions: 6.31 x 5.15
Other
- Level: Second
- Dimensions: 1.92 x 6.34
Other
- Level: Second
- Dimensions: 1.25 x 5.21
Recreation
- Level: Lower
- Dimensions: 8.35 x 6.46
Utility room
- Level: Lower
- Dimensions: 3.78 x 6.95
Heating
- Radiant, Gas
Cooling
- Central Air
Appliances
- Included: Built-In Oven, Water Heater Owned
Features
- Central Vacuum, ERV/HRV, Guest Accommodations, Primary Bedroom - Main Floor, Separate Heating Controls, Storage
- Basement: Finished,Full
- Has fireplace: Yes
- Fireplace features: Living Room, Natural Gas
Interior area
- Living area range: 3500-5000 null
Video & virtual tour
Property
Parking
- Total spaces: 9
- Parking features: Private, Garage Door Opener
- Has garage: Yes
Features
- Stories: 2
- Patio & porch: Deck, Porch
- Exterior features: Backs On Green Belt, Year Round Living, Lawn Sprinkler System, Privacy
- Pool features: None
- Has view: Yes
- View description: Mountain(s), Trees/Woods
Lot
- Size: 0.48 Acres
- Features: Cul de Sac/Dead End, Electric Car Charger, Greenbelt/Conservation, School Bus Route, Skiing, Wooded/Treed
- Topography: Flat
Details
- Additional structures: None
- Parcel number: 373090468
Construction
Type & style
- Home type: SingleFamily
- Property subtype: Single Family Residence
Materials
- Wood, Stone
- Foundation: Poured Concrete
- Roof: Asphalt Shingle,Metal
Utilities & green energy
- Sewer: Sewer
Community & HOA
Community
- Security: Alarm System, Carbon Monoxide Detector(s), Smoke Detector(s)
Location
- Region: The Blue Mountains
Financial & listing details
- Annual tax amount: C$10,334
- Date on market: 8/26/2026
Price history
Price history is unavailable.
Public tax history
Tax history is unavailable.
Climate risks
Neighborhood: L9Y
Nearby schools
GreatSchools rating
No schools nearby
We couldn't find any schools near this home.
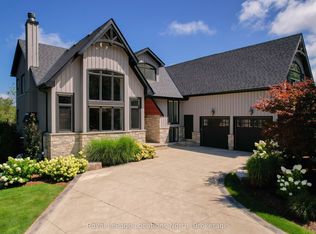
- C$2,695,0007 bd5 ba-- sqft109 Hemlock Ct W, The Blue Mountains, ON L9Y0T3For Sale
- C$899,0000.42 acres108 Alta Rd, The Blue Mountains, ON L9Y0T2Lot/Land

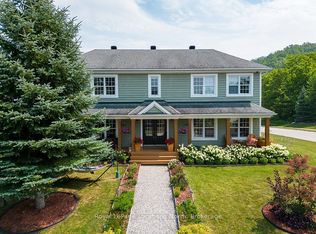
- C$6,4754 bd4 ba-- sqft183 Alta Rd, The Blue Mountains, ON L9Y0T2For Rent
- C$699,0000.37 acres242 Arrowhead Rd #16, The Blue Mountains, ON L9Y0S1Lot/Land

Similar homes
- C$2,749,0006 bd6 ba-- sqft131 Chamonix Cres, The Blue Mountains, ON L9Y 0S7For Sale
 MLS ID #X13854372, RE/MAX Four Seasons Realty Limited. TRREB
 - C$2,688,0005 bd5 ba-- sqft129 Blueski George Cres, The Blue Mountains, ON L9Y 0S9For Sale
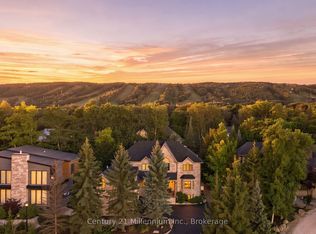 MLS ID #X13702006, Century 21 Millennium Inc.. TRREB
 - C$2,890,0007 bd8 ba-- sqft149 Aspen Way, The Blue Mountains, ON L9Y 0S7For Sale
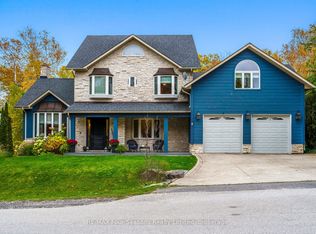 MLS ID #X13548308, RE/MAX Four Seasons Realty Limited. TRREB
 - C$2,999,0005 bd5 ba-- sqft116 Arnot Cres, The Blue Mountains, ON L9Y 0Z8For Sale
 MLS ID #X13629632, RE/MAX Four Seasons Realty Limited. TRREB
