Price reduced. Agents please see agent remarks. HVAC currently not working, and water infiltratration in basement since torrential rains. A rare opportunity to own a ranch home with a large shop within the Bridgeport school district. The home's first floor features 2 bedrooms, full bath, living room with fireplace, formal dining room and a kitchen with an eat-in area and nice covered rear porch for cook outs. The basement offers a large laundry/multi-purpose room such as sewing, crafts, etc. The large gathering room has a second full bath off of it, an outside entrance and closet, and was previously used as a third bedroom. This area would also make a great game room or office. The 30'x40' shop features a 12'x13' sliding door large enough to handle most equipment, concrete floor, 2 overhead heaters, bathroom, small loft, permanent work table, separate 200 amp electric service, and a pot belly stove for an additional heat source. This property has so much potential for a self-employed business person.
Contingent
Price cut: $50K (9/12)
$175,000
147 Corbin Branch Rd, Bridgeport, WV 26330
2beds
1,320sqft
Single Family Residence
Built in 1965
0.33 Acres Lot
$168,400 Zestimate®
$133/sqft
$-- HOA
What's special
Formal dining room
- 89 days
- 965
- 58
Zillow last checked:
Listing updated:
Listed by:
TOM KENNEDY 304-677-0801,
MOUNTAIN STATE REAL ESTATE SERVICES, LLC,
RALSTON KENNEDY 304-641-7521,
MOUNTAIN STATE REAL ESTATE SERVICES, LLC
Source: NCWV REIN,MLS#: 10165767
Facts & features
Interior
Bedrooms & bathrooms
- Bedrooms: 2
- Bathrooms: 2
- Full bathrooms: 2
Primary bedroom
- Level: First
- Area: 157.76
- Dimensions: 13.6 x 11.6
Bedroom 2
- Features: Ceiling Fan(s)
- Level: First
- Area: 97.18
- Dimensions: 11.3 x 8.6
Dining room
- Features: Wood Floor
- Level: First
- Area: 138.72
- Dimensions: 13.6 x 10.2
Family room
- Level: Lower
- Area: 291.89
- Dimensions: 28.9 x 10.1
Kitchen
- Features: Vinyl Flooring, Dining Area
- Level: First
- Area: 145
- Dimensions: 14.5 x 10
Living room
- Features: Fireplace, Ceiling Fan(s)
- Level: First
- Area: 226
- Dimensions: 20 x 11.3
Basement
- Level: Basement
Heating
- Forced Air, Natural Gas
Cooling
- Central Air, Ceiling Fan(s)
Appliances
- Included: Range, Dishwasher, Refrigerator, Gas Stove Connection
- Laundry: Gas Dryer Hookup
Features
- High Speed Internet
- Flooring: Carpet, Wood, Vinyl, Concrete
- Basement: Partially Finished,Walk-Out Access,Interior Entry,Garage Access,Concrete
- Attic: None
- Number of fireplaces: 1
- Fireplace features: Gas Logs
Interior area
- Total structure area: 1,744
- Total interior livable area: 1,320 sqft
- Finished area above ground: 1,040
- Finished area below ground: 280
Property
Parking
- Total spaces: 3
- Parking features: Garage Door Opener, 3+ Cars, Off Street
- Garage spaces: 1
Features
- Levels: 1
- Stories: 1
- Patio & porch: Porch
- Exterior features: Other
- Fencing: None
- Has view: Yes
- View description: Other, Neighborhood
- Waterfront features: Other
Lot
- Size: 0.33 Acres
- Features: Level, Rolling Slope
Details
- Additional structures: Storage Shed/Outbuilding
- Parcel number: 1715027000380005
Construction
Type & style
- Home type: SingleFamily
- Architectural style: Ranch
- Property subtype: Single Family Residence
Materials
- Frame, Wood Siding, Other
- Foundation: Concrete Perimeter, Block
- Roof: Shingle
Condition
- Year built: 1965
Utilities & green energy
- Electric: 100 Amp Service, Circuit Breakers
- Sewer: Septic Tank
- Water: Public
Community & HOA
Community
- Features: Shopping/Mall, Health Club, Library, Medical Facility
HOA
- Has HOA: No
Location
- Region: Bridgeport
Financial & listing details
- Price per square foot: $133/sqft
- Tax assessed value: $97,100
- Annual tax amount: $445
- Date on market: 7/9/2026
- Electric utility on property: Yes
Estimated market value
$168,400
$160,000 - $177,000
$1,959/mo
Price history
| Date | Event | Price |
|---|---|---|
| 9/19/2026 | Contingent | $175,000$133/sqft |
Source:  NCWV REIN #10165767 Report a problem NCWV REIN #10165767 Report a problem | ||
| 9/12/2026 | Price change | $175,000-22.2%$133/sqft |
Source: NCWV REIN #10165767 Report a problem | ||
| 7/28/2026 | Listed for sale | $225,000$170/sqft |
Source: NCWV REIN #10165767 Report a problem | ||
| 7/14/2026 | Contingent | $225,000$170/sqft |
Source: NCWV REIN #10165767 Report a problem | ||
| 7/9/2026 | Listed for sale | $225,000$170/sqft |
Source: NCWV REIN #10165767 Report a problem | ||
Public tax history
| Year | Property taxes | Tax assessment |
|---|---|---|
| 2025 | $446 +8.9% | $58,260 +4.6% |
| 2024 | $409 +8.8% | $55,680 +6.4% |
| 2023 | $376 -0.3% | $52,320 +0.6% |
| 2022 | $377 +0.6% | $52,020 -0.3% |
| 2021 | $375 | $52,200 +1% |
| 2020 | -- | $51,660 -1% |
| 2019 | $371 +2% | $52,200 +0.9% |
| 2018 | $364 +2% | $51,720 +0.9% |
| 2017 | $357 +6.6% | $51,240 +3.1% |
| 2016 | $335 +3.2% | $49,680 +2.2% |
| 2015 | $325 -3.7% | $48,600 -2.3% |
| 2014 | $337 +4.3% | $49,740 +1.6% |
| 2013 | $323 | $48,960 +2.1% |
| 2012 | $323 +1.8% | $47,940 +0.9% |
| 2011 | $318 -41.8% | $47,520 -0.5% |
| 2010 | $546 +75.5% | $47,760 +0.9% |
| 2009 | $311 +10.1% | $47,340 +5.5% |
| 2007 | $282 +8.4% | $44,880 +10.2% |
| 2006 | $261 +34% | $40,740 +17.3% |
| 2005 | $194 | $34,740 +2.1% |
| 2004 | -- | $34,020 +7% |
| 2003 | -- | $31,800 -2.6% |
| 2002 | -- | $32,640 +4.8% |
| 2001 | -- | $31,140 |
Find assessor info on the county website
Monthly payment
Est. payment
Payment breakdown
Explore the cost of this home by adjusting the details. Changes won't be saved.Climate risks
Neighborhood: 26330
Nearby schools
Schools provided by the listing agent
- Elementary: Johnson Elementary
- Middle: Bridgeport Middle
- High: Bridgeport High
- District: Harrison
Source: NCWV REIN. This data may not be complete. We recommend contacting the local school district to confirm school assignments for this home.
Similar homes
- $195,0002 bd1 ba1.1k sqft117 Grand Ave, Bridgeport, WV 26330For Sale
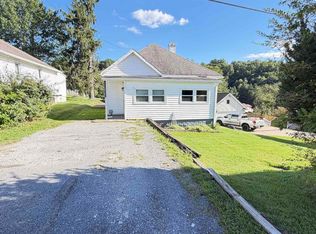 MLS ID #10166960, JAMIE HUDSON. NCWV REIN
 - $195,0003 bd2 ba1k sqft423 Grand Ave, Bridgeport, WV 26330For Sale
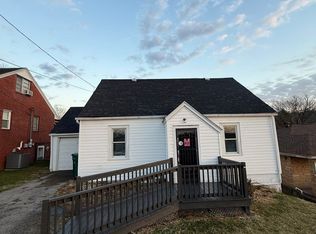 MLS ID #10163539, JEREMY MAXWELL. NCWV REIN
 - $199,9003 bd1 ba1k sqft607 Lawman Ave, Bridgeport, WV 26330For Sale
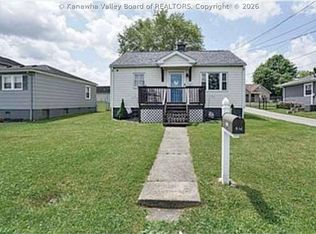 MLS ID #284711, David Morgan. KVBR
 - $220,0004 bd2 ba1.6k sqft178 Heavenly Meadows Ln, Bridgeport, WV 26330For Sale
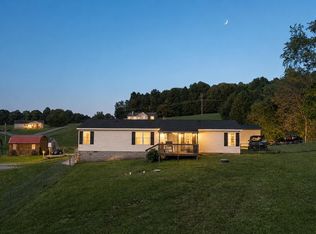 MLS ID #10166799, LIZ WILSON. NCWV REIN
