Skip main navigation
Sold
  • Price Unknown

    147 E Ruelle Dr, Mandeville, LA 70471

    5beds
    4,898sqft
    Single Family Residence
    Built in 1986
    0.65 Acres Lot
    $833,700 Zestimate®
    $--/sqft
    $4,974 Estimated rent

    Home value

    $833,700

    $759,000 - $917,000

    $4,974/mo

    Zestimate® history
    Loading
    Loading...

    Owner options

    List your home for rent

    $4,974/mo

    Rent Zestimate®

    Find your next renter with Zillow Rental Manager. Plus, with online applications, you can quickly screen prospective tenants – for free.

    Learn more

    $4,974/mo

    Rent Zestimate®

    Refinance and save

    $219/mo

    Est. payment

    Refinancing to a lower rate could help reduce your monthly payments and save thousands over the life of the loan.

    See today's rates

    $219/mo

    Est. payment

    Explore your selling options

    Work with a Zillow partner agent

    Leverage their expertise and Zillow's premium Showcase listings to get your home seen by more buyers.

    Get started

    List with your own agent

    Get your home in front of millions of buyers by listing it on Zillow.

    Learn how to do it

    Sell it yourself

    Take full control of how buyers see your home on Zillow by listing For Sale by Owner (FSBO).

    List your home

    What's special

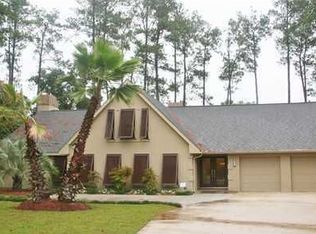
    Welcome to 147 E Ruelle in Beau Chene Subdivision, nestled on the 15th hole of the Magnolia golf course, offering an opportunity to live in a gated community in the award winning Mandeville School District. Spanning a generous 4898 sq ft of living area, this open floor plan boast 5 bedrooms, 4.5 baths, game room, office, dining room, sitting area, making it an ideal home for a homeowner who enjoys beauty and space. Marvel at the wall of windows overlooking the golf course, vaulted ceilings, beautiful wood floors, oversized living area, fireplace and wet bar. The spacious gourmet kitchen is outfitted with honed granite countertops, stainless steel Thermador appliances and built-in refrigerator with an eat in kitchen. The kitchen seamlessly opens to the stunning dining room with additional space to entertain. The luxurious primary bedroom offers a fireplace and sitting area with easy access to the spa like attached bath and closet. Pamper yourself in the oversized spa tub, custom tiled double shower and generous primary closet. Two additional bedrooms and an office on the lower level, allows easy living for growing households. Upstairs, enjoy two additional bedrooms with private baths along with a game/media room with built-ins, wet bar and cooler, for all to enjoy their favorite activities. The roof was installed in 2024 and houses an oversized two car garage with extra storage area, Cul de sac street, situated on a spacious lot, and comes fully loaded with 4 HVAC units, updated water heater, large laundry room with ample storage and so much more! Enjoy the lifestyle Beau Chene brings with easy access to shopping, dining and interstate. If you're looking for elegance and convenience, schedule your private showing today.

    Zillow last checked:

    Listing updated:

    Listed by:

    Christine Farrell Clark,

    United Real Estate Partners

    Bought with:

    Tami O'Connell, 995707281

    Realty One Group Immobilia

    Source: ROAM MLS,MLS#: 2483039MLS Logo

    Facts & features

    Interior

    Bedrooms & bathrooms
    • Bedrooms: 5
    • Bathrooms: 5
    • Full bathrooms: 4
    • 1/2 bathrooms: 1
    Primary bedroom
    • Description: Ceiling Ht: 8, Flooring: Wood
    • Level: First
    • Area: 311.41 Square Feet
    • Dimensions: 14.9x20.9
    Bedroom
    • Description: Ceiling Ht: 8, Flooring: Carpet
    • Level: First
    • Area: 179.36 Square Feet
    • Dimensions: 15.2x11.8
    Bedroom
    • Description: Ceiling Ht: 8, Flooring: Carpet
    • Level: First
    • Area: 179.36 Square Feet
    • Dimensions: 15.2x11.8
    Bedroom
    • Description: Ceiling Ht: 12, Flooring: Carpet
    • Level: Second
    • Area: 191.7 Square Feet
    • Dimensions: 13.5x14.2
    Bedroom
    • Description: Ceiling Ht: 8, Flooring: Carpet
    • Level: Second
    • Area: 322.08 Square Feet
    • Dimensions: 17.6x18.3
    Breakfast
    • Description: Ceiling Ht: 17, Flooring: Tile
    • Level: First
    • Area: 96 Square Feet
    • Dimensions: 12x8
    Den
    • Description: Ceiling Ht: 8, Flooring: Wood
    • Level: First
    • Area: 249.9 Square Feet
    • Dimensions: 11.9x21
    Dining room
    • Description: Ceiling Ht: 8, Flooring: Wood
    • Level: First
    • Area: 159.46 Square Feet
    • Dimensions: 13.4x11.9
    Foyer
    • Description: Ceiling Ht: 8, Flooring: Wood
    • Level: First
    • Area: 84.87 Square Feet
    • Dimensions: 12.3x6.9
    Game room
    • Description: Ceiling Ht: 8, Flooring: Carpet
    • Level: Second
    • Area: 560.48 Square Feet
    • Dimensions: 22.6x24.8
    Kitchen
    • Description: Ceiling Ht: 17, Flooring: Tile
    • Level: First
    • Area: 199.2 Square Feet
    • Dimensions: 12x16.6
    Living room
    • Description: Ceiling Ht: 21, Flooring: Wood
    • Level: First
    • Area: 449.4 Square Feet
    • Dimensions: 21x21.4
    Office
    • Description: Ceiling Ht: 8, Flooring: Carpet
    • Level: First
    • Area: 64.74 Square Feet
    • Dimensions: 7.8x8.3
    Heating
    • Central, Multiple Units
    Cooling
    • Central Air, Ceiling Fan(s), Multi Units
    Appliances
    • Included: Disposal, Double Oven, Dishwasher, Microwave, Refrigerator, Wine Refrigerator, Stainless Steel Appliance(s), Range, Oven
    Features
    • Pantry, Wet Bar, Cathedral Ceiling(s)
    • Flooring: Carpet, Tile, Wood
    • Has fireplace: Yes
    • Fireplace features: Wood Burning
    Interior area
    • Total structure area: 5,482
    • Total interior livable area: 4,898 sqft

    Property

    Parking
    • Total spaces: 2
    • Parking features: Attached Garage
    • Has garage: Yes
    Lot
    • Size: 0.65 Acres
    • Dimensions: 187 x 150 x 157 x 70
    • Features: On Golf Course
    Details
    • Parcel number: 39465

    Construction

    Type & style
    • Home type: SingleFamily
    • Architectural style: Contemporary
    • Property subtype: Single Family Residence
    Materials
    • Brick, Stucco
    • Foundation: Slab
    • Roof: Shingle
    Condition
    • Year built: 1986
    • Major remodel year: 2011

    Utilities & green energy

    • Sewer: Other
    • Water: Public
    • Utilities for property: Natural Gas Available

    Community & HOA

    Community
    • Features: Gated
    • Security: Security System
    • Subdivision: Beau Chene
    HOA
    • Has HOA: Yes
    • HOA fee: $219 monthly
    • HOA name: BEAU CHENE
    Location
    • Region: Mandeville

    Financial & listing details

    • Date on market: 3/14/2025

    Price history

    DateEventPrice
    5/30/2025Sold--
    Source: ROAM MLS #2483039 Report a problem
    5/20/2025Pending sale$870,000$178/sqft
    Source: GSREIN #2483039 Report a problem
    5/5/2025Contingent$870,000$178/sqft
    Source: GSREIN #2483039 Report a problem
    4/25/2025Price change$870,000-2.2%$178/sqft
    Source: GSREIN #2483039 Report a problem
    3/31/2025Price change$890,000-3.3%$182/sqft
    Source: GSREIN #2483039 Report a problem
    3/14/2025Listed for sale$920,000$188/sqft
    Source: GSREIN #2483039 Report a problem

    Public tax history

    Tax history is unavailable.

    Neighborhood: 70471

    Nearby schools

    GreatSchools rating
    Schools provided by the listing agent
    • Elementary: www.stpsb.org

    Source: ROAM MLS. This data may not be complete. We recommend contacting the local school district to confirm school assignments for this home.

    Get a cash offer in 3 minutes
    Find out how much your home could sell for in as little as 3 minutes with a no-obligation cash offer.
    Estimated market value

    $833,700

    Get a cash offer in 3 minutes
    Find out how much your home could sell for in as little as 3 minutes with a no-obligation cash offer.
    Estimated market value

    $833,700