ABSOLUTELY TURN-KEY! Completely remodeled in 2024, 3-bedroom, home office (includes closet) and 2 1/2 bath rancher situated in the established water-oriented community of Elkmore and located just 2 blocks from the Elk River and Elkmore community pier and common area. As you enter the main living area, you will be greeted with an open and airy floor plan, striking LVP flooring throughout, fresh neutral paint, recessed lighting, shiplap wall and a cozy electric fireplace with an attractive wood mantel and shelving. Adjacent to the living room is a spectacular well equipped eat-in kitchen featuring a massive island with seating and storage, sleek quartz countertops, loads of Medallion cabinetry, stainless steel appliances, stacked stone backsplash and an electric cooktop with a convenient pot-filler. Adjoining the kitchen is a sunroom/formal dining area with a wood beamed ceiling and sliders leading to a sweeping stamped concrete patio and fenced in rear yard with an outdoor shower. Ideal for outdoor living and entertaining! Completing the main level is 3 bedrooms, a full bath with a with double sinks and beautifully tiled walk-in shower, half bath, as well as a laundry room accessed by barn doors in the kitchen. Lower-level highlights include a family room that also includes LVP flooring, wainscoting, recessed lighting and a wet bar with details that includes cabinetry, stacked stone backsplash and gorgeous butcherblock countertops. Additional lower-level details include a home office/bonus room (closet), utility room and second full bath with double sinks and a tub/shower. Property upgrades include a lifetime architectural shingled roof with new gutters and a gutter guard system, new drilled well, HVAC, hot water heater, new plumbing, updated electric panel (200 amp service) and wiring, gardening shed, stockade vinyl fence, updated detached garage, new driveway, board and batten siding and stamped concrete patio, all which were replaced/updated in 2024. Completely move-in ready and worry free! The Elkmore Improvement Association HOA (voluntary annual $50.00 fee) includes a water/river privilege's, community boat ramp, picnic tables/pavilion, sandy beach and tot's playground. Mandatory Elkmore Pier Association Fee is $200.00 annually with assignment of boat slip. Boat Slip #42 can transfer with the property for $1,200.00 (a one-time fee) and accommodates up to a 30' boat. If you are searching for a turn-key home with beautiful craftsmanship, located in a friendly water-oriented community, your search is over...147 Elkmore Road...Welcome Home!!!
Sold for $575,000
$575,000
147 Elkmore Rd, Elkton, MD 21921
3beds
2,321sqft
Single Family Residence
Built in 1964
0.57 Acres Lot
$564,500 Zestimate®
$248/sqft
$2,569 Estimated rent
Home value
$564,500
$519,000 - $615,000
$2,569/mo
Zestimate® history
Owner options
List your home for rent
$2,569/mo
Rent Zestimate®
Find your next renter with Zillow Rental Manager. Plus, with online applications, you can quickly screen prospective tenants – for free.
$2,569/mo
Rent Zestimate®
Refinance and save
$3,803/mo
Est. payment
Refinancing to a lower rate could help reduce your monthly payments and save thousands over the life of the loan.
$3,803/mo
Est. payment
Explore your selling options
Work with a Zillow partner agent
Leverage their expertise and Zillow's premium Showcase listings to get your home seen by more buyers.
Get startedList with your own agent
Get your home in front of millions of buyers by listing it on Zillow.
Learn how to do itSell it yourself
Take full control of how buyers see your home on Zillow by listing For Sale by Owner (FSBO).
List your homeWhat's special
Cozy electric fireplaceBarn doorsNew plumbingBeautifully tiled walk-in showerLoads of medallion cabinetryFresh neutral paintWood beamed ceiling
Zillow last checked:
Listing updated:
Listed by:
Wanda Jackson 410-920-6213,
RE/MAX Chesapeake
Bought with:
Kyle Lounsbury, 0037556
EXP Realty, LLC
Source: Bright MLS,MLS#: MDCC2015390
Facts & features
Interior
Bedrooms & bathrooms
- Bedrooms: 3
- Bathrooms: 3
- Full bathrooms: 2
- 1/2 bathrooms: 1
- Main level bathrooms: 2
- Main level bedrooms: 3
Rooms
- Room types: Living Room, Primary Bedroom, Bedroom 2, Bedroom 3, Kitchen, Family Room, Sun/Florida Room, Laundry, Office, Utility Room, Bathroom 2, Bonus Room, Full Bath, Half Bath
Basement
- Area: 1487
Heating
- Heat Pump, Electric
Cooling
- Central Air, Ceiling Fan(s), Heat Pump, Electric
Appliances
- Included: Microwave, Cooktop, Dishwasher, Disposal, Exhaust Fan, Range Hood, Stainless Steel Appliance(s), Water Heater, Electric Water Heater
- Laundry: Main Level, Has Laundry, Hookup, Washer/Dryer Hookups Only, Laundry Room
Features
- Bathroom - Walk-In Shower, Bathroom - Tub Shower, Ceiling Fan(s), Combination Kitchen/Dining, Dining Area, Entry Level Bedroom, Open Floorplan, Eat-in Kitchen, Kitchen - Gourmet, Kitchen Island, Pantry, Recessed Lighting, Upgraded Countertops, Crown Molding, Exposed Beams, Wainscotting, Bar, Dry Wall, Beamed Ceilings, Wood Walls
- Flooring: Luxury Vinyl
- Doors: Sliding Glass, Storm Door(s)
- Windows: Double Hung, Double Pane Windows, Screens, Vinyl Clad
- Basement: Connecting Stairway,Interior Entry,Improved,Space For Rooms,Rear Entrance,Windows,Full,Heated,Exterior Entry,Sump Pump
- Number of fireplaces: 1
- Fireplace features: Mantel(s), Electric, Glass Doors
Interior area
- Total structure area: 3,049
- Total interior livable area: 2,321 sqft
- Finished area above ground: 1,562
- Finished area below ground: 759
Property
Parking
- Total spaces: 8
- Parking features: Garage Faces Front, Garage Door Opener, Oversized, Driveway, Detached
- Garage spaces: 2
- Uncovered spaces: 6
Accessibility
- Accessibility features: None
Features
- Levels: One
- Stories: 1
- Patio & porch: Patio
- Exterior features: Lighting, Rain Gutters, Chimney Cap(s), Extensive Hardscape, Sidewalks, Other
- Pool features: None
- Fencing: Back Yard,Privacy,Vinyl,Partial
- Waterfront features: River, Boat - Powered, Canoe/Kayak, Fishing Allowed, Personal Watercraft (PWC), Private Access, Sail, Swimming Allowed, Waterski/Wakeboard
- Body of water: Elk River
Lot
- Size: 0.57 Acres
- Features: Landscaped, Level, Open Lot, Front Yard, Other
Details
- Additional structures: Above Grade, Below Grade
- Parcel number: 0805055849
- Zoning: LDR
- Special conditions: Standard
Construction
Type & style
- Home type: SingleFamily
- Architectural style: Ranch/Rambler
- Property subtype: Single Family Residence
Materials
- Vinyl Siding
- Foundation: Block
- Roof: Architectural Shingle
Condition
- Excellent
- New construction: No
- Year built: 1964
- Major remodel year: 2024
Details
- Builder model: Complete Remodel 2024
Utilities & green energy
- Electric: Circuit Breakers
- Sewer: On Site Septic, Private Septic Tank
- Water: Well
- Utilities for property: Cable Available, Cable
Community & HOA
Community
- Security: Smoke Detector(s)
- Subdivision: Elkmore
HOA
- Has HOA: Yes
- Amenities included: Boat Ramp, Common Grounds, Picnic Area, Tot Lots/Playground, Water/Lake Privileges
- Services included: Common Area Maintenance
- HOA fee: $50 annually
- HOA name: ELKMORE IMPROVEMENT ASSOC $50. & PIER ASSOC $200.
Location
- Region: Elkton
Financial & listing details
- Price per square foot: $248/sqft
- Tax assessed value: $215,567
- Annual tax amount: $2,419
- Date on market: 1/10/2025
- Listing agreement: Exclusive Right To Sell
- Inclusions: Electric Cooktop, Dishwasher, Drapery & Curtain Rods, Garbage Disposal, Built-in Microwave, Custom Shades & Blinds, Storage Shed
- Exclusions: 2 Refrigerators, Washer, Dryer, Draperies & Curtains, Patio Grill, Bar Stools, Personal Items In Home And Garage
- Ownership: Fee Simple
- Road surface type: Paved
Price history
| Date | Event | Price |
|---|---|---|
| 2/18/2025 | Sold | $575,000$248/sqft |
Source:  Bright MLS #MDCC2015390 Report a problem Bright MLS #MDCC2015390 Report a problem | ||
| 1/17/2025 | Pending sale | $575,000$248/sqft |
Source: Bright MLS #MDCC2015390 Report a problem | ||
| 1/11/2025 | Listed for sale | $575,000+74.2%$248/sqft |
Source: Bright MLS #MDCC2015390 Report a problem | ||
| 8/11/2023 | Sold | $330,000$142/sqft |
Source: Bright MLS #MDCC2006518 Report a problem | ||
| 7/15/2023 | Pending sale | $330,000$142/sqft |
Source: Bright MLS #MDCC2006518 Report a problem | ||
Public tax history
| Year | Property taxes | Tax assessment |
|---|---|---|
| 2026 | $2,763 +6.1% | $249,300 +7.3% |
| 2025 | $2,604 +10.4% | $232,433 +7.8% |
| 2024 | $2,359 +7.5% | $215,567 +8.5% |
| 2023 | $2,194 -0.9% | $198,700 |
| 2022 | $2,214 -0.1% | $198,700 +2.2% |
| 2021 | $2,216 -0.1% | $194,433 +1.1% |
| 2020 | $2,218 +1.3% | $192,300 |
| 2019 | $2,189 +1.4% | $192,300 +2.7% |
| 2018 | $2,160 -1.4% | $187,233 +1.4% |
| 2017 | $2,190 +4.4% | $184,700 |
| 2016 | $2,098 +0.1% | $184,700 |
| 2015 | $2,097 -9% | $184,700 -0.5% |
| 2014 | $2,305 | $185,700 |
| 2013 | -- | $185,700 |
| 2012 | -- | $185,700 -20.5% |
| 2011 | -- | $233,670 +0.7% |
| 2010 | -- | $232,146 +0.7% |
| 2009 | -- | $230,623 +0.7% |
| 2008 | -- | $229,100 +15.3% |
| 2007 | -- | $198,630 +18.1% |
| 2006 | -- | $168,160 +22.1% |
| 2005 | -- | $137,690 +4.4% |
| 2004 | -- | $131,932 +4.6% |
| 2003 | -- | $126,176 +4.8% |
| 2002 | -- | $120,420 +1.3% |
| 2001 | -- | $118,862 |
Find assessor info on the county website
Neighborhood: 21921
Nearby homes
- $335,500-- bd1 ba1.1k sqft157 Elkmore Rd, Elkton, MD 21921Off Market
- $353,5003 bd2 ba1.2k sqft165 Elkmore Rd, Elkton, MD 21921Off Market
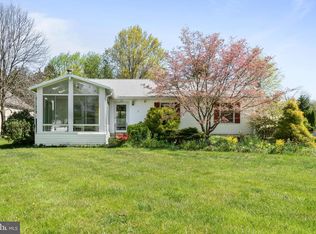
- $304,7002 bd1 ba950 sqft135 Elkmore Rd, Elkton, MD 21921Off Market
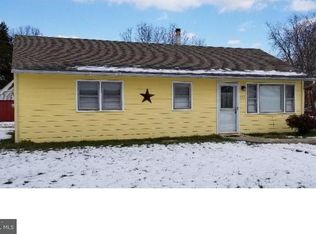
- $10,000-- bd-- ba-- sqftElkmore Rd, Elkton, MD 21921Off Market
- $555,8004 bd3 ba2.2k sqft154 Elkmore Rd, Elkton, MD 21921Off Market
- $311,800-- bd1 ba1k sqft140 Elkmore Rd, Elkton, MD 21921Off Market
- $306,200-- bd1 ba1.4k sqft360 Old Chestnut Rd, Elkton, MD 21921Off Market
- $333,9003 bd1 ba1.6k sqft364 Old Chestnut Rd, Elkton, MD 21921Off Market
Nearby schools
GreatSchools rating
- 7/10Elk Neck Elementary SchoolGrades: PK-5Distance: 1.8 mi
- 4/10North East Middle SchoolGrades: 6-8Distance: 4.6 mi
- 4/10North East High SchoolGrades: 9-12Distance: 3.6 mi
Schools provided by the listing agent
- Elementary: Elk Neck
- Middle: North East
- High: North East
- District: Cecil County Public Schools
Source: Bright MLS. This data may not be complete. We recommend contacting the local school district to confirm school assignments for this home.
Get a cash offer in 3 minutes
Find out how much your home could sell for in as little as 3 minutes with a no-obligation cash offer.
Estimated market value
$564,500
Get a cash offer in 3 minutes
Find out how much your home could sell for in as little as 3 minutes with a no-obligation cash offer.
Estimated market value
$564,500
- Maryland
- Cecil County
- Elkton
- 21921
- 147 Elkmore Rd
