Skip main navigation
Active
  • $339,000

    147 Hazel Rd, Simpson, IL 62985

    3beds
    2,340sqft
    : Get pre-qualified
    Single Family Residence
    Built in 2003
    13.37 Acres Lot
    $-- Zestimate®
    $145/sqft
    $-- HOA

    What's special

    Modern color palettesThoughtfully updated interiorCharming front porch
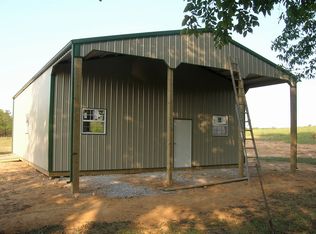
    Escape to the country with this beautifully remodeled 3-bedroom, 3-bath equestrian-friendly property set on 13.37 acres just one mile south of Eddyville, Illinois. Designed with horse lovers in mind, this property offers the perfect combination of comfortable living and excellent horse facilities. Enjoy the surroundings with a like minded community of equestrian enthusiast. Ride straight from your property to adventure-horse trails located just half a mile down the road connect to the scenic Bay Creek and Hayes Canyon trail systems, offering miles of riding through some of Southern Illinois' most beautiful terrain. The land features 13+ acres of open pasture, ideal for grazing and turnout, with some fencing already in place to get you started. A rock-bottom creek runs through the property, providing a natural water feature and a picturesque setting for both riders and horses. The 40' x 60' pole barn with a concrete floor offers outstanding usage as a horse barn, tack room, equipment storage, and room for a workshop. With its spacious layout, it has been adapted for two roomy stalls, each built with sturdy wood walls and wide sliding doors. Attached to the barn is a fenced paddock, allowing the horses to step outside for fresh air and exercise whenever they like. Inside the home, you'll find a thoughtfully updated interior featuring gorgeous vinyl plank flooring throughout, modern color palettes, and numerous recent upgrades. The home includes a spacious 25' x 30' family/recreation room, perfect for entertaining or relaxing after a day on the trails. The remodeled master bathroom features a large walk-in shower, while the kitchen boasts high-end stainless steel appliances and modern finishes. The HVAC system, replaced in 2015, ensures year-round comfort. Newly installed vinyl windows in 2024 offer energy efficiency, low maintenance, and bright natural light throughout the home. Enjoy peaceful country mornings from the charming front porch or gather with friends and family on the screened-in back porch, the perfect spot for coffee after an early ride or relaxing evenings overlooking your pasture. This property offers a rare opportunity to own a move-in ready home with sizable acreage, horse-friendly land, and direct access to some of the region's best riding trails-a true Southern Illinois equestrian retreat.
    --
    on Zillow
    |
    329
    views
    |
    18
    saves
    |

    Zillow last checked:

    Listing courtesy of:

    JASON GOEMAAT (618)841-1736,

    ALL IN ONE REAL ESTATE CO

    Source: MRED as distributed by MLS GRID,MLS#: 12586245MLS Logo

    Tour with a local agent

      Facts & features

      Interior

      Bedrooms & bathrooms
      • Bedrooms: 3
      • Bathrooms: 3
      • Full bathrooms: 2
      • 1/2 bathrooms: 1
      Rooms
      • Room types: No additional rooms
      Primary bedroom
      • Features: Flooring (Carpet), Bathroom (Full)
      • Level: Main
      • Area: 168 Square Feet
      • Dimensions: 14X12
      Bedroom 2
      • Features: Flooring (Laminate)
      • Level: Main
      • Area: 120 Square Feet
      • Dimensions: 12X10
      Bedroom 3
      • Features: Flooring (Laminate)
      • Level: Main
      • Area: 120 Square Feet
      • Dimensions: 12X10
      Family room
      • Features: Flooring (Laminate)
      • Level: Main
      • Area: 725 Square Feet
      • Dimensions: 29X25
      Kitchen
      • Features: Flooring (Laminate)
      • Level: Main
      • Area: 240 Square Feet
      • Dimensions: 20X12
      Laundry
      • Features: Flooring (Laminate)
      • Level: Main
      • Area: 96 Square Feet
      • Dimensions: 12X8
      Living room
      • Features: Flooring (Laminate)
      • Level: Main
      • Area: 390 Square Feet
      • Dimensions: 26X15
      Heating
      • Electric
      Cooling
      • Central Air
      Appliances
      • Included: Range, Dishwasher, Refrigerator, Range Hood
      • Laundry: Electric Dryer Hookup
      Features
      • Basement: Crawl Space
      • Attic: Pull Down Stair
      • Number of fireplaces: 1
      • Fireplace features: Gas Log, Living Room
      Interior area
      • Total structure area: 0
      • Total interior livable area: 2,340 sqft

      Property

      Parking
      • Parking features: Gravel
      Accessibility
      • Accessibility features: No Disability Access
      Features
      • Patio & porch: Screened
      • Fencing: Partial
      Lot
      • Size: 13.37 Acres
      • Dimensions: 407x1484x415x1407
      • Features: Pasture
      Details
      • Additional structures: Barn(s)
      • Parcel number: 04124075004
      • Special conditions: None

      Construction

      Type & style
      • Home type: SingleFamily
      • Architectural style: Ranch
      • Property subtype: Single Family Residence
      Materials
      • Vinyl Siding
      • Foundation: Block
      • Roof: Metal
      Condition
      • New construction: No
      • Year built: 2003

      Utilities & green energy

      • Sewer: Septic Tank
      • Water: Public

      Community & HOA

      Community
      • Features: Horse-Riding Area
      HOA
      • Services included: None
      Location
      • Region: Simpson

      Financial & listing details

      • Price per square foot: $145/sqft
      • Tax assessed value: $137,061
      • Annual tax amount: $1,842
      • Ownership: Fee Simple
      Get pre-qualifiedBe ready to make an offer.
      Connect with an agentGet info on this home, tour, and more.
      Calculate monthly paymentSee if you can afford this home.

        Estimated market value

        Not available

        Estimated sales range

        Not available

        Not available

        Price history

        DateEventPrice
        11/13/2017Sold$185,000-7%$79/sqft
        Source: MRED as distributed by MLS GRID #EB415723 Report a problem
        8/30/2017Listed for sale$199,000+4.8%$85/sqft
        Source: Shawnee Trails Realty #415611 Report a problem
        5/7/2014Listing removed$189,900$81/sqft
        Source: Shawnee Trails Realty #324817 Report a problem
        3/16/2014Listed for sale$189,900$81/sqft
        Source: Shawnee Trails Realty #324817 Report a problem

        Public tax history

        YearProperty taxesTax assessment
        2024$1,842 $45,687 +0.3%
        2023-- $45,540 +4.1%
        2022$1,893 -2.9%$43,756 +1.8%
        2021$1,949 +69.4%$42,985 +1.2%
        2020$1,151 -24.7%$42,458 -0.2%
        2019$1,527 $42,550 +2.4%
        2018-- $41,568 +1.2%
        2017-- $41,071 +46.4%
        2016-- $28,050 -3.4%
        2015-- $29,034 +8.6%
        2014-- $26,737 +10.2%
        2013-- $24,271 +3%
        2012-- $23,575 -1.7%
        2011-- $23,985 -8.8%
        2010-- $26,300 +8.7%
        2009-- $24,193

        Find assessor info on the county website

        Monthly payment

        Est. payment

          Payment breakdown

          Explore the cost of this home by adjusting the details. Changes won't be saved.
          All calculations are estimates and provided by Zillow, Inc. for informational purposes only. Actual amounts may vary.
          HOA fees may include property taxes on listings classified as Co-Ops. Contact the listing agent and/or owner for fee details.
          Mortgage interest rates are dependent on a number of factors, including credit score, down payment, and repayment length. Interest rate data provided by Zillow Group Marketplace, Inc. as of 1/1/1970 from various mortgage lenders with which we have lead or other similar arrangements; the Estimated Payment is an average of those rates.
          See how much you could borrow to make a competitive offer.

          Climate risks

          Neighborhood: 62985

          Getting around

          0 / 100
          Car-Dependent
          21 / 100
          Somewhat Bikeable

          Nearby schools

          GreatSchools rating
          Schools provided by the listing agent
          • Elementary: Pope County Elementary School
          • Middle: Pope County Elementary School
          • High: Pope Co High School
          • District: 1

          Source: MRED as distributed by MLS GRID. This data may not be complete. We recommend contacting the local school district to confirm school assignments for this home.

          A local agent can set up tours, give advice and negotiate with sellers.

          Browse local experts

          Similar homes

          Skip to the end of the carouselSkip to the beginning of the carousel