Spacious, updated 4-bedroom home with incredible garage and workshop space! This large home offers plenty of room to spread out, featuring 4 bedrooms, 1.5 baths, fresh paint throughout, new carpeting in the bedrooms, and new flooring throughout the main level. The main bathroom offers both a shower and a relaxing jacuzzi tub. Major updates include a newer roof, HVAC system, and water heater, providing added peace of mind.
Enjoy relaxing or entertaining on the large covered back porch, complete with a charming porch swing. The home also offers a huge unfinished walk-up attic, providing excellent potential for storage or future additional living space.
Outside, the property truly shines with a gigantic 3-car garage featuring an attached workshop, attic storage, and heat—an ideal setup for anyone needing substantial workspace and storage. A separate wood shed provides even more storage. This property combines generous living space, numerous updates, and exceptional garage/workshop space in one package!
For sale
$249,900
147 Hi Way Supply Rd, Dunbar, PA 15431
4beds
2,272sqft
Single Family Residence
Built in 1920
0.39 Acres Lot
$243,500 Zestimate®
$110/sqft
$-- HOA
What's special
Attic storageAttached workshopSeparate wood shedNewer roofCharming porch swingFresh paint throughoutGenerous living space
- 3 hours
- 37
- 5
Zillow last checked:
Listing updated:
Listed by:
Jennifer Clark 724-420-5676,
INTEGRITY PLUS REALTY 724-420-5676
Source: WPMLS,MLS#: 1777540 Originating MLS: West Penn Multi-List
Originating MLS: West Penn Multi-ListFacts & features
Interior
Bedrooms & bathrooms
- Bedrooms: 4
- Bathrooms: 2
- Full bathrooms: 1
- 1/2 bathrooms: 1
Primary bedroom
- Level: Upper
- Dimensions: 12x12
Bedroom 2
- Level: Upper
- Dimensions: 13x8
Bedroom 3
- Level: Upper
- Dimensions: 10x12
Bedroom 4
- Level: Upper
- Dimensions: 12x9
Bonus room
- Level: Main
- Dimensions: 6x12
Dining room
- Level: Main
- Dimensions: 16x13
Entry foyer
- Level: Main
- Dimensions: 22x11
Kitchen
- Level: Main
- Dimensions: 16x11
Living room
- Level: Main
- Dimensions: 16x12
Heating
- Forced Air, Gas
Cooling
- Central Air
Appliances
- Included: Some Gas Appliances, Refrigerator, Stove
Features
- Flooring: Laminate, Vinyl, Carpet
- Basement: Walk-Up Access
- Number of fireplaces: 1
Interior area
- Total structure area: 2,272
- Total interior livable area: 2,272 sqft
Video & virtual tour
Property
Parking
- Parking features: Detached, Garage, Off Street
- Has garage: Yes
Features
- Levels: Two
- Stories: 2
- Pool features: None
Lot
- Size: 0.39 Acres
- Dimensions: 0.3927
Details
- Parcel number: 09310010
Construction
Type & style
- Home type: SingleFamily
- Architectural style: Colonial,Two Story
- Property subtype: Single Family Residence
Materials
- Vinyl Siding
- Roof: Asphalt
Condition
- Resale
- Year built: 1920
Utilities & green energy
- Sewer: Public Sewer
- Water: Public
Community & HOA
Location
- Region: Dunbar
Financial & listing details
- Price per square foot: $110/sqft
- Tax assessed value: $76,930
- Annual tax amount: $1,945
- Date on market: 10/5/2026
Estimated market value
$243,500
$231,000 - $256,000
$1,293/mo
Price history
| Date | Event | Price |
|---|---|---|
| 10/5/2026 | Listed for sale | $249,900$110/sqft |
Source:  WPMLS #1777540 Report a problem WPMLS #1777540 Report a problem | ||
Public tax history
| Year | Property taxes | Tax assessment |
|---|---|---|
| 2025 | $1,387 | $58,830 |
| 2024 | $1,387 +9.2% | $58,830 |
| 2023 | $1,270 -46.7% | $58,830 -46.7% |
| 2022 | $2,384 | $110,440 |
| 2021 | $2,384 | $110,440 |
| 2020 | $2,384 +6.1% | $110,440 +100% |
| 2018 | $2,246 | $55,220 |
| 2017 | -- | $55,220 |
| 2016 | -- | $55,220 |
| 2015 | -- | $55,220 -50% |
| 2014 | -- | $110,440 |
| 2013 | -- | -- |
| 2012 | -- | -- |
| 2011 | -- | -- |
| 2010 | -- | -- |
| 2009 | -- | -- |
| 2007 | -- | -- |
| 2006 | -- | -- |
| 2005 | -- | -- |
| 2004 | -- | -- |
| 2003 | -- | -- |
| 2002 | -- | -- |
| 2000 | -- | -- |
Find assessor info on the county website
Monthly payment
Est. payment
Payment breakdown
Explore the cost of this home by adjusting the details. Changes won't be saved.Climate risks
Neighborhood: 15431
Nearby schools
Schools provided by the listing agent
- District: Connellsville Area
Source: WPMLS. This data may not be complete. We recommend contacting the local school district to confirm school assignments for this home.
- $6,580-- bd-- ba910 sqft23 Hodniks Mobile Home Dr, Dunbar, PA 15431Off Market
- $22,260-- bd-- ba980 sqft11 Hodniks Mobile Home Dr, Dunbar, PA 15431Off Market
- $8,820-- bd-- ba630 sqft13 Hodniks Mobile Home Dr, Dunbar, PA 15431Off Market
- $33,880-- bd-- ba-- sqft25 Hodniks Mobile Home Dr, Dunbar, PA 15431Off Market
Similar homes
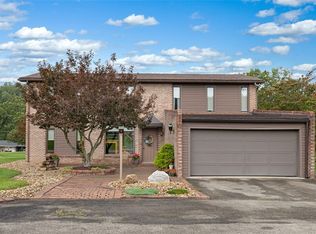
- $244,9003 bd2 ba2.5k sqft11 Front St, Dunbar, PA 15431For Sale
 MLS ID #1774008, Cyndi Partridge. WPMLS
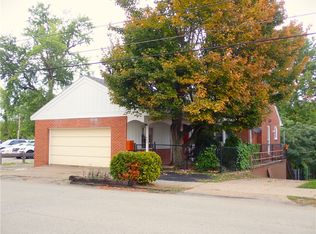
 - $369,0002 bd2 ba2.5k sqft1 Anderson Ave, Dunbar, PA 15431For Sale
 MLS ID #1777097, Zachary Blackstone. WPMLS
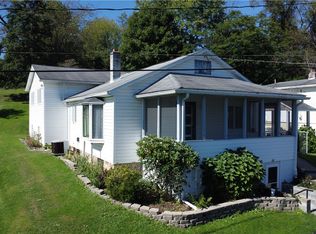
 - $258,0004 bd3 ba2.6k sqft448 W Berkeley St, Uniontown, PA 15401For Sale
 MLS ID #1777324, Claudette Franks. WPMLS
 - $229,9004 bd2 ba1.9k sqft13 Dearth Ln, Uniontown, PA 15401For Sale
 MLS ID #1777004, Cory Cavinee. WPMLS
