Skip main navigation
Active
  • Listed by: Best Choice Network LLC • Deborah Pilkington
    $575,000

    147 Humble Hill Road, Sequim, WA 98382

    3beds
    1,404sqft
    Manufactured Home, Manufactured On Land
    Built in 2005
    2.54 Acres Lot
    $562,300 Zestimate®
    $410/sqft
    $-- HOA

    What's special

    Covered patioOpen floor planWood-burning stoveHvac heat pumpAttached garden shedHot water heaterWater softener
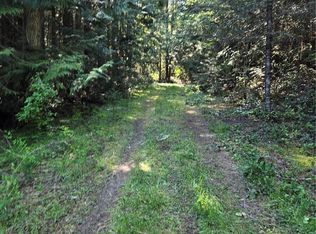
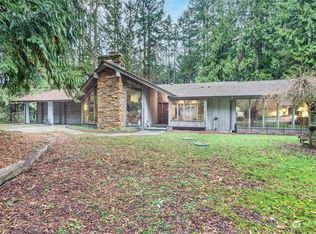
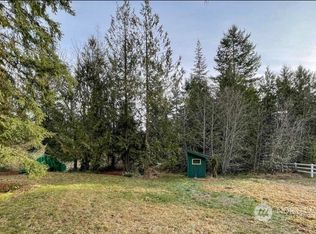
    Welcome home to this private, serene, fenced 2.5-acre property featuring an irrigation creek running right across it. This inviting 3-bedroom, 2-bathroom home offers an open floor plan with numerous updates less than 5 yrs old, including quartz countertops in the kitchen and bathrooms, sinks/faucets, appliances, flooring, front door, side door, interior doors, French door, covered patio, HVAC heat pump, wood-burning stove, water softener, hot water heater, septic pump, well pump, roof, fencing and a new driveway bridge over the irrigation creek. In addition to the double carport, there is an enclosed detached garage with a single carport for parking and an attached garden shed. The two-story 3rd building is fully insulated and offers many possibilities for storage or hobbies. An arbor covered with grapes along with 2 apple trees, one fig tree, and a black walnut tree, produces fruit in the yard yearly. Across the creek is a predator-proof chicken coop plus a tiny cedar cabin built by two local craftsmen, that would make a perfect writer's studio, artist studio, yoga studio or office. Enjoy outdoor dining and entertaining under the expansive covered patio while watching the local wildlife and listening to the creek flow by. Conveniently located to shopping, restaurants, medical practices, lavender farms and recreation that the Olympic Peninsula offers.
    16 hours
    |
    362
    |
    31
    |

    Zillow last checked:

    Listing updated:

    Listed by:

    Deborah Pilkington,

    Best Choice Network LLC

    Source: NWMLS as distributed by MLS GRID,MLS#: 2559819MLS Logo

      Facts & features

      Interior

      Bedrooms & bathrooms
      • Bedrooms: 3
      • Bathrooms: 2
      • Full bathrooms: 2
      • Main level bathrooms: 2
      • Main level bedrooms: 3
      Primary bedroom
      • Level: Main
      Bedroom
      • Level: Main
      Bedroom
      • Level: Main
      Bathroom full
      • Level: Main
      Bathroom full
      • Level: Main
      Dining room
      • Level: Main
      Entry hall
      • Level: Main
      Kitchen with eating space
      • Level: Main
      Living room
      • Level: Main
      Utility room
      • Level: Main
      Heating
      • Fireplace, Heat Pump, Electric, Wood
      Cooling
      • Heat Pump
      Appliances
      • Included: Dishwasher, Double Oven, Dryer, Microwave, Refrigerator, Stove(s)/Range(s), Washer, Dishwasher(s), Dryer(s), Microwave(s), Refrigerator(s), Washer(s), Water Heater: Electric, Water Heater Location: Closet
      Features
      • Bath Off Primary, Ceiling Fan(s), Dining Room
      • Flooring: Laminate
      • Doors: French Doors
      • Windows: Dbl Pane/Storm Window, Skylight(s)
      • Basement: None
      • Number of fireplaces: 1
      • Fireplace features: Wood Burning, Main Level: 1, Fireplace
      Interior area
      • Total structure area: 1,404
      • Total interior livable area: 1,404 sqft

      Property

      Parking
      • Total spaces: 4
      • Parking features: Attached Carport, Detached Carport, Driveway, Detached Garage, RV Parking
      • Has garage: Yes
      • Has carport: Yes
      • Covered spaces: 4
      Features
      • Levels: One
      • Stories: 1
      • Entry location: Main
      • Patio & porch: Bath Off Primary, Ceiling Fan(s), Dbl Pane/Storm Window, Dining Room, Fireplace, French Doors, Skylight(s), Vaulted Ceiling(s), Walk-In Closet(s), Water Heater
      • Has view: Yes
      • View description: Canal, Territorial
      • Has water view: Yes
      • Water view: Canal
      • Waterfront features: Creek
      Lot
      • Size: 2.54 Acres
      • Dimensions: 330 x 334
      • Features: Dead End Street, Secluded, Cable TV, Fenced-Fully, High Speed Internet, Outbuildings, Patio, RV Parking, Shop
      • Topography: Level,Partial Slope
      • Residential vegetation: Brush, Fruit Trees, Garden Space, Wooded
      Details
      • Parcel number: 0430273190500000
      • Zoning description: Jurisdiction: County
      • Special conditions: Standard
      • Other equipment: Leased Equipment: N/A

      Construction

      Type & style
      • Home type: MobileManufactured
      • Architectural style: Contemporary,Manuf-Double Wide
      • Property subtype: Manufactured Home, Manufactured On Land
      Materials
      • Wood Products
      • Foundation: Tie Down
      • Roof: Composition
      Condition
      • Good
      • Year built: 2005
      Details
      • Builder model: Or482F

      Utilities & green energy

      • Electric: Company: Clallam PUD
      • Sewer: Septic Tank, Company: Septic
      • Water: Individual Well, Company: Individual Well
      • Utilities for property: Century Link, Century Link

      Community & HOA

      Community
      • Subdivision: Sequim
      Location
      • Region: Sequim

      Financial & listing details

      • Price per square foot: $410/sqft
      • Tax assessed value: $460,393
      • Annual tax amount: $4,039
      • Date on market: 7/28/2026
      • Cumulative days on market: 2 days
      • Listing terms: Conventional
      • Inclusions: Dishwasher(s), Double Oven, Dryer(s), Leased Equipment, Microwave(s), Refrigerator(s), Stove(s)/Range(s), Washer(s)
      • Road surface type: Dirt
      • Body type: Double Wide

        Estimated market value

        $562,300

        $534,000 - $590,000

        $1,696/mo

        Price history

        DateEventPrice
        7/29/2026Listed for sale$575,000+12.7%$410/sqft
        Source: NWMLS as distributed by MLS GRID #2559819 Report a problem
        8/20/2021Sold$510,000+8.5%$363/sqft
        Source: Olympic Listing Service #351286 Report a problem
        7/19/2021Pending sale$469,999$335/sqft
        Source: Olympic Listing Service #351286 Report a problem
        7/16/2021Listed for sale$469,999$335/sqft
        Source: Olympic Listing Service #351286 Report a problem

        Public tax history

        YearProperty taxesTax assessment
        2025$4,040 +8.4%$460,393 -1.6%
        2024$3,726 +12.7%$468,014 +5.8%
        2023$3,307 +0.8%$442,421 +4.6%
        2022$3,280 +14.7%$422,773 +35.9%
        2021$2,859 +10.2%$311,092 +11.4%
        2020$2,594 $279,140 +9.3%
        2019-- $255,502 +6.8%
        2018$2,401 $239,211 +18.5%
        2017-- $201,893 -0.1%
        2016$1,527 $202,182 +39.4%
        2015$1,527 $145,067 +4.1%
        2013$1,527 $139,374 -8.1%
        2012$1,527 $151,671
        2010-- --
        Find assessor info on the county website

        Monthly payment

        Estimated monthly payment$1,822
        All calculations are estimates and provided by Zillow, Inc. for informational purposes only. Actual amounts may vary.
        HOA fees may include property taxes on listings classified as Co-Ops. Contact the listing agent and/or owner for fee details.
        Mortgage interest rates are dependent on a number of factors, including credit score, down payment, and repayment length. Interest rate data provided by Zillow Group Marketplace, Inc. as of 1/1/1970 from various mortgage lenders with which we have lead or other similar arrangements; the Estimated Payment is an average of those rates.
        See how much you could borrow to make a competitive offer.

        Climate risks

        Neighborhood: 98382

        Getting around

        0 / 100
        Car-Dependent
        22 / 100
        Somewhat Bikeable

        Nearby schools

        GreatSchools rating
        Schools provided by the listing agent
        • Elementary: Greywolf Elem
        • Middle: Sequim Mid
        • High: Sequim Snr High

        Source: NWMLS as distributed by MLS GRID. This data may not be complete. We recommend contacting the local school district to confirm school assignments for this home.

        A local agent can set up tours, give advice and negotiate with sellers.

        Browse local experts

        Similar homes