Welcome to 147 John Kent! This charming 3-bedroom, 1-bath home sits on a spacious 0.41-acre lot and offers comfortable living with plenty of flexibility. The vinyl exterior, 2-car carport, and side porch provide great curb appeal and convenient outdoor living space. Inside, the neutral interior creates a warm, welcoming atmosphere. The spacious open-concept living room features a beautiful stone fireplace and built-in shelving, making it an inviting space for relaxing or entertaining. The dining area offers plenty of natural light, while the kitchen features crisp white cabinetry and a functional layout. The home offers two comfortable bedrooms with a conveniently located bathroom between them, plus an additional flexible room that could serve as a third bedroom, home office, or bonus space. A utility room with a storage closet adds to the home's functionality. Outside, enjoy the partially fenced backyard with plenty of room for outdoor activities, gardening, pets, or simply relaxing. With its spacious lot, flexible floor plan, and inviting living spaces, this property offers a wonderful opportunity to make it your own!
For sale
$155,000
147 John Kent Rd, Calhoun, LA 71225
3beds
1,360sqft
Site Build, Residential
Built in 1962
0.41 Acres Lot
$152,600 Zestimate®
$114/sqft
$-- HOA
What's special
Built-in shelvingSide porchVinyl exteriorBeautiful stone fireplaceInviting living spacesTwo comfortable bedrooms
- 1 day
- 349
- 32
Zillow last checked:
Listing updated:
Listed by:
Harrison Lilly,
Harrison Lilly,
Jade Trainer,
Harrison Lilly
Source: NELAR,MLS#: 220882
Facts & features
Interior
Bedrooms & bathrooms
- Bedrooms: 3
- Bathrooms: 1
- Full bathrooms: 1
- Main level bathrooms: 1
- Main level bedrooms: 3
Primary bedroom
- Description: Floor: Lvp
- Level: First
- Area: 102.6
Bedroom
- Description: Floor: Lvp
- Level: First
- Area: 107.16
Bedroom 1
- Description: Floor: Lvp
- Level: First
- Area: 131.1
Dining room
- Description: Floor: Lvp
- Level: First
- Area: 147.5
Kitchen
- Description: Floor: Lvp
- Level: First
- Area: 258.96
Living room
- Description: Floor: Lvp
- Level: First
- Area: 163.59
Heating
- Central
Cooling
- Central Air
Appliances
- Included: Dishwasher, Gas Range, Microwave, Electric Water Heater
- Laundry: Washer/Dryer Connect
Features
- Ceiling Fan(s)
- Windows: Double Pane Windows, Negotiable
- Number of fireplaces: 1
- Fireplace features: One, Living Room
Interior area
- Total structure area: 2,086
- Total interior livable area: 1,360 sqft
Video & virtual tour
Property
Parking
- Total spaces: 2
- Parking features: Gravel
- Garage spaces: 2
- Has carport: Yes
- Has uncovered spaces: Yes
Features
- Levels: One
- Stories: 1
- Patio & porch: Covered Deck
- Fencing: Wood
- Waterfront features: None
Lot
- Size: 0.41 Acres
- Features: Cleared
Details
- Additional structures: Storage
- Parcel number: 27652
Construction
Type & style
- Home type: SingleFamily
- Architectural style: Traditional
- Property subtype: Site Build, Residential
Materials
- Vinyl Siding
- Foundation: Pillar/Post/Pier, Slab
- Roof: Asphalt Shingle
Condition
- Year built: 1962
Utilities & green energy
- Electric: Electric Company: Entergy
- Gas: Natural Gas, Gas Company: Atmos
- Sewer: Septic Tank
- Water: Public, Electric Company: Cheniere Drew
- Utilities for property: Natural Gas Connected
Community & HOA
Community
- Subdivision: Other
HOA
- Has HOA: No
- Amenities included: None
- Services included: None
Location
- Region: Calhoun
Financial & listing details
- Price per square foot: $114/sqft
- Tax assessed value: $42,000
- Annual tax amount: $379
- Date on market: 9/11/2026
- Road surface type: Paved
Estimated market value
$152,600
$145,000 - $160,000
$1,301/mo
Price history
| Date | Event | Price |
|---|---|---|
| 9/11/2026 | Listed for sale | $155,000$114/sqft |
Source:  NELAR #220882 Report a problem NELAR #220882 Report a problem | ||
Public tax history
| Year | Property taxes | Tax assessment |
|---|---|---|
| 2025 | $379 -1.2% | $4,200 |
| 2024 | $384 | $4,200 |
| 2023 | -- | $4,200 |
| 2022 | -- | $4,200 |
| 2021 | -- | $4,200 |
| 2020 | -- | $4,200 |
| 2019 | -- | $4,200 |
| 2018 | -- | $4,200 |
| 2017 | -- | $4,200 |
| 2016 | -- | $4,200 |
| 2015 | -- | $4,200 |
| 2014 | -- | $4,200 |
| 2013 | -- | $4,200 |
| 2012 | -- | $4,200 |
| 2011 | -- | $4,200 |
| 2010 | -- | $4,200 |
Find assessor info on the county website
Monthly payment
Est. payment
Payment breakdown
Explore the cost of this home by adjusting the details. Changes won't be saved.Climate risks
Neighborhood: 71225
Nearby schools
Schools provided by the listing agent
- Elementary: Calhoun/Central
- Middle: Calhoun O
- High: West Monroe High School
Source: NELAR. This data may not be complete. We recommend contacting the local school district to confirm school assignments for this home.
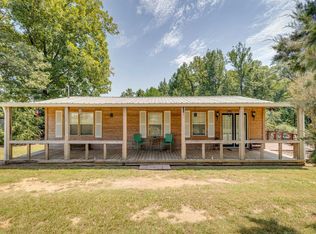
Similar homes
- $145,0003 bd2 ba1.2k sqft645 Garland Gin Rd, Downsville, LA 71234For Sale
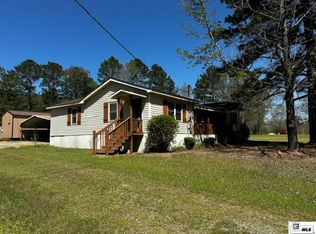
 MLS ID #220764, Bill Perkins, Coldwell Banker Group One Realty. NELAR
 - $150,0003 bd1 ba1.4k sqft300 Madison St, West Monroe, LA 71291For Sale
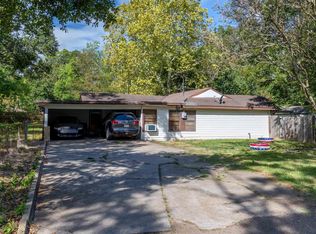 MLS ID #220781, Harrison Lilly, Harrison Lilly. NELAR
 - $175,0003 bd3 ba1.9k sqft758 Richardson Rd, Calhoun, LA 71225For Sale
 MLS ID #220401, Paul Skipper, French Realty, LLC. NELAR
 - $159,0003 bd2 ba1.2k sqft328 Guyton Loop Rd, Calhoun, LA 71225For Sale
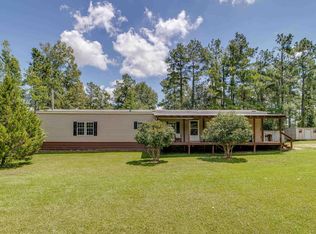 MLS ID #220499, Chelsea Ross, Coldwell Banker Group One Realty. NELAR
 - $165,0003 bd1 ba1.3k sqft822 Porter St, Farmerville, LA 71241For SaleMLS ID #220877, Joseph Booth, Booth Realty, LLC. NELAR
- $219,0003 bd2 ba1.6k sqft1014 Highway 80 E, Calhoun, LA 71225For SaleMLS ID #216360, Amber Hall, Vanguard Realty. NELAR
- $150,0003 bd2 ba1.1k sqft201 Ellen Dr, West Monroe, LA 71292For SaleMLS ID #220568, Harrison Lilly, Harrison Lilly. NELAR
- $131,0003 bd1 ba1.2k sqft1731 Spencer Ave, Monroe, LA 71201For SaleMLS ID #220861, Mark Sisk, Re/Max Premier Realty. NELAR
- $149,0003 bd2 ba1.2k sqft1392 Philpot Rd, West Monroe, LA 71292For SaleMLS ID #220649, Harrison Lilly, Harrison Lilly. NELAR
- $145,0002 bd2 ba1.2k sqft111 Westchase Dr, West Monroe, LA 71291For SaleMLS ID #220785, Hannah Palmer, Coldwell Banker Group One Realty. NELAR
- $145,0003 bd2 ba1.4k sqft2306 Lexington Ave, Monroe, LA 71201For SaleMLS ID #220522, Joshua Roberts, Keller Williams Parishwide Partners. NELAR
- $220,0003 bd2 ba1.8k sqft102 Pecan Bayou Dr, Monroe, LA 71203For SaleMLS ID #220868, Brian Bendily, John Rea Realty. NELAR
- $160,0003 bd2 ba1.1k sqft206 Frances Ave, Sterlington, LA 71280For SaleMLS ID #220283, Lisa Govan, Lisa Govan Realty. NELAR
- $159,9003 bd2 ba1.1k sqft428 Carbon Dr, Sterlington, LA 71280For SaleMLS ID #220533, Dathan Phillips, Coldwell Banker Group One Realty. NELAR
- $219,9003 bd2 ba1.6k sqft412 Somerset Dr, Monroe, LA 71203For SaleMLS ID #220840, Micah Dye, Re/Max Premier Realty. NELAR
- $170,0004 bd2 ba1.3k sqft710 Matthew St, Monroe, LA 71201For SaleMLS ID #220306, Harrison Lilly, Harrison Lilly. NELAR
- $199,9005 bd3 ba1.9k sqft385 Chief Ln, Calhoun, LA 71225For SaleMLS ID #220670, Debbie Bayles, BetterHomes&GardensVeranda. NELAR
