Skip main navigation
Active
  • $359,900

    147 Keelon Gap Rd, Spring Hill, TN 37174

    3beds
    1,767sqft
    : 
    Loading
    Get pre-qualified
    Townhouse, Residential, Condominium
    Built in 2022
    3,920 Square Feet Lot
    $-- Zestimate®
    $204/sqft
    $180/mo HOA

    What's special

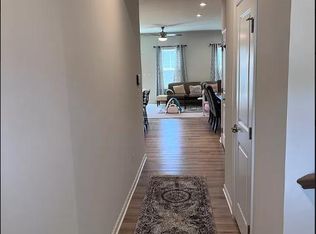
    Beautifully maintained end-unit townhome situated on a large corner lot in one of Spring Hill’s most convenient locations. Inside, you’ll love the spacious and inviting layout designed for both everyday living and entertaining. The main level offers a custom built out for an airy open-concept design with stylish finishes and charming custom touches throughout, while the end-unit placement fills the home with abundant natural light. The upstairs level features an oversized primary suite creating a relaxing private retreat, along with two additional bedrooms that offer plenty of versatility for family, guests, a playroom, or work-from-home space. Refrigerator, Washer/Dryer remain at no additional cost (as-is) Enjoy being conveniently located near local parks, the community splash pad, shopping, the new Publix, restaurants, and easy access to Saturn Parkway for commuting. This location truly combines comfort, convenience, and a wonderful community atmosphere. With its spacious layout, low-maintenance living, and prime Spring Hill location, this home is ready for its next owners to move in and enjoy everything the area has to offer!
    22 days
    |
    345
    |
    21
    |

    Zillow last checked:

    Listing updated:

    Listed by:

    Michelle Coe Clayton 615-504-5506,

    Marcoma Realty, Inc. 615-599-3438,

    Robin Baldree 615-306-0876,

    Marcoma Realty, Inc.

    Source: RealTracs MLS as distributed by MLS GRID,MLS#: 3246307MLS Logo

    Loading...

      Facts & features

      Interior

      Bedrooms & bathrooms
      • Bedrooms: 3
      • Bathrooms: 3
      • Full bathrooms: 2
      • 1/2 bathrooms: 1
      Bedroom 1
      • Area: 182 Square Feet
      • Dimensions: 14x13
      Bedroom 2
      • Features: Bath
      • Level: Bath
      • Area: 110 Square Feet
      • Dimensions: 10x11
      Bedroom 3
      • Features: Walk-In Closet(s)
      • Level: Walk-In Closet(s)
      • Area: 110 Square Feet
      • Dimensions: 10x11
      Primary bathroom
      • Features: Double Vanity
      • Level: Double Vanity
      Dining room
      • Area: 80 Square Feet
      • Dimensions: 8x10
      Kitchen
      • Area: 100 Square Feet
      • Dimensions: 10x10
      Living room
      • Features: Great Room
      • Level: Great Room
      • Area: 180 Square Feet
      • Dimensions: 12x15
      Heating
      • Central, Electric
      Cooling
      • Central Air
      Appliances
      • Included: Electric Range, Dishwasher, Disposal, Dryer, Ice Maker, Microwave, Refrigerator, Stainless Steel Appliance(s), Washer
      Features
      • Air Filter, Ceiling Fan(s), Entrance Foyer, Extra Closets, Open Floorplan, Pantry, Smart Thermostat, Walk-In Closet(s)
      • Flooring: Carpet, Luxury Vinyl, Tile, Vinyl
      • Basement: None
      Interior area
      • Total structure area: 1,767
      • Total interior livable area: 1,767 sqft
      • Finished area above ground: 1,767

      Property

      Parking
      • Total spaces: 1
      • Parking features: Garage Door Opener, Garage Faces Front
      • Attached garage spaces: 1
      Features
      • Levels: Two
      • Stories: 2
      • Patio & porch: Patio
      • Fencing: Privacy
      Lot
      • Size: 3,920 Square Feet
      • Dimensions: 37.54 x 118.53 IRR
      • Features: Corner Lot, Level
      • Topography: Corner Lot,Level
      Details
      • Parcel number: 050D K 02900 000
      • Special conditions: Standard
      • Other equipment: Air Purifier

      Construction

      Type & style
      • Home type: Townhouse
      • Architectural style: Traditional
      • Property subtype: Townhouse, Residential, Condominium
      • Attached to another structure: Yes
      Materials
      • Hardboard Siding, Stone
      • Roof: Shingle
      Condition
      • New construction: No
      • Year built: 2022

      Utilities & green energy

      • Sewer: Public Sewer
      • Water: Public
      • Utilities for property: Electricity Available, Water Available, Underground Utilities

      Community & HOA

      Community
      • Security: Fire Alarm
      • Subdivision: Villas At Port Royal Phase 2
      HOA
      • Has HOA: Yes
      • Amenities included: Playground, Underground Utilities
      • Services included: Maintenance Structure, Maintenance Grounds, Insurance, Pest Control
      • HOA fee: $180 monthly
      Location
      • Region: Spring Hill

      Financial & listing details

      • Price per square foot: $204/sqft
      • Tax assessed value: $309,200
      • Annual tax amount: $2,048
      • Date on market: 6/20/2026
      • Electric utility on property: Yes

        Estimated market value

        Not available

        Estimated sales range

        Not available

        Not available

        Price history

        DateEventPrice
        6/22/2026Listed for sale$359,900+4.2%$204/sqft
        Source: RealTracs MLS as distributed by MLS GRID #3246307 Report a problem
        5/9/2022Sold$345,330$195/sqft
        Source: Public Record Report a problem

        Public tax history

        YearProperty taxesTax assessment
        2025$2,048 $77,300
        2024$2,048 $77,300
        2023$2,048 +462.2%$77,300 +462.2%
        2022$364 $13,750
        Find assessor info on the county website

        Monthly payment

        Est. payment

        Payment breakdown

        Explore the cost of this home by adjusting the details. Changes won't be saved.
        All calculations are estimates and provided by Zillow, Inc. for informational purposes only. Actual amounts may vary.
        HOA fees may include property taxes on listings classified as Co-Ops. Contact the listing agent and/or owner for fee details.
        Mortgage interest rates are dependent on a number of factors, including credit score, down payment, and repayment length. Interest rate data provided by Zillow Group Marketplace, Inc. as of 1/1/1970 from various mortgage lenders with which we have lead or other similar arrangements; the Estimated Payment is an average of those rates.
        See how much you could borrow to make a competitive offer.

        Climate risks

        Neighborhood: 37174

        Getting around

        10 / 100
        Car-Dependent
        24 / 100
        Somewhat Bikeable

        Nearby schools

        GreatSchools rating
        Schools provided by the listing agent
        • Elementary: Marvin Wright Elementary School
        • Middle: Battle Creek Middle School
        • High: Spring Hill High School

        Source: RealTracs MLS as distributed by MLS GRID. This data may not be complete. We recommend contacting the local school district to confirm school assignments for this home.

        A local agent can set up tours, give advice and negotiate with sellers.

        A local lender can help you make sure your offer is ready when you are.

        Browse local experts

        Similar homes