Experience the ultimate waterfront lifestyle on sought-after Balsam Lake with over 90 feet of pristine shoreline and a property designed for both relaxation and entertaining. This year-round retreat offers a rare blend of comfort, versatility, and resort-style amenities. The main home welcomes you with a bright, functional layout featuring a kitchen with walkout to the yard, a dining area with access to the deck, and a cozy living room anchored by a wood stove. Two main floor bedrooms include one with its own walkout to the deck, while the 4-piece bath offers in-floor heating for added comfort. The finished walkout lower level expands your living space with a spacious rec room, two additional bedrooms, a 3-piece bath, and a walkout to the inviting three-season sunroom , the perfect place to unwind after a day on the water. Designed with hosting in mind, the converted detached garage has been transformed into a fully functional guest retreat that sleeps 18, complete with a kitchenette, open-concept living and dining area with fireplace, and an impressive bunkroom with built-in beds to accommodate family and friends. A separate bunkie (2.3m x 3.53m) sleeps 4 with hydro provides even more flexible space for guests. Outdoors, the property truly shines with a private dock, hardscaped patio, waterside bar, and firepit - creating the perfect setting for summer days and evenings by the lake. Whether you're looking for a family getaway or a place to gather and entertain, this exceptional Balsam Lake property delivers the complete waterfront experience.
For sale
C$1,699,000
147 Lightning Point Rd, Kawartha Lakes, ON K0M 1K0
4beds
3baths
Single Family Residence
Built in ----
0 Square Feet Lot
$-- Zestimate®
C$--/sqft
C$-- HOA
What's special
Bright functional layoutTwo main floor bedroomsFinished walkout lower levelSpacious rec roomPrivate dockHardscaped patioWaterside bar
- 163 days
- 43
- 0
Zillow last checked:
Listing updated:
Listed by:
Royal Lepage Kawartha Lakes Realty Inc.
Source: TRREB,MLS®#: X12919980 Originating MLS®#: Central Lakes Association of REALTORS
Originating MLS®#: Central Lakes Association of REALTORSFacts & features
Interior
Bedrooms & bathrooms
- Bedrooms: 4
- Bathrooms: 3
Heating
- Forced Air, Propane
Cooling
- Central Air, Other
Appliances
- Included: Bar Fridge, Water Heater Owned
Features
- Guest Accommodations, In-Law Capability, Primary Bedroom - Main Floor
- Basement: Finished with Walk-Out,Full
- Has fireplace: Yes
- Fireplace features: Propane, Wood Burning
Interior area
- Living area range: 700-1100 null
Video & virtual tour
Property
Parking
- Total spaces: 4
- Parking features: Private
Features
- Patio & porch: Deck
- Exterior features: Landscape Lighting, Landscaped, Lighting, Year Round Living, Private Dock
- Pool features: None
- Has spa: Yes
- Spa features: Hot Tub
- Has view: Yes
- View description: Lake, Water
- Has water view: Yes
- Water view: Lake,Water,Direct
- Waterfront features: Dock, Stairs to Waterfront, Direct, Lake
- Body of water: Balsam Lake
Lot
- Size: 0 Square Feet
- Features: Lake Access, Lake/Pond, Sloping, Waterfront, Wooded/Treed
- Topography: Sloping
Details
- Additional structures: Out Buildings, Shed
- Parcel number: 631180159
- Other equipment: Sump Pump, Generator - Full
Construction
Type & style
- Home type: SingleFamily
- Architectural style: Bungalow
- Property subtype: Single Family Residence
Materials
- Wood
- Foundation: Block
- Roof: Asphalt Shingle
Utilities & green energy
- Sewer: Septic
- Water: Lake/River
- Utilities for property: Cell Services, Electricity Connected, Garbage Pickup
Community & HOA
Community
- Security: Alarm System
Location
- Region: Kawartha Lakes
Financial & listing details
- Tax assessed value: C$640,000
- Annual tax amount: C$7,525
- Date on market: 3/25/2026
Price history
Price history is unavailable.
Public tax history
Tax history is unavailable.
Climate risks
Neighborhood: K0M
Nearby schools
GreatSchools rating
No schools nearby
We couldn't find any schools near this home.

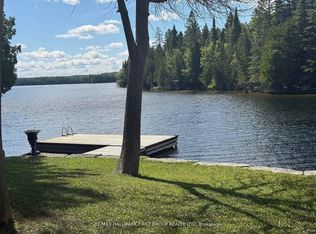

Similar homes
- C$2,398,8006 bd3 ba-- sqft127 Driftwood Village Dr, Kawartha Lakes, ON K0M 1K0For Sale
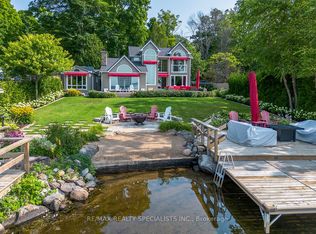 MLS ID #X13612730, RE/MAX REALTY SPECIALISTS INC.. TRREB
 - C$1,190,0004 bd3 ba-- sqft195 Weldon Dr, Kawartha Lakes, ON K0M 1K0For Sale
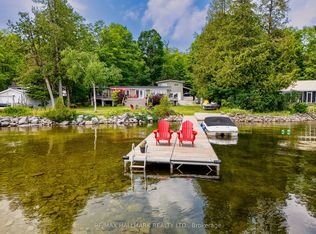 MLS ID #X13715766, RE/MAX HALLMARK REALTY LTD.. TRREB
 - C$1,799,9004 bd3 ba-- sqft9 Lytle Ln, Kawartha Lakes, ON K0M 2B0For Sale
 MLS ID #X13412946, Re/Max All-Stars Realty Inc.. TRREB
 - C$1,999,0005 bd4 ba-- sqft44 Burnett Shore Rd, Kawartha Lakes, ON K0M 1N0For Sale
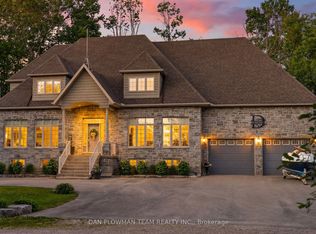 MLS ID #X13452124, DAN PLOWMAN TEAM REALTY INC.. TRREB
