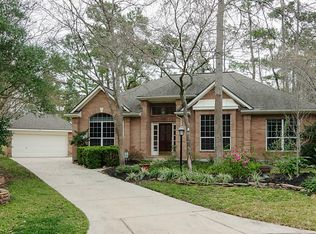

IMMACULATE 1-STORY GEM ON A COVETED CUL-DE-SAC LOT in sought-after location with all the talking points: striking updates throughout, sparkling pool & spa with pavestone patio & enhanced outdoor living area, walk/ride to exemplary Bush Elem/Mitchell Intermediate, easy access to thoroughfares, recent mechanicals, more! Pride of ownership shows with upgraded light fixtures/hardware, recently painted interior/exterior, recent fence, dbl pane windows, and designer-worthy quartz kitchen with max appeal & efficiency, soft-close cabs, beverage cooler/coffee bar, walk-in pantry! Formal dining w/extensive millwork and spacious home ofc/opt 4th BR! Large picture wdws in den overlooking a backyard oasis! Secluded primary retreat offers relaxing views and luxe bath w/soaking tub & oversized shower. Smart split floor plan offers 2 secondary BRs w/updated full bath! Expansive lot w/privacy screening along driveway leading to detached garage & resort-like backyard! These don't come around often!
Pending
$665,000
147 Little Mill Pl, Spring, TX 77382
3beds
2,403sqft
Single Family Residence
Built in 1995
0.27 Acres Lot
$649,900 Zestimate®
$277/sqft
$-- HOA
What's special
- 36 days
- 721
- 64
Likely to sell faster than
Zillow last checked:
Listing updated:
Listed by:
Jo Anne Johnson TREC #0575103 713-703-3316,
Compass RE Texas, LLC - The Woodlands
Source: HAR,MLS#: 56507155
Facts & features
Interior
Bedrooms & bathrooms
- Bedrooms: 3
- Bathrooms: 3
- Full bathrooms: 2
- 1/2 bathrooms: 1
Rooms
- Room types: Den, Utility Room
Primary bedroom
- Level: First
- Area: 238
- Dimensions: 17x14
Bedroom
- Level: First
- Area: 144
- Dimensions: 12x12
Bedroom
- Level: First
- Area: 144
- Dimensions: 12x12
Other
- Level: First
- Area: 182
- Dimensions: 14x13
Breakfast
- Level: First
- Area: 144
- Dimensions: 16x9
Den
- Level: First
- Area: 396
- Dimensions: 22x18
Dining room
- Level: First
- Area: 143
- Dimensions: 13x11
Kitchen
- Level: First
- Area: 180
- Dimensions: 15x12
Utility room
- Level: First
- Area: 36
- Dimensions: 6x6
Heating
- Natural Gas
Cooling
- Ceiling Fan(s), Electric
Appliances
- Included: Disposal, Electric Oven, Microwave, Gas Cooktop, Dishwasher
- Laundry: Electric Dryer Hookup, Washer Hookup
Features
- Crown Molding, Formal Entry/Foyer, High Ceilings, All Bedrooms Down, En-Suite Bath, Primary Bed - 1st Floor, Sitting Area, Split Plan, Walk-In Closet(s)
- Flooring: Carpet, Tile, Wood
- Windows: Window Coverings
- Number of fireplaces: 1
- Fireplace features: Gas, Gas Log
Interior area
- Total structure area: 2,403
- Total interior livable area: 2,403 sqft
Video & virtual tour
Property
Parking
- Total spaces: 2
- Parking features: Garage, Detached, Oversized, Garage Door Opener, Workshop in Garage
- Attached garage spaces: 2
Features
- Stories: 1
- Patio & porch: Covered, Patio/Deck, Porch
- Exterior features: Side Yard, Sprinkler System
- Has private pool: Yes
- Pool features: Gunite, In Ground, Pool/Spa Combo
- Has spa: Yes
- Spa features: Spa/Hot Tub
- Fencing: Back Yard
Lot
- Size: 0.27 Acres
- Features: Back Yard, Corner Lot, Cul-De-Sac, Near Golf Course, Subdivided, 1/4 Up to 1/2 Acre
Details
- Parcel number: 97191100800
Construction
Type & style
- Home type: SingleFamily
- Architectural style: Traditional
- Property subtype: Single Family Residence
Materials
- Brick, Cement Siding
- Foundation: Slab
- Roof: Composition
Condition
- New construction: No
- Year built: 1995
Details
- Builder name: Emerald Homes
Utilities & green energy
- Water: Water District
Green energy
- Energy efficient items: Attic Vents, Thermostat, HVAC, Other Energy Features
Community & HOA
Community
- Features: Subdivision Tennis Court
- Subdivision: The Woodlands Alden Bridge
HOA
- Amenities included: Basketball Court, Boat Ramp, Dog Park, Jogging Path, Park, Picnic Area, Playground, Pond, Pool, Splash Pad, Sport Court, Stocked Pond, Tennis Court(s), Trail(s)
Location
- Region: Spring
Financial & listing details
- Price per square foot: $277/sqft
- Tax assessed value: $480,832
- Annual tax amount: $8,317
- Date on market: 7/22/2026
- Listing terms: Cash,Conventional,VA Loan
- Exclusions: No Exclusions
- Ownership: Full Ownership
- Road surface type: Concrete, Curbs, Gutters
Estimated market value
$649,900
$617,000 - $682,000
$2,886/mo
Price history
| Date | Event | Price |
|---|---|---|
| 8/12/2026 | Pending sale | $665,000$277/sqft |
Source: | ||
| 7/24/2026 | Listed for sale | $665,000+101.8%$277/sqft |
Source: | ||
| 11/25/2015 | Sold | -- |
Source: Agent Provided Report a problem | ||
| 10/5/2015 | Pending sale | $329,500$137/sqft |
Source: RE/MAX THE WOODLANDS & SPRING #93532584 Report a problem | ||
| 9/9/2015 | Listed for sale | $329,500+13.7%$137/sqft |
Source: RE/MAX The Woodlands & Spring #93532584 Report a problem | ||
| 2/21/2010 | Listing removed | $289,900$121/sqft |
Source: Keller Williams Realty #43147042 Report a problem | ||
| 1/23/2010 | Listed for sale | $289,900$121/sqft |
Source: Keller Williams Realty #43147042 Report a problem | ||
Public tax history
| Year | Property taxes | Tax assessment |
|---|---|---|
| 2025 | $6,137 -0.3% | $480,832 +5.4% |
| 2024 | $6,155 +11.6% | $456,049 +10% |
| 2023 | $5,517 | $414,590 +1.4% |
| 2022 | -- | $408,950 +19.4% |
| 2021 | $6,138 +3.8% | $342,640 +6.6% |
| 2020 | $5,913 -3.7% | $321,450 -2% |
| 2019 | $6,138 -12.3% | $327,950 |
| 2018 | $6,996 -6.2% | $327,950 -3.7% |
| 2017 | $7,456 -4.7% | $340,620 |
| 2016 | $7,824 +6.9% | $340,620 |
| 2015 | $7,321 | $340,620 +13.2% |
| 2014 | $7,321 | $300,990 +15.2% |
| 2013 | -- | $261,380 |
| 2012 | -- | $261,380 |
| 2011 | -- | $261,380 +8.1% |
| 2010 | -- | $241,740 |
| 2009 | -- | $241,740 |
| 2008 | -- | $241,740 +12.1% |
| 2007 | -- | $215,580 +4.4% |
| 2006 | -- | $206,420 +0.7% |
| 2005 | -- | $205,020 +3% |
| 2004 | -- | $199,070 +4.4% |
| 2003 | -- | $190,720 |
| 2002 | -- | $190,720 |
| 2001 | -- | $190,720 |
Find assessor info on the county website
Monthly payment
Est. payment
Payment breakdown
Explore the cost of this home by adjusting the details. Changes won't be saved.Climate risks
Neighborhood: Alden Bridge
Nearby schools
Schools provided by the listing agent
- Elementary: Bush Elementary School (Conroe)
- Middle: Mccullough Junior High School
- High: The Woodlands High School
Source: HAR. This data may not be complete. We recommend contacting the local school district to confirm school assignments for this home.