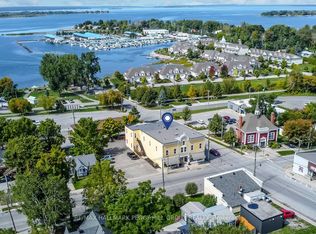
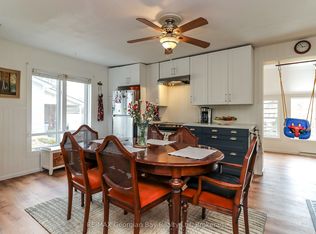
Nestled on a quiet dead-end street just minutes from Georgian Bay, this charming 4-bedroom home offers comfort, convenience, and direct access to the Rotary Walking Trail. The main floor features three generous bedrooms, a modern 4-pc bathroom, and a bright, updated kitchen complete with fridge, gas stove with hood, and dishwasher. A separate dining area and warm wood floors throughout add to the home's inviting feel.The finished lower level expands your living space with a cozy rec room featuring a gas fireplace, a 4th bedroom, a 3-pc bathroom with shower, and a large utility room ideal for a small workstation and laundry area (washer & dryer included). Outside, enjoy the large back yard deck, a fenced yard, which is perfect for pets, and outdoor relaxation. A detached garage for added storage or parking. Located only 10 minutes east of the Town of Midland and 15 minutes from the Hwy 400 extension, this home is ideal for commuters. Serviced by municipal water and sewage and heated with natural gas, it blends modern comfort with country charm. Backs onto the Rotary Trail & it is within walking distance to Georgian Bay and near marinas. This one is perfect for families, retired couples & business couple ~ Schedule your showing today!
Under contract
C$669,900
147 Lumber Rd, Tay, ON L0K 2A0
4beds
2baths
Single Family Residence
Built in ----
8,915.49 Square Feet Lot
$-- Zestimate®
C$--/sqft
C$-- HOA
What's special
Three generous bedroomsBright updated kitchenGas stove with hoodSeparate dining areaWarm wood floors throughoutCozy rec roomGas fireplace
- 34 days |
- 0 |
- 0 |
Zillow last checked:
Listing updated:
Listed by:
Buy The Shores of Georgian Bay Realty Inc.
Source: TRREB,MLS®#: S13034556 Originating MLS®#: One Point Association of REALTORS
Originating MLS®#: One Point Association of REALTORSFacts & features
Interior
Bedrooms & bathrooms
- Bedrooms: 4
- Bathrooms: 2
Primary bedroom
- Level: Main
- Dimensions: 3.91 x 3.43
Bedroom 2
- Level: Main
- Dimensions: 2.9 x 2.69
Bedroom 3
- Level: Main
- Dimensions: 2.69 x 3.71
Bedroom 4
- Level: Basement
- Dimensions: 4.22 x 3.51
Bathroom
- Level: Main
- Dimensions: 3.4 x 1.6
Bathroom
- Level: Basement
- Dimensions: 1.3 x 2.24
Dining room
- Level: Main
- Dimensions: 3.53 x 3.12
Foyer
- Level: Main
- Dimensions: 2.08 x 0.91
Kitchen
- Level: Main
- Dimensions: 3.4 x 3.3
Laundry
- Level: Basement
- Dimensions: 2.39 x 6.6
Living room
- Level: Main
- Dimensions: 3.66 x 4.42
Recreation
- Level: Basement
- Dimensions: 4.27 x 6.86
Heating
- Forced Air, Gas
Cooling
- Central Air
Features
- In-Law Capability
- Basement: Full,Finished
- Has fireplace: Yes
- Fireplace features: Natural Gas
Interior area
- Living area range: 700-1100 null
Video & virtual tour
Property
Parking
- Total spaces: 6
- Parking features: Private
- Has garage: Yes
Accessibility
- Accessibility features: Level Entrance
Features
- Patio & porch: Deck
- Exterior features: Landscaped, Year Round Living
- Pool features: None
- Has view: Yes
- View description: Trees/Woods
Lot
- Size: 8,915.49 Square Feet
- Features: Cul de Sac/Dead End, Fenced Yard, Level, Marina, School Bus Route, Irregular Lot
- Topography: Level
Details
- Additional structures: Fence - Full, Shed
- Parcel number: 584880018
Construction
Type & style
- Home type: SingleFamily
- Architectural style: Bungalow-Raised
- Property subtype: Single Family Residence
Materials
- Brick, Vinyl Siding
- Foundation: Block
- Roof: Asphalt Shingle
Utilities & green energy
- Sewer: Sewer
- Utilities for property: Cell Services, Garbage Pickup, Internet High Speed, Natural Gas, Recycling Pickup
Community & HOA
Community
- Security: Carbon Monoxide Detector(s), Smoke Detector(s)
Location
- Region: Tay
Financial & listing details
- Tax assessed value: C$193,000
- Annual tax amount: C$2,360
- Date on market: 4/23/2026
Buy The Shores of Georgian Bay Realty Inc.
Buy The Shores of Georgian Bay Realty Inc.
By pressing Contact Agent, you agree that the real estate professional identified above may call/text you about your search, which may involve use of automated means and pre-recorded/artificial voices. You don't need to consent as a condition of buying any property, goods, or services. Message/data rates may apply. You also agree to our Terms of Use. Zillow does not endorse any real estate professionals. We may share information about your recent and future site activity with your agent to help them understand what you're looking for in a home.
Price history
Price history is unavailable.
Public tax history
Tax history is unavailable.
Climate risks
Neighborhood: L0K
Nearby schools
GreatSchools rating
No schools nearby
We couldn't find any schools near this home.
- Ontario
- Simcoe County
- Tay
- L0K 2A0
- 147 Lumber Rd
Nearby cities
Nearby zip codes
Other Tay Topics
