Brand New 2025 Mobile Home on a 2-Acre Tract of Peaceful Country Setting! Enjoy country living in this beautiful new 2025 manufactured home featuring 3 bedrooms and 2 bathrooms. The open floor plan offers a spacious living area, modern kitchen with ample cabinet space, and a private primary suite with an en-suite bath. Perfect for families, first-time buyers, or anyone looking for a quiet rural lifestyle. Move-in ready and designed for comfort, convenience, and energy efficiency. All the windows are double pane windows, and the interior rooms include living room, large kitchen with large kitchen island, separate laundry, two guest bedrooms, guest full bath, master bedroom, and en suite master bath. Make your appointment today!
Active
$162,000
147 McIntyre Rd, Mount Vernon, GA 30445
3beds
1,216sqft
Single Family Residence, Manufactured Home
Built in 2025
2 Acres Lot
$160,600 Zestimate®
$133/sqft
$-- HOA
What's special
Open floor planDouble pane windowsLarge kitchen islandSeparate laundryTwo guest bedrooms
- 25 days
- 254
- 18
Likely to sell faster than
Zillow last checked:
Listing updated:
Listed by:
Brenda Hadden 912-245-4949,
TurnKey Realty Company
Source: GAMLS,MLS#: 10838401
Facts & features
Interior
Bedrooms & bathrooms
- Bedrooms: 3
- Bathrooms: 2
- Full bathrooms: 2
- Main level bathrooms: 2
- Main level bedrooms: 3
Rooms
- Room types: Den
Kitchen
- Features: Kitchen Island
Heating
- Central
Cooling
- Ceiling Fan(s), Central Air
Appliances
- Included: Dishwasher, Electric Water Heater, Oven/Range (Combo), Stainless Steel Appliance(s)
- Laundry: In Hall
Features
- Other, Separate Shower, Soaking Tub
- Flooring: Laminate
- Basement: None
- Has fireplace: No
Interior area
- Total structure area: 1,216
- Total interior livable area: 1,216 sqft
- Finished area above ground: 1,216
- Finished area below ground: 0
Property
Parking
- Parking features: Side/Rear Entrance
Features
- Levels: One
- Stories: 1
Lot
- Size: 2 Acres
- Features: Private
Details
- Parcel number: PB4823
Construction
Type & style
- Home type: MobileManufactured
- Architectural style: Modular Home
- Property subtype: Single Family Residence, Manufactured Home
Materials
- Vinyl Siding
- Roof: Composition
Condition
- New Construction
- New construction: Yes
- Year built: 2025
Utilities & green energy
- Sewer: Septic Tank
- Water: Shared Well
- Utilities for property: Electricity Available, Water Available
Community & HOA
Community
- Features: None
- Subdivision: None
HOA
- Has HOA: No
- Services included: None
Location
- Region: Mount Vernon
Financial & listing details
- Price per square foot: $133/sqft
- Annual tax amount: $1,950
- Date on market: 9/2/2026
- Cumulative days on market: 25 days
- Listing agreement: Exclusive Right To Sell
- Electric utility on property: Yes
Estimated market value
$160,600
$153,000 - $169,000
Not available
Price history
| Date | Event | Price |
|---|---|---|
| 9/2/2026 | Listing removed | $1,600$1/sqft |
Source: GAMLS #10823954 Report a problem | ||
| 9/2/2026 | Listed for sale | $162,000$133/sqft |
Source:  GAMLS #10838401 Report a problem GAMLS #10838401 Report a problem | ||
| 8/12/2026 | Listed for rent | $1,600$1/sqft |
Source: GAMLS #10823954 Report a problem | ||
Public tax history
Tax history is unavailable.
Monthly payment
Climate risks
Neighborhood: 30445
Nearby schools
Schools provided by the listing agent
- Elementary: Montgomery
- Middle: Montgomery
- High: Montgomery
Source: GAMLS. This data may not be complete. We recommend contacting the local school district to confirm school assignments for this home.
Similar homes
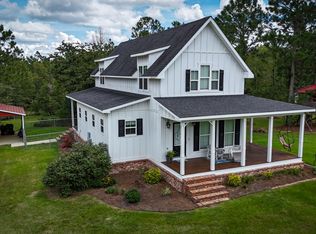
- $153,0003 bd2 ba1.3k sqft945 Us Highway 280 W, Reidsville, GA 30453Active
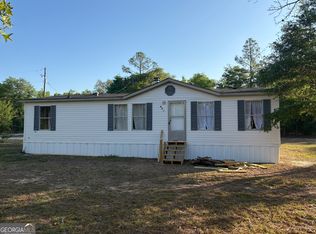
 MLS ID #10737021, Deidre H Barnett, South Central Realty. GAMLS
 - $179,9003 bd2 ba1.2k sqft319 Old Oconee Rd, Vidalia, GA 30474Active
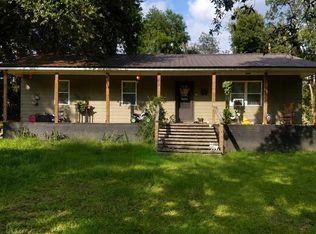 MLS ID #10798214, Candace Sikes, Lovins Realty. GAMLS
 - $159,9003 bd2 ba1.7k sqft163 Indigo Rd, Lyons, GA 30436Active
 MLS ID #10815363, Tiffany K Sittle, Kicklighter Realty. GAMLS
 - $175,0003 bd2 ba1.6k sqft705 Geiger St, Mount Vernon, GA 30445Active
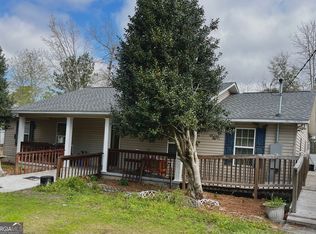 MLS ID #10712274, Melvin Charles Tapley, South Central Realty. GAMLS
 - $170,0003 bd3 ba1.5k sqft815 E Edwards St, Mount Vernon, GA 30445ActiveMLS ID #10810405, Patrick Mitchell, Real Broker, LLC. GAMLS
- $137,0003 bd2 ba1.2k sqft21 White Acre Ln, Baxley, GA 31513ActiveMLS ID #10797898, Stephanie Capalbo Bennett, GA Dreamworks Realty LLC. GAMLS
- $199,0003 bd2 ba1.3k sqft86 Shadydale Rd, Lumber City, GA 31549ActiveMLS ID #10803607, Susan M Evans, Susan Evans Realty LLC. GAMLS
- $199,9003 bd2 ba1.2k sqft3172 State Highway 130 W, Vidalia, GA 30474ActiveMLS ID #10816747, Melvin Charles Tapley, South Central Realty. GAMLS
- $199,0003 bd2 ba1.5k sqft72 McLean Rd, Lumber City, GA 31549ActiveMLS ID #10831560, Kristen Holland, Susan Evans Realty LLC. GAMLS
- $165,0003 bd2 ba1.1k sqft1509 Ridgeway Dr, Vidalia, GA 30474ActiveMLS ID #10821391, Kimberly Powell, Tom Peterson, Inc. Realtors. GAMLS
- $179,9003 bd2 ba1.5k sqft912 Jungle Rd, Vidalia, GA 30474ActiveMLS ID #10840584, Tiffany K Sittle, Kicklighter Realty. GAMLS
- $169,0003 bd2 ba1.2k sqft1204 Cadillac Dr, Vidalia, GA 30474ActiveMLS ID #10718197, Dan Kelly, Lovins Realty. GAMLS
- $165,0003 bd2 ba1.1k sqft710 Smith St, Vidalia, GA 30474ActiveMLS ID #10693066, Alissa F LeClair, Lifestyles Real Estate Services. GAMLS
- $179,0003 bd2 ba1.2k sqft67 Charlton Rd, Hazlehurst, GA 31539ActiveMLS ID #10819136, Albert Murray, Real Broker, LLC. GAMLS
- $174,5003 bd3 ba1.5k sqft1511 S Cheney Dr, Vidalia, GA 30474ActiveMLS ID #10797726, Patrick Mitchell, Real Broker, LLC. GAMLS
- $189,0003 bd2 ba1.2k sqft1301 Acton Dr, Vidalia, GA 30474ActiveMLS ID #10821224, Elizabeth Harvill, eXp Realty. GAMLS
- $171,5003 bd2 ba1.4k sqft2103 Aimwell Rd, Vidalia, GA 30474ActiveMLS ID #10636365, Ronald J Love, Platinum Landmark Realty. GAMLS
- $195,0003 bd2 ba1.7k sqft1404 Adams St, Vidalia, GA 30474ActiveMLS ID #10787603, Arlene Davis, Brown Realty Company. GAMLS
- $189,0003 bd1 ba1k sqft9 Pecan Dr, Hazlehurst, GA 31539ActiveMLS ID #10835314, Stephanie Capalbo Bennett, GA Dreamworks Realty LLC. GAMLS
- $184,9003 bd2 ba1.4k sqft94 S Miller St, Hazlehurst, GA 31539ActiveMLS ID #10840314, Terry A Williams, Nautica Real Estate, LLC. GAMLS
