One-level living in desirable East Salina with golf course views! This completely updated, move-in ready home offers 2,336 square feet of living space and a 2-car attached garage. The main floor features a spacious living area and family/dining room with a cozy dual-sided fireplace. Dining area features built in book shelves a walk out door to the spacious patio. The updated kitchen includes granite countertops, custom cabinets, and a large island. The primary suite features an en suite bath with dual sinks, walk-in shower, and spacious closet. Three additional bedrooms, a full hall bath, and a versatile bonus room provide plenty of space for family, guests, an office, or gym. The laundry room offers great storage and is conveniently located near a half bath. Outside, enjoy the huge fenced backyard with mature shade trees and a perfect patio for entertaining. This home is a great combination of updates, space, and location! Schedule your showing today.
Pending
$380,000
147 Overhill Rd, Salina, KS 67401
4beds
2,336sqft
Single Family Onsite Built
Built in 1965
0.66 Acres Lot
$-- Zestimate®
$163/sqft
$-- HOA
What's special
- 20 days
- 1,411
- 53
Zillow last checked:
Listing updated:
Listed by:
Heidi Brown 785-826-7962,
Heritage Real Estate Advisors,
Sadie Grant 620-664-2407,
Heritage Real Estate Advisors
Source: SCKMLS as distributed by MLS GRID,MLS#: 677704
Facts & features
Interior
Bedrooms & bathrooms
- Bedrooms: 4
- Bathrooms: 3
- Full bathrooms: 2
- 1/2 bathrooms: 1
Primary bedroom
- Description: Carpet
- Level: Main
- Area: 168
- Dimensions: 12 x 14
Kitchen
- Description: Luxury Vinyl
- Level: Main
- Area: 228
- Dimensions: 19 x 12
Living room
- Description: Luxury Vinyl
- Level: Main
- Area: 319
- Dimensions: 22 x 14.5
Heating
- Forced Air, Natural Gas
Cooling
- Central Air, Electric
Appliances
- Included: Dishwasher, Microwave, Refrigerator, Range
- Laundry: Main Level
Features
- Basement: None
- Number of fireplaces: 1
- Fireplace features: One, Living Room, Family Room
Interior area
- Total interior livable area: 2,336 sqft
- Finished area above ground: 2,336
- Finished area below ground: 0
Property
Parking
- Total spaces: 2
- Parking features: Attached
- Garage spaces: 2
Features
- Levels: One
- Stories: 1
- Patio & porch: Patio
- Fencing: Wrought Iron
Lot
- Size: 0.66 Acres
- Features: Standard
Details
- Additional structures: Storage
- Parcel number: 0941702003020.000
Construction
Type & style
- Home type: SingleFamily
- Architectural style: Ranch
- Property subtype: Single Family Onsite Built
Materials
- Brick
- Foundation: None, Slab
- Roof: Composition
Condition
- Year built: 1965
Utilities & green energy
- Gas: Natural Gas Available
- Utilities for property: Sewer Available, Natural Gas Available, Public
Community & HOA
Community
- Subdivision: COUNTRY CLUB HEIGHTS
HOA
- Has HOA: No
Location
- Region: Salina
Financial & listing details
- Price per square foot: $163/sqft
- Tax assessed value: $361,400
- Annual tax amount: $5,623
- Date on market: 8/18/2026
- Cumulative days on market: 18 days
- Ownership: Individual
- Road surface type: Paved
Estimated market value
Not available
Estimated sales range
Not available
$2,222/mo
Price history
Price history is unavailable.
Public tax history
| Year | Property taxes | Tax assessment |
|---|---|---|
| 2025 | $5,623 +14.6% | $41,561 +13.9% |
| 2024 | $4,907 +0.7% | $36,501 -0.2% |
| 2023 | $4,874 +7.8% | $36,570 +7.6% |
| 2022 | $4,522 +6.1% | $33,997 +9.5% |
| 2021 | $4,261 +2.9% | $31,050 -88% |
| 2020 | $4,142 | $259,500 +813.9% |
| 2019 | -- | $28,394 +3.9% |
| 2018 | -- | $27,336 -0.3% |
| 2017 | -- | $27,416 +10.3% |
| 2016 | -- | $24,857 -3.6% |
| 2015 | -- | $25,772 |
| 2013 | -- | -- |
| 2011 | -- | -- |
| 2007 | -- | $24,357 |
| 2006 | -- | $24,357 +22.2% |
| 2005 | -- | $19,930 -14.9% |
| 2004 | -- | $23,416 +1% |
| 2003 | -- | $23,173 -0.4% |
| 2002 | -- | $23,276 +7.4% |
| 2000 | -- | $21,666 |
Find assessor info on the county website
Monthly payment
Est. payment
Payment breakdown
Explore the cost of this home by adjusting the details. Changes won't be saved.Climate risks
Neighborhood: 67401
Nearby schools
Schools provided by the listing agent
- Elementary: Meadowlark
- Middle: Lakewood
- High: Salina Central
Source: SCKMLS as distributed by MLS GRID. This data may not be complete. We recommend contacting the local school district to confirm school assignments for this home.
Similar homes
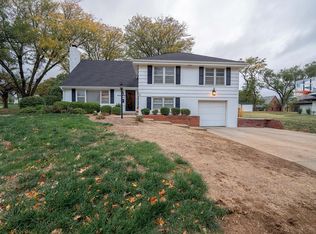
- $380,0003 bd4 ba2.9k sqft144 Overhill Rd, Salina, KS 67401For Sale
 MLS ID #676752, Jera Richardson, SalinaHomes. SCKMLS as distributed by MLS GRID
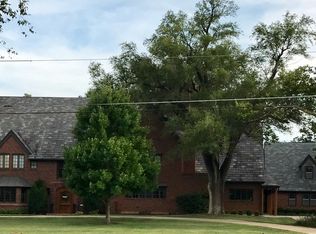
 - $314,9003 bd2 ba2.3k sqft211 Greenway Rd, Salina, KS 67401For Sale
 MLS ID #677127, Amber Renfro, Central Kansas Realty. SCKMLS as distributed by MLS GRID
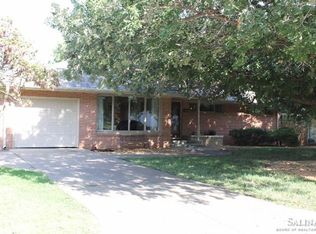
 - $469,9004 bd3 ba2.8k sqft205 Greenway Rd, Salina, KS 67401For Sale
 MLS ID #668742, Amber Renfro, Central Kansas Realty. SCKMLS as distributed by MLS GRID
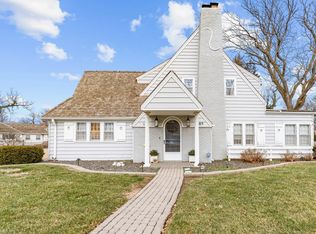
 - $359,9004 bd4 ba1.5k sqft736 Scott Ave, Salina, KS 67401For Sale By Owner

- $333,0004 bd2 ba3k sqft219 W Prescott Ave, Salina, KS 67401For Sale
 MLS ID #20253057, Emanuel Manwaring, K.W. One Legacy Partners. FHARMLS as distributed by MLS GRID
 - $349,9005 bd2 ba2.7k sqft2286 Fair Rd, Abilene, KS 67410For SaleMLS ID #20262133, Kelly Niemczyk, K.W. One Legacy Partners. FHARMLS as distributed by MLS GRID
