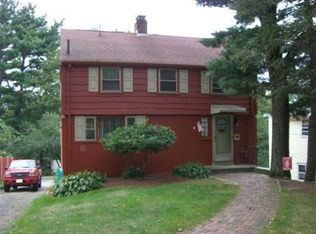
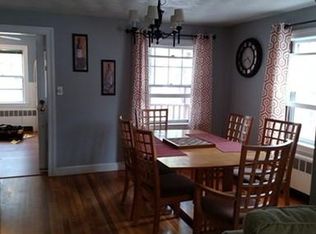
Highly desirable & convenient Waltham “HIGHLANDS” neighborhood. Welcome to this wonderful 4-bedroom home plus office located across the street from the scenic and peaceful PROSPECT HILL PARK with its many trails. Hardwood floors throughout. This fabulous home offers an eat-in kitchen featuring a center island and a good size dining room. The second floor boasts a total of 3 bedrooms, 2 baths and an office. The master bedroom has 3 closets! The lower level presents great potential for an in-law suite with a bonus room, full bathroom, and walk-out access to a fabulous backyard with a patio -perfect for barbeques and gardening. Conveniently close to Mass Central Rail Trail (just 0.2 miles away). Easy access to highways (Rt 95, Rt2 & MassPike), Moody Street restaurants, shopping, running track, the YMCA Athletic Club, Bentley and Brandeis University and public transportation. The brand new Waltham High School opening Fall 2024! This is a fantastic opportunity for home ownership in Waltham!
Sold for $730,000
$730,000
147 Prospect Hill Rd, Waltham, MA 02451
4beds
2,404sqft
Single Family Residence
Built in 1910
6,978 Square Feet Lot
$910,400 Zestimate®
$304/sqft
$4,457 Estimated rent
Home value
$910,400
$847,000 - $983,000
$4,457/mo
Zestimate® history
Owner options
List your home for rent
$4,457/mo
Rent Zestimate®
Find your next renter with Zillow Rental Manager. Plus, with online applications, you can quickly screen prospective tenants – for free.
$4,457/mo
Rent Zestimate®
Refinance and save
$4,761/mo
Est. payment
Refinancing to a lower rate could help reduce your monthly payments and save thousands over the life of the loan.
$4,761/mo
Est. payment
Explore your selling options
Work with a Zillow partner agent
Leverage their expertise and Zillow's premium Showcase listings to get your home seen by more buyers.
Get startedList with your own agent
Get your home in front of millions of buyers by listing it on Zillow.
Learn how to do itSell it yourself
Take full control of how buyers see your home on Zillow by listing For Sale by Owner (FSBO).
List your homeWhat's special
Zillow last checked:
Listing updated:
Listed by:
Gosia Kielb 978-930-4360,
Coldwell Banker Realty - Waltham 781-893-0808
Bought with:
Miller Real Estate Group
Century 21 North East
Source: MLS PIN,MLS#: 73243538
Facts & features
Interior
Bedrooms & bathrooms
- Bedrooms: 4
- Bathrooms: 4
- Full bathrooms: 3
- 1/2 bathrooms: 1
Primary bedroom
- Features: Ceiling Fan(s), Walk-In Closet(s), Flooring - Hardwood
- Level: Second
- Area: 176
- Dimensions: 16 x 11
Bedroom 2
- Features: Ceiling Fan(s), Flooring - Hardwood
- Level: Second
- Area: 128
- Dimensions: 16 x 8
Bedroom 3
- Features: Flooring - Hardwood
- Level: Second
- Area: 80
- Dimensions: 10 x 8
Bedroom 4
- Features: Ceiling Fan(s), Flooring - Hardwood
- Level: First
- Area: 112
- Dimensions: 16 x 7
Bathroom 1
- Features: Bathroom - Half
- Level: First
Bathroom 2
- Features: Bathroom - Full
- Level: Second
Bathroom 3
- Features: Bathroom - Full
- Level: Second
Dining room
- Features: Ceiling Fan(s), Flooring - Hardwood
- Level: First
- Area: 140
- Dimensions: 14 x 10
Family room
- Features: Flooring - Wall to Wall Carpet
- Level: Basement
- Area: 99
- Dimensions: 11 x 9
Kitchen
- Features: Ceiling Fan(s), Flooring - Hardwood, Flooring - Laminate, Countertops - Stone/Granite/Solid
- Level: First
- Area: 192
- Dimensions: 16 x 12
Living room
- Features: Flooring - Hardwood
- Level: First
- Area: 200
- Dimensions: 20 x 10
Office
- Features: Flooring - Hardwood
- Level: Second
- Area: 80
- Dimensions: 10 x 8
Heating
- Baseboard, Oil
Cooling
- Window Unit(s)
Appliances
- Included: Water Heater, Range, Dishwasher, Refrigerator, Freezer, Washer, Dryer, Range Hood
- Laundry: In Basement, Electric Dryer Hookup, Washer Hookup
Features
- Bathroom - Full, Bathroom - With Tub & Shower, Bathroom, Home Office
- Flooring: Tile, Hardwood, Flooring - Hardwood
- Doors: Storm Door(s)
- Windows: Storm Window(s)
- Basement: Partial,Partially Finished,Walk-Out Access
- Has fireplace: No
Interior area
- Total structure area: 2,404
- Total interior livable area: 2,404 sqft
Property
Parking
- Total spaces: 5
- Parking features: Paved Drive, Off Street, Paved
- Uncovered spaces: 5
Features
- Patio & porch: Patio
- Exterior features: Patio, Fruit Trees, Garden
Lot
- Size: 6,978 Square Feet
Details
- Parcel number: M:049 B:014 L:0018,833370
- Zoning: RA3
Construction
Type & style
- Home type: SingleFamily
- Architectural style: Colonial
- Property subtype: Single Family Residence
Materials
- Frame, Conventional (2x4-2x6)
- Foundation: Block
- Roof: Shingle
Condition
- Year built: 1910
Utilities & green energy
- Electric: Circuit Breakers, 100 Amp Service
- Sewer: Public Sewer
- Water: Public
- Utilities for property: for Electric Range, for Electric Dryer, Washer Hookup
Community & HOA
Community
- Features: Public Transportation, Shopping, Pool, Park, Walk/Jog Trails, Medical Facility, Laundromat, Bike Path, Highway Access, Private School, Public School, T-Station, University
- Subdivision: WALTHAM HIGHLANDS
HOA
- Has HOA: No
Location
- Region: Waltham
Financial & listing details
- Price per square foot: $304/sqft
- Tax assessed value: $735,400
- Annual tax amount: $4,408
- Date on market: 1/5/2026
- Listing terms: Contract
- Road surface type: Paved
Price history
| Date | Event | Price |
|---|---|---|
| 8/13/2024 | Sold | $730,000+0.4%$304/sqft |
Source: MLS PIN #73243538 Report a problem | ||
| 6/22/2024 | Contingent | $727,000$302/sqft |
Source: MLS PIN #73243538 Report a problem | ||
| 5/31/2024 | Listed for sale | $727,000+77.3%$302/sqft |
Source: MLS PIN #73243538 Report a problem | ||
| 10/23/2013 | Sold | $410,000-2.4%$171/sqft |
Source: Public Record Report a problem | ||
| 7/23/2013 | Price change | $419,900-4.5%$175/sqft |
Source: Coleman & Sons Real Estate #71513275 Report a problem | ||
| 6/21/2013 | Price change | $439,900-2.2%$183/sqft |
Source: Coleman & Sons Real Estate #71513275 Report a problem | ||
| 4/23/2013 | Listed for sale | $449,900$187/sqft |
Source: Coleman & Sons Real Estate #71513275 Report a problem | ||
Public tax history
| Year | Property taxes | Tax assessment |
|---|---|---|
| 2025 | $7,269 +2.5% | $740,200 +0.7% |
| 2024 | $7,089 +1.6% | $735,400 +8.8% |
| 2023 | $6,975 -2.1% | $675,900 +5.7% |
| 2022 | $7,123 +6.7% | $639,400 +8.4% |
| 2021 | $6,677 +3.7% | $589,800 +9.5% |
| 2020 | $6,439 +2.5% | $538,800 +8.6% |
| 2019 | $6,281 +9.8% | $496,100 +9.3% |
| 2018 | $5,722 +5.9% | $453,800 +5.5% |
| 2017 | $5,403 +4.4% | $430,200 +1.8% |
| 2016 | $5,175 -1.7% | $422,800 +5.5% |
| 2015 | $5,263 +1.5% | $400,800 +3.8% |
| 2014 | $5,184 +2.9% | $386,000 +3.3% |
| 2013 | $5,040 +1% | $373,600 -0.1% |
| 2012 | $4,990 +2% | $373,800 |
| 2011 | $4,893 +1.4% | $373,800 -2.9% |
| 2010 | $4,827 +7.7% | $384,900 -3% |
| 2009 | $4,483 +4.6% | $396,700 -2.4% |
| 2008 | $4,286 +3% | $406,300 -2.7% |
| 2007 | $4,161 +12.4% | $417,400 +16.4% |
| 2006 | $3,703 +8.7% | $358,500 +4.1% |
| 2005 | $3,407 +7.4% | $344,500 |
| 2004 | $3,173 +4.3% | $344,500 +9.5% |
| 2003 | $3,041 +12% | $314,500 +21.3% |
| 2002 | $2,715 +21.9% | $259,300 +36.3% |
| 2000 | $2,228 -0.8% | $190,300 +7.9% |
| 1999 | $2,247 | $176,400 |
Find assessor info on the county website
Neighborhood: 02451
Nearby homes
- $756,9003 bd1 ba1.2k sqft151 Prospect Hill Rd, Waltham, MA 02451Off Market
- $748,2005 bd1 ba1.6k sqft141 Prospect Hill Rd, Waltham, MA 02451Off Market
- $859,9004 bd3 ba2.3k sqft155 Prospect Hill Rd, Waltham, MA 02451Off Market
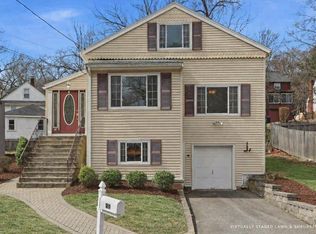
- $600,0002 bd1 ba1.4k sqft20 Jennings Rd, Waltham, MA 02451Sold
- $603,1002 bd1 ba851 sqft16 Jennings Rd, Waltham, MA 02451Off Market
- $682,0002 bd1 ba1.4k sqft123 Prospect Hill Rd, Waltham, MA 02451Off Market
- $830,7003 bd1 ba1.6k sqft24 Jennings Rd, Waltham, MA 02451Off Market
- $738,8002 bd2 ba1.5k sqft14 Jennings Rd, Waltham, MA 02451Off Market
Nearby schools
GreatSchools rating
- 5/10Thomas R Plympton Elementary SchoolGrades: K-5Distance: 0.6 mi
- 8/10John F Kennedy Middle SchoolGrades: 6-8Distance: 1.6 mi
- 4/10Waltham Sr High SchoolGrades: 9-12Distance: 1.3 mi
Schools provided by the listing agent
- Elementary: Plympton Elem
- Middle: Kennedy Middle
- High: Waltham High
Source: MLS PIN. This data may not be complete. We recommend contacting the local school district to confirm school assignments for this home.
Get a cash offer in 3 minutes
Find out how much your home could sell for in as little as 3 minutes with a no-obligation cash offer.
Estimated market value
$910,400
Get a cash offer in 3 minutes
Find out how much your home could sell for in as little as 3 minutes with a no-obligation cash offer.
Estimated market value
$910,400
- Massachusetts
- Middlesex County
- Waltham
- 02451
- 147 Prospect Hill Rd
