MAUMELLE MOVE IN READY! GREENSPACE WOODED VIEWS! NO CARPET except in the upstairs 4th BR/Bonus Room. Nestled in a desirable and growing neighborhood, this beautiful open-concept home offers the perfect blend of comfort and style. The spacious great room features an electric fireplace and flows seamlessly into the kitchen, complete with a large island, breakfast bar, stainless steel appliances, gas range, pantry, and separate dining area. The private primary suite boasts its own electric fireplace, luxurious ensuite bath with double vanities, soaking tub, and walk-in closet. Two additional bedrooms and a full bath are conveniently located on the main level. Upstairs, you'll find a versatile fourth bedroom or bonus room with a half bath. Enjoy outdoor living on the expanded patio overlooking the fantastic backyard wooded "greenspace" views. Minutes away from Maumelle Charter Elementary and Pine Forest Elementary! Additional features include luxury vinyl plank flooring throughout, an electric vehicle charger, and a sprinkler system front & back. This exceptional home is a must-see! Agents see remarks
Accepting back-up offers
Price cut: $20K (8/26)
$419,900
147 Ridgeview Trl, Maumelle, AR 72113
4beds
2,570sqft
Single Family Residence
Built in 2019
0.25 Acres Lot
$-- Zestimate®
$163/sqft
$15/mo HOA
What's special
Private primary suiteDouble vanitiesWalk-in closetTwo additional bedroomsExpanded patioLuxurious ensuite bathSoaking tub
- 118 days
- 253
- 16
Zillow last checked:
Listing updated:
Listed by:
Lisa Holloway-Sugg 501-590-1810,
Crye-Leike REALTORS Maumelle 501-851-2000,
Casey Mills 479-857-8131,
Crye-Leike REALTORS Maumelle
Source: CARMLS,MLS#: 26026118
Facts & features
Interior
Bedrooms & bathrooms
- Bedrooms: 4
- Bathrooms: 3
- Full bathrooms: 2
- 1/2 bathrooms: 1
Rooms
- Room types: Great Room, Bonus Room
Dining room
- Features: Separate Dining Room, Kitchen/Dining Combo, Breakfast Bar
Heating
- Natural Gas
Cooling
- Electric
Appliances
- Included: Built-In Range, Microwave, Gas Range, Dishwasher, Disposal, Trash Compactor, Tankless Water Heater
- Laundry: Washer Hookup, Electric Dryer Hookup, Laundry Room
Features
- Walk-In Closet(s), Ceiling Fan(s), Walk-in Shower, Breakfast Bar, Granite Counters, Pantry, Sheet Rock, Primary Bedroom/Main Lv, 3 Bedrooms Same Level
- Flooring: Carpet, Tile, Luxury Vinyl
- Windows: Insulated Windows
- Has fireplace: Yes
- Fireplace features: Factory Built, Gas Starter
Interior area
- Total structure area: 2,570
- Total interior livable area: 2,570 sqft
Property
Parking
- Total spaces: 2
- Parking features: Garage, Two Car, Electric Vehicle Charging Station(s)
- Has garage: Yes
Features
- Levels: One and One Half
- Stories: 1.5
- Patio & porch: Patio
- Exterior features: Rain Gutters
- Fencing: Full
Lot
- Size: 0.25 Acres
- Features: Sloped, Level, Cul-De-Sac, Subdivided, Sloped Down, Lawn Sprinkler
Details
- Parcel number: 42M0222904000
Construction
Type & style
- Home type: SingleFamily
- Architectural style: Traditional
- Property subtype: Single Family Residence
Materials
- Brick
- Foundation: Slab
- Roof: Shingle
Condition
- New construction: No
- Year built: 2019
Utilities & green energy
- Electric: Elec-Municipal (+Entergy)
- Gas: Gas-Natural
- Sewer: Public Sewer
- Water: Public
- Utilities for property: Natural Gas Connected, Underground Utilities
Community & HOA
Community
- Features: Pool, Tennis Court(s), Playground, Picnic Area, Fitness/Bike Trail
- Security: Smoke Detector(s)
- Subdivision: Ridgeview Trails
HOA
- Has HOA: Yes
- HOA fee: $175 annually
Location
- Region: Maumelle
Financial & listing details
- Price per square foot: $163/sqft
- Tax assessed value: $338,010
- Annual tax amount: $3,093
- Date on market: 6/28/2026
- Listing terms: VA Loan,FHA,Conventional,Cash
- Road surface type: Paved
Estimated market value
Not available
Estimated sales range
Not available
Not available
Price history
| Date | Event | Price |
|---|---|---|
| 8/26/2026 | Price change | $419,900-4.5%$163/sqft |
Source:  CARMLS #26026118 Report a problem CARMLS #26026118 Report a problem | ||
| 7/22/2026 | Price change | $439,900-2.2%$171/sqft |
Source: CARMLS #26026118 Report a problem | ||
| 7/13/2026 | Price change | $449,900-1.1%$175/sqft |
Source: CARMLS #26026118 Report a problem | ||
| 7/11/2026 | Price change | $455,000-1.1%$177/sqft |
Source: CARMLS #26026118 Report a problem | ||
| 6/28/2026 | Listed for sale | $460,000+1.3%$179/sqft |
Source: CARMLS #26026118 Report a problem | ||
| 5/1/2025 | Listing removed | $454,000$177/sqft |
Source: CARMLS #24040472 Report a problem | ||
| 2/28/2025 | Price change | $454,000-1.1%$177/sqft |
Source: CARMLS #24040472 Report a problem | ||
| 11/6/2024 | Listed for sale | $459,000+22.4%$179/sqft |
Source: CARMLS #24040472 Report a problem | ||
| 2/9/2022 | Listing removed | $374,900$146/sqft |
Source: CARMLS #21005171 Report a problem | ||
| 5/12/2021 | Listing removed | -- |
Source: CARMLS #21005171 Report a problem | ||
| 5/12/2021 | Contingent | $374,900$146/sqft |
Source: CARMLS #21005171 Report a problem | ||
| 2/24/2021 | Listed for sale | $374,900+7.1%$146/sqft |
Source: CARMLS #21005171 Report a problem | ||
| 3/31/2020 | Listing removed | $349,900+2.6%$136/sqft |
Source: Aspire Realty Group #20000865 Report a problem | ||
| 3/27/2020 | Sold | $341,000-2.5%$133/sqft |
Source: CARMLS #20000865 Report a problem | ||
| 4/10/2019 | Listed for sale | $349,900$136/sqft |
Source: Aspire Realty Group #19011610 Report a problem | ||
Public tax history
| Year | Property taxes | Tax assessment |
|---|---|---|
| 2025 | -- | $65,600 +4.3% |
| 2024 | $3,040 +2.7% | $62,870 +4.5% |
| 2023 | $2,961 +3.6% | $60,140 +4.8% |
| 2022 | $2,857 -6.8% | $57,410 +5% |
| 2021 | $3,064 | $54,680 |
| 2020 | $3,064 +377.6% | $54,680 +436.1% |
| 2019 | $642 | $10,200 |
| 2018 | $642 | $10,200 |
| 2017 | $642 | $10,200 |
Find assessor info on the county website
Monthly payment
Est. payment
Payment breakdown
Explore the cost of this home by adjusting the details. Changes won't be saved.Climate risks
Neighborhood: 72113
Similar homes
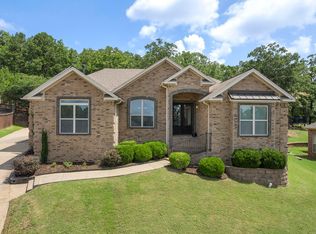
- $369,9004 bd2 ba2.2k sqft14 Basswood Ter, Maumelle, AR 72113For Sale
 MLS ID #26041299, Chad Taylor, McKimmey Associates REALTORS NLR. CARMLS
 - $415,0003 bd2 ba2.7k sqft5 Saint Thomas Ct, Maumelle, AR 72113For Sale
 MLS ID #26040962, Danielle D Pugh, Exp Realty. CARMLS
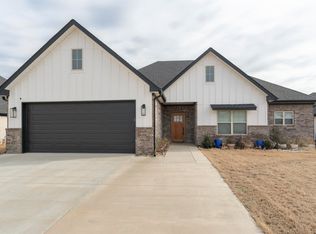
 - $464,9004 bd3 ba2.2k sqft115 Corniche Ln, Maumelle, AR 72113For Sale
 MLS ID #26042215, Hong Nguyen, McKimmey Associates REALTORS NLR. CARMLS
 - $529,9004 bd4 ba3.3k sqft141 Mountain Valley Dr, Maumelle, AR 72113For Sale
 MLS ID #26042843, Lisa Holloway-Sugg, Crye-Leike REALTORS Maumelle. CARMLS
 - $485,0004 bd3 ba2.5k sqft(Undisclosed Address), Maumelle, AR 72113For SaleMLS ID #26036984, Leandro Sanchez, Arkansas Land & Realty, Inc.. CARMLS
- $499,9004 bd3 ba2.5k sqft15015 Matterhorn Loop, Maumelle, AR 72113For SaleMLS ID #26031338, Dia D Dingus, Crye-Leike REALTORS Bryant. CARMLS
- $499,0004 bd3 ba2.4k sqft86 Lucia Ln, Maumelle, AR 72113For SaleMLS ID #26018266, Dana Kellerman, CBRPM Maumelle. CARMLS
- $599,0003 bd3 ba2.5k sqft3 Eagle Cv, Maumelle, AR 72113For SaleMLS ID #26035506, Kenny Van Patten, Berkshire Hathaway HomeServices Arkansas Realty. CARMLS
- $335,0003 bd2 ba1.8k sqft120 Lydia Dr, Maumelle, AR 72113For SaleMLS ID #26039556, Lisa Holloway-Sugg, Crye-Leike REALTORS Maumelle. CARMLS
- $395,0004 bd3 ba2.9k sqft109 Sienna Lake Ln, Little Rock, AR 72210For SaleMLS ID #26041607, Cydney Fullen, The Legacy Team. CARMLS
- $475,0004 bd3 ba3.2k sqft128 Plantation Dr, Mayflower, AR 72106For SaleMLS ID #26035064, Ramsy M Shuffield, Rackley Realty. CARMLS
- $445,0004 bd2 ba2.5k sqft1761 Oak Shadows Dr, North Little Rock, AR 72120For SaleMLS ID #26042133, Julie Hillegas, Arnett Realty & Investments. CARMLS
- $439,0004 bd3 ba2.4k sqft118 Lamarche Pl, Little Rock, AR 72223For SaleMLS ID #26037616, Jennifer S McCarty, Janet Jones Company. CARMLS
- $510,0004 bd2 ba2.6k sqft520 Corondelet Ln, Maumelle, AR 72113New ConstructionMLS ID #26038500, Dana Kellerman, CBRPM Maumelle. CARMLS
- $369,0004 bd3 ba2.6k sqft12306 Pleasant Forest Dr, Little Rock, AR 72212For SaleMLS ID #26026706, Amy C Glover Bryant, Berkshire Hathaway HomeServices Arkansas Realty. CARMLS
- $415,0004 bd2 ba2.2k sqft2420 Hurricane Gardens Dr, Bryant, AR 72019For SaleMLS ID #26041916, Stacey Curtis, Halsey Real Estate - Benton. CARMLS
- $425,0004 bd3 ba2.4k sqft9748 Acorn Cv, Sherwood, AR 72120For SaleMLS ID #26026605, Anthony Walker, Homeward Realty. CARMLS
- $439,9004 bd3 ba2.2k sqft65 Wildwood Place Cir, Little Rock, AR 72223For SaleMLS ID #26033674, Donna M Ibbotson, Crye-Leike REALTORS Maumelle. CARMLS
- $434,9004 bd3 ba2.3k sqft6150 Creekwater Dr, Alexander, AR 72002For SaleMLS ID #26028486, Kimberly Gaines, McGraw Realtors - Benton. CARMLS
- $394,0003 bd2 ba2k sqft8568 Rapid Water Dr, Sherwood, AR 72120For SaleMLS ID #26024596, Shannon Foster, IRealty Arkansas - Sherwood. CARMLS
