Price Reduced $20,000 - Vendors motivated to sell! Welcome to 147 River Road, a beautifully maintained two-storey home perfectly positioned across from the water with breathtaking views of the Gander River. Storybook curb appeal greets you with peaked gables, decorative brackets, and a classic brick façade — simply stunning at twilight when the windows glow against the sunset. Set on a generous, mature lot with a fully fenced backyard and detached garage, this property combines small-town tranquility with riverfront lifestyle and family-friendly function. Inside, 3 spacious bedrooms and 2.5 bathrooms offer room for the whole family. The primary suite features a private ensuite with jetted soaker tub, separate glass shower, and built-in linen tower. The expansive eat-in kitchen is anchored by a central island with crisp white cabinetry, mosaic backsplash, stainless appliances, and ample counter space. A formal dining room with abundant natural light flows into a character-filled living room with brick fireplace, wainscoting, and sun-filled bay window. A bonus flex room serves as rec room, media lounge, or home gym. Off the spacious side porch, a dedicated home office offers the perfect quiet retreat for remote work. A new fridge, upright freezer, washer, dryer and dishwasher bought in November 2025. Step outside to a private fenced yard and detached garage with workshop potential. Directly across the road awaits a vibrant community park with playground, splash pad, basketball court, scenic trails, and public boat launch along the iconic rainbow-fenced riverfront. Enjoy world-class trout fishing, hunting, boating, and snowmobiling steps from your door. 147 River Road isn't just a home — it's a front-row seat to the very best of Gander River living. Book your private showing today.
For sale
C$345,900
147 River Road, Appleton, NL A0G2K0
3beds
2,540sqft
Retail, Single Family Residence
Built in 1995
0.35 Acres Lot
$-- Zestimate®
C$136/sqft
C$-- HOA
What's special
- 56 days |
- 10 |
- 1 |
Zillow last checked:
Listing updated:
Listed by:
Mike Turner,
Royal LePage Turner Realty 2014 Inc,
Matthew Wheaton,
Royal LePage Turner Realty 2014 Inc
Source: Newfoundland and Labrador AR,MLS®#: 1298244
Facts & features
Interior
Bedrooms & bathrooms
- Bedrooms: 3
- Bathrooms: 3
- Full bathrooms: 2
- 1/2 bathrooms: 1
Bedroom
- Level: Second
- Area: 147.6 Square Feet
- Dimensions: 12 x 12.3
Bedroom
- Level: Second
- Area: 148.83 Square Feet
- Dimensions: 12.1 x 12.3
Bathroom
- Level: Main
- Area: 31.24 Square Feet
- Dimensions: 7.6 x 4.11
Bathroom
- Level: Second
- Area: 55.66 Square Feet
- Dimensions: 9.11 x 6.11
Other
- Level: Second
- Area: 345.6 Square Feet
- Dimensions: 28.8 x 12
Dining room
- Level: Main
- Area: 204.36 Square Feet
- Dimensions: 13.10 x 15.6
Other
- Level: Second
- Area: 101.92 Square Feet
- Dimensions: 10.4 x 9.8
Family room
- Level: Main
- Area: 243.86 Square Feet
- Dimensions: 13.7 x 17.8
Kitchen
- Level: Main
- Area: 167.44 Square Feet
- Dimensions: 10.4 x 16.10
Laundry
- Level: Main
- Area: 48.28 Square Feet
- Dimensions: 9.11 x 5.3
Living room
- Level: Main
- Area: 196.42 Square Feet
- Dimensions: 12.2 x 16.10
Office
- Level: Main
- Area: 92.65 Square Feet
- Dimensions: 10.9 x 8.5
Porch
- Level: Main
- Area: 53.25 Square Feet
- Dimensions: 7.10 x 7.5
Storage
- Level: Second
- Area: 59.01 Square Feet
- Dimensions: 8.3 x 7.11
Utility room
- Level: Main
- Area: 31.68 Square Feet
- Dimensions: 7.2 x 4.4
Heating
- Electric, Wood, Wood Stove
Cooling
- Electric
Features
- Ensuite, Fireplace(s)
- Flooring: Ceramic/Marble, Laminate
- Basement: Crawl Space
- Has fireplace: Yes
Interior area
- Total structure area: 2,540
- Total interior livable area: 2,540 sqft
Video & virtual tour
Property
Parking
- Parking features: Detached
- Has garage: Yes
- Has uncovered spaces: Yes
Features
- Levels: Two
- Has spa: Yes
- Spa features: Bath
Lot
- Size: 0.35 Acres
- Dimensions: 120 x 126
- Features: Under 0.5 Acres
Details
- Zoning description: Residential
Construction
Type & style
- Home type: SingleFamily
- Property subtype: Retail, Single Family Residence
Materials
- Brick Veneer, Vinyl Siding
- Foundation: Concrete, Concrete Perimeter
- Roof: Shingle - Asphalt
Condition
- Year built: 1995
Utilities & green energy
- Sewer: Public Sewer
- Water: Public
Community & HOA
Location
- Region: Appleton
Financial & listing details
- Price per square foot: C$136/sqft
- Annual tax amount: C$2,078
- Date on market: 6/1/2026
Mike Turner
Mike Turner
(709) 424-6517
By pressing Contact Agent, you agree that the real estate professional identified above may call/text you about your search, which may involve use of automated means and pre-recorded/artificial voices. You don't need to consent as a condition of buying any property, goods, or services. Message/data rates may apply. You also agree to our Terms of Use. Zillow does not endorse any real estate professionals. We may share information about your recent and future site activity with your agent to help them understand what you're looking for in a home.
Price history
Price history is unavailable.
Public tax history
Tax history is unavailable.
Climate risks
Neighborhood: A0G
Nearby schools
GreatSchools rating
No schools nearby
We couldn't find any schools near this home.
Schools provided by the listing agent
- District: Central
Source: Newfoundland and Labrador AR. This data may not be complete. We recommend contacting the local school district to confirm school assignments for this home.
- C$135,0000.286 Acres6 Circular Rd, Appleton, NL A0G2K0Lot/Land

- C$438,0002 bd1 ba976 sqft3 Murphy Cres #1, Appleton, NL A0G2K0For Sale
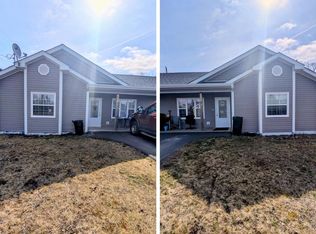
- C$219,0002 bd1 ba976 sqft3 Murphy Cres, Appleton, NL A0G2K0For Sale
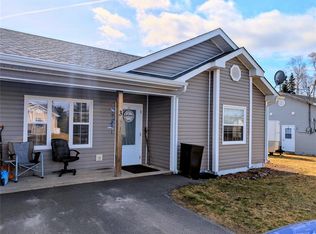
- C$219,0002 bd1 ba976 sqft1 Murphy Cres, Appleton, NL A0G2K0For Sale
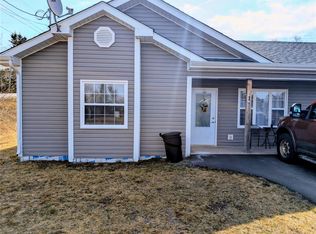
- C$---- bd-- ba-- sqft12 Main St, Merritt's Harbour, NL A0G2K0Off Market
- C$165,0003 bd1 ba1k sqft15 Richards Rd, Appleton, NL A0G2K0Pending
- C$69,000-- sqft0 Island Pond, Gander, NL A1V1W5Lot/Land
- C$699,0003 bd3 ba3.6k sqft8 Lacey Pl, Gander, NL A1V1K5Pending
Similar homes
- C$299,0003 bd2 ba2.1k sqft15 Wood Crescent, Gander, NL A1V2A9For Sale
 MLS ID #1299417, Crystal Hynes, Royal LePage Turner Realty 2014 Inc. Newfoundland and Labrador AR
 - C$435,0004 bd3 ba2.7k sqft1 Gatty Place, Gander, NL A1V0B1For Sale
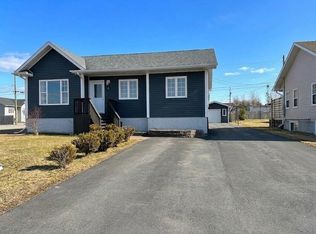 MLS ID #1298186, Ashley Bullen, Royal LePage Turner Realty 2014 Inc. Newfoundland and Labrador AR
 - C$399,9005 bd3 ba2.1k sqft2 Henley Street, Gander, NL A1V2P7For Sale
 MLS ID #1298134, Ashley Bullen, Royal LePage Turner Realty 2014 Inc. Newfoundland and Labrador AR
 - C$320,0003 bd2 ba1.7k sqft34 Nungesser Avenue, Gander, NL A1V1M3For Sale
 MLS ID #1299808, Ashley Bullen, Royal LePage Turner Realty 2014 Inc. Newfoundland and Labrador AR
 - C$399,0003 bd2 ba2.4k sqft44 Raynham Ave, Gander, NL A1V 2J6For SaleCentury 21 Canada
- C$429,0004 bd3 ba2.4k sqft11 Towers Avenue, Gander, NL A1V2L9For SaleMLS ID #1300155, Ivy Osmond, Century 21 Seller`s Choice Inc.. Newfoundland and Labrador AR
- C$399,0003 bd1 ba2.1k sqft13 Lewington Place, Gander, NL A1V2M9For SaleMLS ID #1298289, Craig Loder, Keller Williams Platinum Realty - Gander. Newfoundland and Labrador AR
- C$259,0003 bd2 ba1.6k sqft170 Byrd Ave, Gander, NL A1V 2B5For SaleCentury 21 Canada
- C$449,9003 bd2 ba2.7k sqft61 Byrd Avenue, Gander, NL A1V2A5For SaleMLS ID #1297640, Morgan Wheaton, Homefinders Real Estate Gander. Newfoundland and Labrador AR
- C$399,0006 bd2 ba2.2k sqft172 Elizabeth Drive, Gander, NL A1V1H5For SaleMLS ID #1298492, Carla Kinden, Keller Williams Platinum Realty - Gander. Newfoundland and Labrador AR
- C$499,0003 bd2 ba1.5k sqft19 Blandford Street, Gander, NL A1V0A4New ConstructionMLS ID #1300653, Rick Stead, Homefinders Real Estate Gander. Newfoundland and Labrador AR
