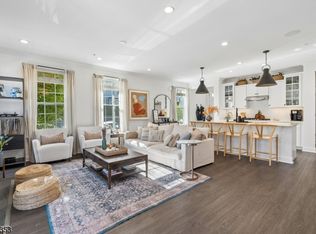
Welcome to the rare and highly desirable Glenham model in Sutton Woods, one of Chatham's most sought-after communities! Offering over 2,000 sq ft of living space, this beautifully appointed townhome features 3 bedrooms, 3 full baths, and a versatile second-floor loft. The renovated kitchen showcases custom cabinetry, a Viking cooktop, dual Viking wall ovens, a spacious walk-in pantry, and a peninsula offering additional seating and prep space. The impressive two-story living room features soaring ceilings, a gas fireplace, and expansive windows overlooking a serene, wooded backdrop. A versatile first-floor bedroom or den with a stylish accent wall, full bath, and convenient laundry room complete the main level. Upstairs, the spacious primary suite features a custom walk-in closet and a beautifully appointed ensuite bath. An additional generously sized bedroom offers two closets and ample storage. Overlooking the living room, the second-floor loft provides the perfect setting for a home office, reading nook, or additional flex space. Enjoy the peaceful surroundings and exceptional amenities of Sutton Woods, including an outdoor pool, tennis courts, and walking paths. Ideally situated near downtown Chatham and Summit, NYC transportation, major highways, shopping, dining, and highly regarded schools. A rare opportunity to own one of Sutton Woods' most coveted floor plans!
Under contract
$879,000
147 Riveredge Dr, Chatham Twp., NJ 07928
3beds
2,134sqft
Townhouse
Built in 1993
-- sqft lot
$-- Zestimate®
$412/sqft
$874/mo HOA
What's special
Outdoor poolGas fireplaceSoaring ceilingsVersatile second-floor loftTennis courtsWalking pathsConvenient laundry room
- 29 days
- 1,790
- 131
Zillow last checked:
Listing updated:
Listed by:
Melissa Gonzales 908-403-2772,
Signature Realty Nj
Source: GSMLS,MLS#: 4060352
Facts & features
Interior
Bedrooms & bathrooms
- Bedrooms: 3
- Bathrooms: 3
- Full bathrooms: 3
Primary bedroom
- Description: Full Bath, Walk-In Closet
Bedroom 1
- Level: Second
- Area: 360
- Dimensions: 18 x 20
Bedroom 2
- Level: Second
- Area: 228
- Dimensions: 12 x 19
Bedroom 3
- Level: First
- Area: 276
- Dimensions: 12 x 23
Primary bathroom
- Features: Stall Shower And Tub
Dining room
- Features: Formal Dining Room
- Level: First
- Area: 132
- Dimensions: 11 x 12
Kitchen
- Features: Galley Type
- Level: First
- Area: 11
- Dimensions: 11 x 1
Living room
- Level: First
- Area: 390
- Dimensions: 15 x 26
Heating
- 1 Unit, Forced Air, Natural Gas
Cooling
- 1 Unit, Ceiling Fan(s), Central Air
Appliances
- Included: Carbon Monoxide Detector, Gas Cooktop, Dishwasher, Dryer, Kitchen Exhaust Fan, Microwave, Refrigerator, Wall Oven(s) - Gas, Washer, Gas Water Heater
Features
- Cathedral Ceiling(s), High Ceilings, Walk-In Closet(s), Loft, Kitchen
- Flooring: Tile, Wood
- Windows: Thermal Windows/Doors
- Basement: None
- Number of fireplaces: 1
- Fireplace features: Gas, Living Room
- Common walls with other units/homes: 2+ Common Walls
Interior area
- Total structure area: 2,134
- Total interior livable area: 2,134 sqft
Property
Parking
- Total spaces: 1
- Parking features: 1 Car Width, Asphalt, Attached Garage, Built-In Garage
- Attached garage spaces: 1
- Uncovered spaces: 1
Features
- Levels: Multi Floor Unit
- Patio & porch: Open Porch(es)
- Exterior features: Curbs, Sidewalk, Tennis Court(s), Underground Lawn Sprinkler
- Has private pool: Yes
- Pool features: Outdoor Pool, Association
Lot
- Features: Backs to Park Land
Details
- Parcel number: 2305000640004000200003
Construction
Type & style
- Home type: Townhouse
- Property subtype: Townhouse
- Attached to another structure: Yes
Materials
- Vinyl Siding
- Roof: Asphalt Shingle
Condition
- Year built: 1993
- Major remodel year: 2005
Utilities & green energy
- Gas: Gas-Natural
- Sewer: Public Sewer
- Water: Public
- Utilities for property: Underground Utilities, Electricity Connected, Natural Gas Connected, Cable Available, Garbage Included
Community & HOA
Community
- Features: Tennis Court(s)
- Security: Carbon Monoxide Detector(s), Fire Extinguisher, Smoke Detector(s), Carbon Monoxide Detector
- Subdivision: Sutton Woods
HOA
- Has HOA: Yes
- Services included: Maintenance-Common Area, Maintenance Structure, Snow Removal, Trash
- HOA fee: $874 monthly
Location
- Region: Chatham
Financial & listing details
- Price per square foot: $412/sqft
- Tax assessed value: $560,000
- Annual tax amount: $11,782
- Date on market: 10/21/2026
- Ownership type: Fee Simple
- Electric utility on property: Yes
Estimated market value
Not available
Estimated sales range
Not available
Not available
Price history
| Date | Event | Price |
|---|---|---|
| 10/29/2026 | Pending sale | $879,000$412/sqft |
Source:  GSMLS #4060352 Report a problem | ||
| 10/21/2026 | Listed for sale | $879,000+39.5%$412/sqft |
Source: GSMLS #4060352 Report a problem | ||
| 4/6/2015 | Sold | $630,000+5%$295/sqft |
Source: GSMLS #3196699 Report a problem | ||
| 2/6/2015 | Listed for sale | $600,000+9.6%$281/sqft |
Source: Keller Williams Realty #3196699 Report a problem | ||
| 4/30/2009 | Sold | $547,400-4.8%$257/sqft |
Source: Public Record Report a problem | ||
| 5/12/2004 | Sold | $575,000+62%$269/sqft |
Source: Public Record Report a problem | ||
| 10/20/1999 | Sold | $355,000+57.4%$166/sqft |
Source: Public Record Report a problem | ||
| 1/7/1994 | Sold | $225,534$106/sqft |
Source: Public Record Report a problem | ||
Public tax history
| Year | Property taxes | Tax assessment |
|---|---|---|
| 2026 | $11,782 +5.8% | $560,000 |
| 2025 | $11,138 | $560,000 |
| 2024 | $11,138 +1.7% | $560,000 |
| 2023 | $10,954 +0.5% | $560,000 |
| 2022 | $10,898 +0.8% | $560,000 |
| 2021 | $10,814 +4.2% | $560,000 |
| 2020 | $10,382 +1.1% | $560,000 |
| 2019 | $10,265 +2.6% | $560,000 |
| 2018 | $10,007 +1.6% | $560,000 |
| 2017 | $9,850 +0.4% | $560,000 |
| 2016 | $9,811 +0.8% | $560,000 |
| 2015 | $9,733 +2% | $560,000 |
| 2014 | $9,542 +1.2% | $560,000 |
| 2013 | $9,425 -2.5% | $560,000 |
| 2012 | $9,668 +3.2% | $560,000 -4.3% |
| 2011 | $9,364 +2% | $584,900 |
| 2010 | $9,177 | $584,900 |
| 2008 | -- | $584,900 |
| 2007 | -- | $584,900 |
| 2006 | -- | $584,900 +148.4% |
| 2005 | -- | $235,500 |
| 2004 | -- | $235,500 |
| 2003 | -- | $235,500 |
| 2002 | -- | $235,500 |
| 2001 | -- | $235,500 |
Find assessor info on the county website
Monthly payment
Est. payment
Payment breakdown
Explore the cost of this home by adjusting the details. Changes won't be saved.Climate risks
Neighborhood: 07928
Nearby schools
Schools provided by the listing agent
- Elementary: Southern
- Middle: Chatham
- High: Chatham
Source: GSMLS. This data may not be complete. We recommend contacting the local school district to confirm school assignments for this home.


Similar homes
- $875,0003 bd4 ba2.4k sqft65 Aspen Dr, Cedar Grove Twp., NJ 07009For Sale
 MLS ID #4063876, Victoria Carter, Weichert Realtors. GSMLS
- $899,0003 bd3 ba2.3k sqft15 Mikula Way, Florham Park Boro, NJ 07932For Sale
 MLS ID #4062722, Suzanne Lear, Prominent Properties Sir. GSMLS
- $765,0003 bd2 ba1.9k sqft2343 Monica Pl, Scotch Plains Twp., NJ 07076For Sale
 MLS ID #4061967, Angelo Ucciferri, Coldwell Banker Realty. GSMLS
- $812,0003 bd3 ba1.9k sqft3 Paine Ct, Bernards Twp., NJ 07920For Sale
 MLS ID #4062657, Jennifer A. Blanchard, Bhhs Fox & Roach. GSMLS
- $849,9004 bd3 ba2.4k sqft34 Stratford Dr, Somerset, NJ 08873For Sale
 MLS ID #2707704R, VINCENT BARICAUA, RE/MAX OUR TOWN. All Jersey MLS
- $899,9004 bd4 ba2.3k sqft6 Fountain Dr, Somerset, NJ 08873For SaleMLS ID #2706252R, AMJAD THARIANI, CENTURY 21 ABRAMS & ASSOCIATES. All Jersey MLS
- $995,0004 bd3 ba2.7k sqft6 Dogwood Hl, Warren, NJ 07059For SaleMLS ID #2707375R, KATHLEEN H. FARAH, COLDWELL BANKER REALTY. All Jersey MLS
