Skip main navigation
Off market
  • $276,100

    147 Saint George Rd, West Columbia, SC 29170

    3beds
    1,836sqft
    Single Family Residence
    Built in ----
    -- sqft lot
    $276,100 Zestimate®
    $150/sqft
    $2,132 Estimated rent

    Home value

    $276,100

    $262,000 - $290,000

    $2,132/mo

    Zestimate® history
    Loading
    Loading...

    Owner options

    List your home for rent

    $2,132/mo

    Rent Zestimate®

    Find your next renter with Zillow Rental Manager. Plus, with online applications, you can quickly screen prospective tenants – for free.

    Learn more

    $2,132/mo

    Rent Zestimate®

    Refinance and save

    $1,613/mo

    Est. payment

    Refinancing to a lower rate could help reduce your monthly payments and save thousands over the life of the loan.

    See today's rates

    $1,613/mo

    Est. payment

    Explore your selling options

    Work with a Zillow partner agent

    Leverage their expertise and Zillow's premium Showcase listings to get your home seen by more buyers.

    Get started

    List with your own agent

    Get your home in front of millions of buyers by listing it on Zillow.

    Learn how to do it

    Sell it yourself

    Take full control of how buyers see your home on Zillow by listing For Sale by Owner (FSBO).

    List your home

    What's special

    Modern finishes throughoutGarden tubBuilt-in shelvingStainless steel appliancesOpen-concept layoutCovered front entryDedicated pantry

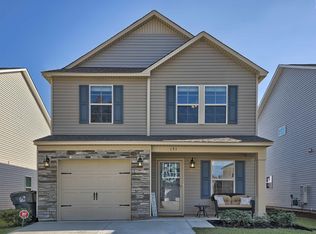
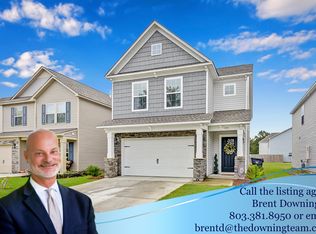
    3 Bed | 2.5 Bath | $2100/mo | Corner Lot | Fenced-In Yard | Available NOW!! Welcome to 147 Saint George Road in West Columbia, a beautifully designed 3-bedroom, 2.5-bath single-family home offering spacious living areas, thoughtful storage solutions, and modern finishes throughout. Situated on a desirable corner lot, this home combines comfort, functionality, and style in a convenient West Columbia location. A covered front entry welcomes you into the home, where you'll find a practical drop zone in the foyer, perfect for keeping daily essentials organized. The main floor features an open-concept layout that seamlessly connects the living room, dining area, and kitchen, creating an ideal space for both entertaining and everyday living. The living room is highlighted by a gas fireplace and built-in shelving, providing both charm and additional storage or display space. The kitchen is beautifully appointed with granite countertops, a large center island overlooking the living areas, stainless steel appliances including a refrigerator, oven, microwave, and dishwasher, as well as a dedicated pantry and additional closet storage. A convenient half bath is located on the first floor for guests. Just inside the attached two-car garage, you'll find a built-in key storage cabinet, adding another thoughtful organizational feature. Sliding glass doors lead to a concrete patio and a fully fenced backyard, offering a private outdoor space for relaxing, entertaining, or enjoying time outdoors. Upstairs, a spacious landing provides access to all bedrooms and the laundry area, complete with washer and dryer hookups. The primary suite is located at the front of the home and features a large walk-in closet and an impressive ensuite bathroom with dual granite vanities, a garden tub, a separate standing shower, and a private water closet. Two additional bedrooms are situated at the rear of the home and share a full bathroom with a tub/shower combination. This home offers the perfect blend of space, convenience, and contemporary design. Schedule your showing today! Additional Info: Pet Friendly with a max of 2 pets, max weight of 40 lbs (each) and no vicious breeds. $400 non refundable pet fee/per pet and a monthly rent that is determined from the pet screening - can run anywhere from $25 - $75/month per pet. Tenant is responsible for all utilities (power, water, sewer, garbage, gas, etc.) Tenant is responsible for landscaping maintenence Renter's Insurance required (and must show proof of policy). Pre-screening required prior to tour of property. Income requirements - Gross monthly household income must be at least 3 times the monthly rent. No prior evictions or criminal record. Minimum credit score of 650 Section 8 vouchers ARE accepted $95 application fee all tenants over 18 $60 application fee for Guarantors $100 Lease Documentation Fee $10/month Tenant Portal Fee At PMI Palmetto, we strive to provide an experience that is cost-effective and convenient. That's why we provide a Resident Benefits Package (RBP) to address common headaches for our residents. Our program handles insurance, identity protection, pest control, air filter delivery, utility set up, credit building, rent rewards, and more at a rate of $49.95/month, added to every property as a required program. More details upon application. *If you provide your own insurance policy, the RBP cost will be reduced by the amount of the insurance premium, $11.95, billed by Second Nature Insurance Services (NPN No. 20224621) Pet Details: Pet Friendly with a max of 2 pets, max weight of 40 lbs (each) and no vicious breeds.

    This property is off market, which means it's not currently listed for sale or rent on Zillow. This may be different from what's available on other websites or public sources.
    Zillow last checked:

    Listing updated:

    Source: Zillow Rentals

    Facts & features

    Interior

    Bedrooms & bathrooms
    • Bedrooms: 3
    • Bathrooms: 3
    • Full bathrooms: 2
    • 1/2 bathrooms: 1
    Features
    • Walk In Closet
    Interior area
    • Total interior livable area: 1,836 sqft

    Property

    Parking
    • Total spaces: 2
    • Parking features: Attached
    • Has attached garage: Yes
    • Details: Contact manager
    Features
    • Exterior features: Garbage not included in rent, Gas not included in rent, No Utilities included in rent, Sewage not included in rent, Walk In Closet, Water not included in rent
    Details
    • Parcel number: 00451301032

    Construction

    Type & style
    • Home type: SingleFamily
    • Property subtype: Single Family Residence

    Community & HOA

    Community
    • Deposit fee: $2,100
    • Application fee: $95
    Location
    • Region: West Columbia

    Financial & listing details

    • Price per square foot: $150/sqft
    • Tax assessed value: $265,000
    • Annual tax amount: $1,501
    • Date on market: 6/18/2026
    • Date available: 06/23/2026
    • Lease term: 1 Year

    Price history

    DateEventPrice
    7/6/2026Listing removed$2,100$1/sqft
    Source: Zillow Rentals Report a problem
    6/18/2026Listed for rent$2,100-2.3%$1/sqft
    Source: Zillow Rentals Report a problem
    6/8/2026Listing removed$2,150$1/sqft
    Source: Zillow Rentals Report a problem
    6/1/2026Listed for rent$2,150$1/sqft
    Source: Zillow Rentals Report a problem
    5/5/2023Sold$265,000$144/sqft
    Source: Public Record Report a problem
    4/2/2023Price change$265,000+6%$144/sqft
    Source: Consolidated MLS #559761 Report a problem
    3/30/2023Listed for sale$250,000+42.6%$136/sqft
    Source: Consolidated MLS #559761 Report a problem
    6/1/2018Sold$175,271$95/sqft
    Source: Public Record Report a problem

    Public tax history

    YearProperty taxesTax assessment
    2024$1,501 +55.6%$10,600 +50.6%
    2023$965 -3.3%$7,040
    2022$998 +1.8%$7,040
    2021$980 $7,040 +0.4%
    2019-- $7,011 +289.5%
    2018$1,009 +80.8%$1,800
    2017$558 --
    Find assessor info on the county website

    Neighborhood: 29170

    Nearby schools

    GreatSchools rating
    Get a cash offer in 3 minutes
    Find out how much your home could sell for in as little as 3 minutes with a no-obligation cash offer.
    Estimated market value
    $276,100
    Get a cash offer in 3 minutes
    Find out how much your home could sell for in as little as 3 minutes with a no-obligation cash offer.
    Estimated market value
    $276,100