Skip main navigation
Sold for $575,000
  • $575,000

    147 Shadow Ridge Dr, Jackson, TN 38305

    4beds
    3,145sqft
    Single Family Residence
    Built in 1988
    2.4 Acres Lot
    $575,000 Zestimate®
    $183/sqft
    $3,148 Estimated rent

    Home value

    $575,000

    $546,000 - $604,000

    $3,148/mo

    Zestimate® history
    Loading
    Loading...

    Owner options

    List your home for rent

    $3,148/mo

    Rent Zestimate®

    Find your next renter with Zillow Rental Manager. Plus, with online applications, you can quickly screen prospective tenants – for free.

    Learn more

    $3,148/mo

    Rent Zestimate®

    Refinance and save

    $3,386/mo

    Est. payment

    Refinancing to a lower rate could help reduce your monthly payments and save thousands over the life of the loan.

    See today's rates

    $3,386/mo

    Est. payment

    Explore your selling options

    Work with a Zillow partner agent

    Leverage their expertise and Zillow's premium Showcase listings to get your home seen by more buyers.

    Get started

    List with your own agent

    Get your home in front of millions of buyers by listing it on Zillow.

    Learn how to do it

    Sell it yourself

    Take full control of how buyers see your home on Zillow by listing For Sale by Owner (FSBO).

    List your home

    What's special

    New flooring
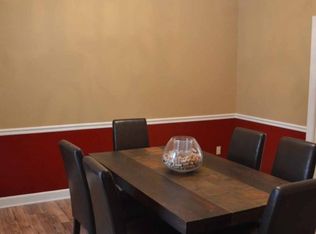
    Welcome to one of the most unique properties in Jackson. You get the privacy of 2.4 acres but with the amenities of a well established neighborhood with tennis courts and playground. Enjoy the pool and heated/cooled pool house with gas fireplace and hot tub. Everything in this home is new from top to bottom including all new soft close cabinets and drawers in the kitchen, new flooring, paint, and more. Move right in and enjoy!

    Zillow last checked:

    Listing updated:

    Listed by:

    Dana Hunt,

    Hickman Realty Group Inc.-Jack

    Bought with:

    Katie Hale, 321456

    Town and Country

    Source: CWTAR,MLS#: 2602078MLS Logo

    Facts & features

    Interior

    Bedrooms & bathrooms
    • Bedrooms: 4
    • Bathrooms: 3
    • Full bathrooms: 3
    • Main level bathrooms: 2
    • Main level bedrooms: 2
    Primary bedroom
    • Level: Main
    • Area: 240
    • Dimensions: 16.0 x 15.0
    Bedroom
    • Level: Main
    • Area: 168
    • Dimensions: 14.0 x 12.0
    Bedroom
    • Level: Upper
    • Area: 420
    • Dimensions: 28.0 x 15.0
    Bedroom
    • Level: Upper
    • Area: 195
    • Dimensions: 13.0 x 15.0
    Kitchen
    • Area: 360
    • Dimensions: 24.0 x 15.0
    Features
    • Breakfast Bar, Crown Molding, Double Vanity, Fiber Glass Shower, Granite Counters, Kitchen Island, Pantry, Master Downstairs, Walk-In Closet(s)
    • Flooring: Carpet, Ceramic Tile, Luxury Vinyl
    • Has fireplace: Yes
    • Fireplace features: Gas Log
    Interior area
    • Total interior livable area: 3,145 sqft

    Property

    Parking
    • Total spaces: 2
    • Parking features: Other
    • Carport spaces: 2
    • Details: Driveway
    Features
    • Levels: Two
    • Has private pool: Yes
    • Pool features: In Ground, Private
    • Has spa: Yes
    • Spa features: Above Ground, Heated
    • Fencing: Brick,Wrought Iron
    Lot
    • Size: 2.4 Acres
    • Dimensions: 190 x 230.12
    Details
    • Parcel number: 045E C 044.00
    • Zoning description: Total acreage is 2.4 acres. Back 1.4 acres is in the city limits with the address of 0 Okeena.
    • Special conditions: Agent Owned

    Construction

    Type & style
    • Home type: SingleFamily
    • Property subtype: Single Family Residence
    Materials
    • Brick, HardiPlank Type
    Condition
    • false
    • New construction: No
    • Year built: 1988

    Utilities & green energy

    • Electric: 220 Volts, 220 Volts For Spa
    • Sewer: Septic Tank
    • Water: Well

    Community & HOA

    Community
    • Features: Playground, Pool, Tennis Court(s)
    • Security: Security System, Smoke Detector(s)
    • Subdivision: Evergreen
    Location
    • Region: Jackson

    Financial & listing details

    • Price per square foot: $183/sqft
    • Tax assessed value: $328,900
    • Annual tax amount: $1,540
    • Date on market: 5/7/2026

    Price history

    DateEventPrice
    6/23/2026Sold$575,000-4.2%$183/sqft
    Source: CWTAR #2602078 Report a problem
    5/24/2026Pending sale$599,900$191/sqft
    Source: CWTAR #2602078 Report a problem
    5/7/2026Listed for sale$599,900+64.4%$191/sqft
    Source: CWTAR #2602078 Report a problem
    6/4/2021Sold$365,000$116/sqft
    Source: Public Record Report a problem

    Public tax history

    YearProperty taxesTax assessment
    2025$1,541 $82,225
    2024$1,541 $82,225
    2023$1,541 $82,225
    2022$1,541 +25.7%$82,225 +57.7%
    2021$1,226 $52,150
    2020$1,226 $52,150
    2019$1,226 +0.2%$52,150 +0.2%
    2018$1,223 -2.7%$52,025 +1.5%
    2017$1,256 $51,250
    2016$1,256 +14%$51,250
    2015$1,102 -1.3%$51,250 -1.3%
    2014$1,117 -1.9%$51,950 -1.9%
    2012$1,138 +18.5%$52,943 +18.5%
    2011$960 $44,674
    2010-- $44,674
    2009-- $44,674 -1.7%
    2008$1,050 $45,435
    2007$1,050 $45,435
    2006$1,050 +3.5%$45,435 +3.5%
    2005$1,014 -6.1%$43,887
    2004$1,080 +2%$43,887 +2%
    2002$1,059 $43,043
    2001-- $43,043 -75%
    2000-- $172,171
    Find assessor info on the county website

    Neighborhood: 38305

    Nearby schools

    GreatSchools rating
    Schools provided by the listing agent
    • District: Jackson Madison Consolidated District

    Source: CWTAR. This data may not be complete. We recommend contacting the local school district to confirm school assignments for this home.

    Get pre-qualified for a loan
    At Zillow Home Loans, we can pre-qualify you in as little as 5 minutes with no impact to your credit score.

    An equal housing lender. NMLS #10287.