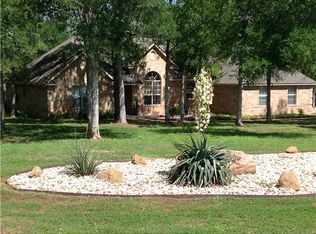
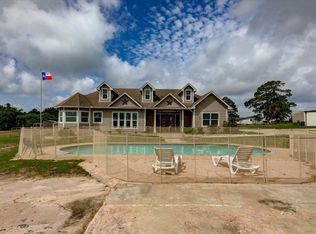
Your Private Retreat Just Minutes from Hwy 71 If you’ve been waiting for a property that truly checks every box, this is it. Nestled on a beautifully landscaped 1.59-acre lot, this home offers the perfect blend of privacy, functionality, and room to live, grow, and entertain. Space for Everyone (and Everything!) With 7 spacious bedrooms, 4 full bathrooms, and 3 separate living areas, a media room, this home was designed with flexibility in mind. Whether you need multi-generational living, work-from-home options, or simply room to spread out, you’ll find it here. The main level features: A large primary suite with a spa-like ensuite bath, complete with a jetted soaking tub, nice size shower, & double vanity Three additional bedrooms and two full baths Open-concept living spaces filled with natural light and views of the stunning backyard and pool Upstairs, you’ll love: A huge game room with new engineered wood floors, media room (no equipment), Built-in storage w/ a wall of closets for all your seasonal decor & extras, A convenient bar area for entertaining, 3 additional bedrooms and a full bath, there’s even a laundry chute leading to the large laundry room downstairs. Entertain, Relax, Repeat. Movie nights just got an upgrade with a dedicated media room (no equipment), while multiple dining areas and covered porches make hosting gatherings effortless. Step outside & experience your own backyard paradise: A sparkling pool, beautifully designed master gardener flower beds, thriving raised bed vegetable garden + greenhouse, Chicken coop, double gate access for boat or RV storage All of this wrapped in a private setting that still keeps you just about a mile from Hwy 71—close to conveniences without sacrificing peace & quiet. Only a few minutes to downtown Bastrop for fine dining, live music, shopping, etc. Only about 2 miles to Sprouts/HEB, & many national retailers. Only 10 minutes to SpaceX, Starlink, X, BoringCo, & 25 minutes to ABIA/Tesla
Active
$865,000
147 Spring Mdw, Bastrop, TX 78602
7beds
5,327sqft
Single Family Residence
Built in 2001
1.6 Acres Lot
$-- Zestimate®
$162/sqft
$5/mo HOA
What's special
Sparkling poolCovered porchesChicken coopMultiple dining areasJetted soaking tubMedia roomDouble vanity
- 42 days |
- 381 |
- 23 |
Zillow last checked:
Listing updated:
Listed by:
Dawn Kana (512) 412-6314,
Kana Real Estate (512) 412-6314
Source: Unlock MLS,MLS#: 5423108
Loading...
Facts & features
Interior
Bedrooms & bathrooms
- Bedrooms: 7
- Bathrooms: 4
- Full bathrooms: 4
- Main level bedrooms: 4
Heating
- Central, Fireplace(s)
Cooling
- Ceiling Fan(s), Central Air, Electric, Multi Units, Zoned
Appliances
- Included: Built-In Oven(s), Dishwasher, Microwave, Plumbed For Ice Maker, Propane Cooktop, RNGHD, Electric Water Heater
Features
- Breakfast Bar, Ceiling Fan(s), High Ceilings, Tile Counters, Crown Molding, Double Vanity, Electric Dryer Hookup, Entrance Foyer, High Speed Internet, Interior Steps, Multiple Dining Areas, Multiple Living Areas, Natural Woodwork, Open Floorplan, Pantry, Primary Bedroom on Main, Recessed Lighting, Smart Thermostat, Study/Home Office, Walk-In Closet(s), Washer Hookup
- Flooring: Carpet, Tile, Wood
- Windows: Blinds
- Number of fireplaces: 1
- Fireplace features: Living Room, Wood Burning
Interior area
- Total interior livable area: 5,327 sqft
Video & virtual tour
Property
Parking
- Total spaces: 3
- Parking features: Driveway, Garage, Garage Door Opener, Garage Faces Side, Inside Entrance
- Garage spaces: 3
Accessibility
- Accessibility features: None
Features
- Levels: Two
- Stories: 2
- Patio & porch: Covered, Front Porch, Patio, Rear Porch
- Exterior features: Garden, Gutters Partial, Lighting, Private Yard
- Has private pool: Yes
- Pool features: Fenced, Gunite, In Ground, Pool Sweep
- Fencing: Back Yard, Privacy, Wood
- Has view: Yes
- View description: Garden, Pool, Trees/Woods
- Waterfront features: None
Lot
- Size: 1.6 Acres
- Features: Back Yard, Garden, Public Maintained Road, Sprinkler - Automatic, Trees-Large (Over 40 Ft), Trees-Medium (20 Ft - 40 Ft)
Details
- Additional structures: Greenhouse, Poultry Coop, Shed(s)
- Parcel number: 82042
- Special conditions: Standard
Construction
Type & style
- Home type: SingleFamily
- Property subtype: Single Family Residence
Materials
- Foundation: Slab
- Roof: Composition
Condition
- Resale
- New construction: No
- Year built: 2001
Utilities & green energy
- Sewer: Septic Tank
- Water: Public
- Utilities for property: Cable Connected, Electricity Connected, Internet-Cable, Phone Connected, Propane, Water Connected
Community & HOA
Community
- Features: None
- Subdivision: Jacobs Landing
HOA
- Has HOA: Yes
- Services included: Common Area Maintenance
- HOA fee: $60 annually
- HOA name: Jacobs Land HOA
Location
- Region: Bastrop
Financial & listing details
- Price per square foot: $162/sqft
- Tax assessed value: $767,171
- Annual tax amount: $13,015
- Date on market: 4/30/2026
- Listing terms: Cash,Conventional
- Electric utility on property: Yes
Estimated market value
Not available
Estimated sales range
Not available
Not available
Price history
| Date | Event | Price |
|---|---|---|
| 4/30/2026 | Listed for sale | $865,000+103.5%$162/sqft |
Source:  Unlock MLS #5423108 Report a problem Unlock MLS #5423108 Report a problem | ||
| 10/19/2011 | Listing removed | $425,000$80/sqft |
Source: Winkler and Company Realtors, Menley Group #5830338 Report a problem | ||
| 2/5/2011 | Price change | $425,000-3.2%$80/sqft |
Source: Winkler and Company Realtors, Menley Group #5830338 Report a problem | ||
| 4/22/2010 | Listed for sale | $439,000$82/sqft |
Source: Winkler and Company Realtors, Menley Group #5830338 Report a problem | ||
Public tax history
| Year | Property taxes | Tax assessment |
|---|---|---|
| 2025 | $8,130 -2.3% | $767,171 |
| 2024 | $8,324 +1.5% | $767,171 +7.2% |
| 2023 | $8,200 -19.3% | $715,360 +10% |
| 2022 | $10,163 -6.3% | $650,327 +10% |
| 2021 | $10,851 +5.3% | $591,206 +10% |
| 2020 | $10,305 -7% | $537,460 |
| 2018 | $11,081 | $537,460 |
| 2017 | $11,081 +7.4% | $537,460 +7.6% |
| 2016 | $10,319 +18.1% | $499,489 +10% |
| 2015 | $8,738 | $454,081 +10% |
| 2014 | $8,738 | $412,801 -2.2% |
| 2013 | -- | $422,110 +24.5% |
| 2011 | -- | $339,072 -3.7% |
| 2010 | -- | $352,014 |
| 2009 | -- | $352,014 +1.2% |
| 2008 | -- | $347,802 +0.4% |
| 2007 | -- | $346,455 +5% |
| 2006 | -- | $329,848 |
Find assessor info on the county website
Monthly payment
Est. payment$--/mo
Payment breakdown
Explore the cost of this home by adjusting the details. Changes won't be saved.All calculations are estimates and provided by Zillow, Inc. for informational purposes only. Actual amounts may vary.
HOA fees may include property taxes on listings classified as Co-Ops. Contact the listing agent and/or owner for fee details.
Mortgage interest rates are dependent on a number of factors, including credit score, down payment, and repayment length. Interest rate data provided by Zillow Group Marketplace, Inc. as of 1/1/1970 from various mortgage lenders with which we have lead or other similar arrangements; the Estimated Payment is an average of those rates.
See how much you could borrow to make a competitive offer.
Climate risks
Neighborhood: 78602
Nearby schools
GreatSchools rating
- 5/10Bastrop Intermediate SchoolGrades: 6Distance: 2.3 mi
- 5/10Bastrop High SchoolGrades: 9-12Distance: 3.5 mi
- 4/10Bastrop Middle SchoolGrades: 7-8Distance: 2.1 mi
Schools provided by the listing agent
- Elementary: Adelton
- Middle: Bastrop
- High: Bastrop
- District: Bastrop ISD
Source: Unlock MLS. This data may not be complete. We recommend contacting the local school district to confirm school assignments for this home.
A local agent can set up tours, give advice and negotiate with sellers.


- Texas
- Bastrop County
- Bastrop
- 78602
- 147 Spring Mdw
Nearby cities
Nearby neighborhoods
Nearby zip codes
Other Bastrop Topics
