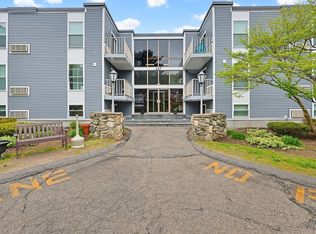
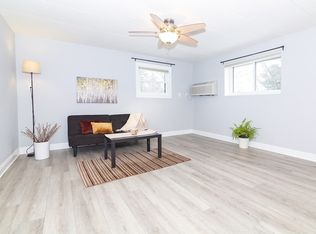
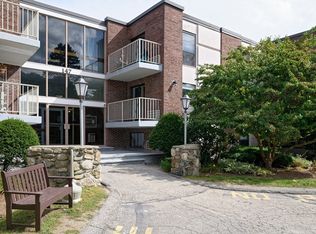
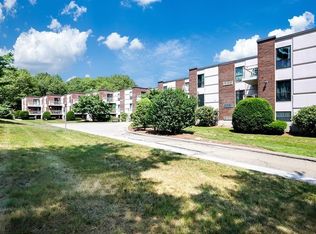
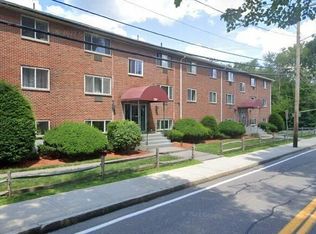
**** OPEN HOUSE SUN. 1 to 3pm **** Crestview Condominiums - a hidden jewel in a quiet residential setting! All updated and ready to move right in! White bright cabinet kitchen, updated, easy care hardwood look laminate flooring throughout. Updated thermo - insulated windows. Spacious open floor plan! Wonderful sunlight pours in the unit all afternoon. Updated sliders in the living room open to a nice balcony overlooking the landscaped front yard. The master bedroom has a huge walk in closets. Updated full bath with large linen closet and ceramic tile floor. Updated 100 amp. electric panel & circuit breakers. The entire complex is receiving a fresh new look: vinyl siding, new balcony railings, updated landscaping and soon to be re-paved walk ways and parking lots. Bright open secured/locked foyer has secure indoor mail boxes and package delivery boxes. Plus there are credit card operated laundry facilities on every level! Relax and enjoy lunch at the beautiful inground pool! Come see this gem and watch your equity grow!
For sale
$215,000
147 Turner Rd Unit 81, Holliston, MA 01746
1beds
709sqft
Condominium
Built in 1967
-- sqft lot
$212,900 Zestimate®
$303/sqft
$604/mo HOA
What's special
Vinyl sidingBeautiful inground poolWhite bright cabinet kitchenNew balcony railingsUpdated landscapingSpacious open floor plan
- 12 hours
- 31
- 2
Zillow last checked:
Listing updated:
Listed by:
Jerry Bluhm 508-520-1847,
REMAX Executive Realty 508-429-6767
Source: MLS PIN,MLS#: 73598127
Facts & features
Interior
Bedrooms & bathrooms
- Bedrooms: 1
- Bathrooms: 1
- Full bathrooms: 1
Primary bedroom
- Features: Walk-In Closet(s), Flooring - Laminate
- Level: Second
Primary bathroom
- Features: No
Bathroom 1
- Features: Bathroom - Full, Flooring - Stone/Ceramic Tile
- Level: Second
Kitchen
- Features: Flooring - Laminate, Pantry, Countertops - Upgraded, Cabinets - Upgraded
- Level: Second
Living room
- Features: Flooring - Laminate, Balcony - Exterior, Open Floorplan, Slider
- Level: Second
Heating
- Forced Air, Electric
Cooling
- Wall Unit(s), Dual
Appliances
- Included: Range, Dishwasher, Microwave, Refrigerator
Features
- Internet Available - DSL
- Flooring: Tile, Wood Laminate
- Windows: Insulated Windows
- Has basement: No
- Has fireplace: No
- Common walls with other units/homes: 2+ Common Walls
Interior area
- Total structure area: 709
- Total interior livable area: 709 sqft
- Finished area above ground: 709
Property
Parking
- Total spaces: 1
- Parking features: Off Street, Deeded, Driveway, Paved
- Uncovered spaces: 1
Accessibility
- Accessibility features: No
Features
- Entry location: Unit Placement(Upper,Front)
- Exterior features: Balcony
- Pool features: Association, In Ground
Details
- Parcel number: 527677
- Zoning: Res.
- Other equipment: Intercom
Construction
Type & style
- Home type: Condo
- Property subtype: Condominium
Materials
- Frame, Straw
- Roof: Rubber
Condition
- Year built: 1967
- Major remodel year: 1867
Utilities & green energy
- Electric: 110 Volts, 100 Amp Service
- Sewer: Private Sewer
- Water: Public
Community & HOA
Community
- Features: Shopping, Pool, Park, Walk/Jog Trails, Stable(s), Bike Path, Highway Access, House of Worship, Public School
- Security: Intercom, Other
HOA
- Amenities included: Pool, Laundry
- Services included: Water, Sewer, Insurance, Maintenance Structure, Road Maintenance, Maintenance Grounds, Snow Removal, Trash
- HOA fee: $604 monthly
Location
- Region: Holliston
Financial & listing details
- Price per square foot: $303/sqft
- Tax assessed value: $208,600
- Annual tax amount: $2,981
- Date on market: 11/3/2026
Estimated market value
$212,900
$196,000 - $228,000
$1,951/mo
Price history
| Date | Event | Price |
|---|---|---|
| 11/3/2026 | Listed for sale | $215,000+190.5%$303/sqft |
Source: MLS PIN #73598127 Report a problem | ||
| 8/26/2013 | Sold | $74,000-6.2%$104/sqft |
Source: Public Record Report a problem | ||
| 7/9/2013 | Listed for sale | $78,900-7.5%$111/sqft |
Source: Homepath Report a problem | ||
| 5/9/2013 | Sold | $85,260-18.7%$120/sqft |
Source: Public Record Report a problem | ||
| 11/22/2010 | Listing removed | $104,900$148/sqft |
Source: Prudential Real Estate #71067855 Report a problem | ||
| 4/21/2010 | Listed for sale | $104,900+59.2%$148/sqft |
Source: Albert Rao #71067855 Report a problem | ||
| 7/30/1999 | Sold | $65,900+20.9%$93/sqft |
Source: Public Record Report a problem | ||
| 1/9/1998 | Sold | $54,500-7.6%$77/sqft |
Source: Public Record Report a problem | ||
| 3/25/1991 | Sold | $59,000$83/sqft |
Source: Public Record Report a problem | ||
Public tax history
| Year | Property taxes | Tax assessment |
|---|---|---|
| 2025 | $3,069 +14.2% | $209,500 +17.4% |
| 2024 | $2,687 +0.7% | $178,400 +2.9% |
| 2023 | $2,669 +10.7% | $173,300 +24.9% |
| 2022 | $2,411 +0.3% | $138,700 +3% |
| 2021 | $2,404 +7.1% | $134,700 +13.1% |
| 2020 | $2,245 +5.4% | $119,100 +5.3% |
| 2019 | $2,130 +15.1% | $113,100 +14.1% |
| 2018 | $1,850 +30.7% | $99,100 +29.7% |
| 2017 | $1,415 -0.8% | $76,400 +0.7% |
| 2016 | $1,426 +1.6% | $75,900 +4.8% |
| 2015 | $1,403 +21.5% | $72,400 +24.6% |
| 2014 | $1,155 +6.7% | $58,100 |
| 2013 | $1,082 -7.7% | $58,100 -9.2% |
| 2012 | $1,172 +11.7% | $64,000 +9.4% |
| 2011 | $1,049 -41.1% | $58,500 -46.4% |
| 2010 | $1,781 +5.5% | $109,200 |
| 2009 | $1,688 -6.3% | $109,200 -12% |
| 2008 | $1,802 +8.8% | $124,100 |
| 2007 | $1,657 | $124,100 |
Find assessor info on the county website
Monthly payment
Est. payment
Payment breakdown
Explore the cost of this home by adjusting the details. Changes won't be saved.Climate risks
Neighborhood: 01746
Nearby schools
Schools provided by the listing agent
- Elementary: Placentino/Miller
- Middle: Adams
- High: Holliston
Source: MLS PIN. This data may not be complete. We recommend contacting the local school district to confirm school assignments for this home.
Similar homes
- $219,9001 bd1 ba705 sqftCrestview Condominiums, Holliston, MA 01746For Sale
 MLS ID #73578152, Michael Manganaro, Partners Realty Group. MLS PIN
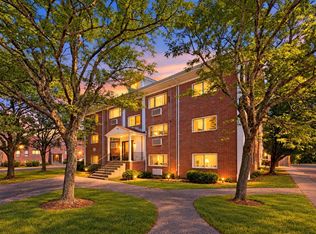
- $209,9001 bd1 ba672 sqftArdmore Condominiums, Framingham, MA 01702For Sale
 MLS ID #73594121, Joseph P. Ferrazzi, TRG Realty Services. MLS PIN
- $299,0002 bd1 ba883 sqftOakridge, Holliston, MA 01746For Sale
 MLS ID #73576026, Melissa Kaspern, REMAX Executive Realty. MLS PIN
- $199,9001 bd1 ba558 sqft150 2nd St APT 310, Framingham, MA 01702For Sale
 MLS ID #73591984, Paul O'Rourke, The O'Rourke Group Real Estate Professionals. MLS PIN
