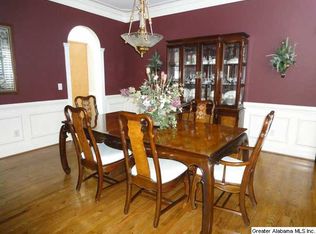
You don’t have to leave home to feel like you’ve gotten away. Follow the winding drive through approximately 3.7 wooded acres to a home offering 3,000+ sq ft and room for the way life really happens. The main level features a spacious primary suite, dedicated study or music room, formal dining room, great room with fireplace, generous kitchen and breakfast area, true laundry room, plus main-level garage and parking. Upstairs offers generously sized secondary bedrooms, including a guest suite with ensuite bath and a Jack-and-Jill bath. The finished basement adds flexible living space, storage, and additional garage parking. Outside, an expansive deck overlooks the wooded setting, where wildlife is a regular visitor. Some things can be changed. A setting like this is much harder to find.
Pending
$649,900
147 Weatherly Way, Pelham, AL 35124
4beds
3,518sqft
Single Family Residence
Built in 1995
3.74 Acres Lot
$650,700 Zestimate®
$185/sqft
$31/mo HOA
What's special
Additional garage parkingMain-level garage and parkingFormal dining roomJack-and-jill bathTrue laundry roomGreat room with fireplaceSpacious primary suite
- 10 days
- 916
- 77
Likely to sell faster than
Zillow last checked:
Listing updated:
Listed by:
Deb Long OFFIC:205-588-8282,
NextHome Advocates
Source: GALMLS,MLS#: 21465843
Facts & features
Interior
Bedrooms & bathrooms
- Bedrooms: 4
- Bathrooms: 4
- Full bathrooms: 3
- 1/2 bathrooms: 1
Rooms
- Room types: Bedroom, Bonus Room, Breakfast Room (ROOM), Dining Room, Bathroom, Great Room, Half Bath (ROOM), Kitchen, Master Bathroom, Master Bedroom, Music (ROOM)
Primary bedroom
- Level: First
Bedroom 1
- Level: Second
Bedroom 2
- Level: Second
Bedroom 3
- Level: Second
Primary bathroom
- Level: First
Bathroom 1
- Level: First
Bathroom 3
- Level: Second
Dining room
- Level: First
Kitchen
- Features: Eat-in Kitchen, Kitchen Island, Pantry
- Level: First
Basement
- Area: 1605
Heating
- Central
Cooling
- Central Air, Electric
Appliances
- Included: Electric Cooktop, Microwave, Double Oven, Refrigerator, Stainless Steel Appliance(s), Gas Water Heater, 2+ Water Heaters
- Laundry: Electric Dryer Hookup, Sink, Washer Hookup, Main Level, Laundry Room, Laundry (ROOM), Yes
Features
- Recessed Lighting, Wet Bar, Cathedral/Vaulted, High Ceilings, Crown Molding, Smooth Ceilings, Tray Ceiling(s), Soaking Tub, Linen Closet, Separate Shower, Double Vanity, Shared Bath, Tub/Shower Combo, Walk-In Closet(s)
- Flooring: Carpet, Hardwood, Tile
- Windows: Double Pane Windows
- Basement: Full,Partially Finished,Daylight,Concrete
- Attic: Walk-In,Yes
- Number of fireplaces: 1
- Fireplace features: Stone, Great Room, Gas
Interior area
- Total interior livable area: 3,518 sqft
- Finished area above ground: 3,083
- Finished area below ground: 435
Property
Parking
- Total spaces: 4
- Parking features: Driveway, Lower Level, Parking (MLVL), Garage Faces Side
- Attached garage spaces: 4
- Has uncovered spaces: Yes
Accessibility
- Accessibility features: Support Rails, Accessible Doors
Features
- Levels: One and One Half
- Stories: 1.5
- Patio & porch: Porch, Open (DECK), Deck
- Pool features: None
- View description: None
- Waterfront features: No
Lot
- Size: 3.74 Acres
- Features: Acreage, Many Trees, Interior Lot, Subdivision
Details
- Parcel number: 149290000001.026
- Special conditions: As Is
Construction
Type & style
- Home type: SingleFamily
- Property subtype: Single Family Residence
Materials
- Brick
- Foundation: Basement
Condition
- Year built: 1995
Utilities & green energy
- Sewer: Septic Tank
- Water: Public
- Utilities for property: Underground Utilities
Community & HOA
Community
- Features: Clubhouse, Tennis Court(s), Walking Paths
- Security: Security System
- Subdivision: Weatherly Olde
HOA
- Has HOA: Yes
- Services included: Maintenance Grounds
- HOA fee: $376 annually
Location
- Region: Pelham
Financial & listing details
- Price per square foot: $185/sqft
- Tax assessed value: $614,510
- Price range: $649.9K - $649.9K
- Date on market: 9/24/2026
- Road surface type: Paved
Estimated market value
$650,700
$618,000 - $683,000
$2,539/mo
Price history
| Date | Event | Price |
|---|---|---|
| 10/2/2026 | Pending sale | $649,900$185/sqft |
Source:  NextHome #21465843 Report a problem NextHome #21465843 Report a problem | ||
| 10/2/2026 | Listed for sale | $649,900$185/sqft |
Source: NextHome #21465843 Report a problem | ||
| 9/30/2026 | Pending sale | $649,900$185/sqft |
Source:  GALMLS #21465843 Report a problem GALMLS #21465843 Report a problem | ||
| 9/24/2026 | Listed for sale | $649,900+108.6%$185/sqft |
Source: GALMLS #21465843 Report a problem | ||
| 6/12/2013 | Sold | $311,500+17.5%$89/sqft |
Source: Agent Provided Report a problem | ||
| 3/19/1998 | Sold | $265,000$75/sqft |
Source: Agent Provided Report a problem | ||
Public tax history
| Year | Property taxes | Tax assessment |
|---|---|---|
| 2025 | -- | $61,460 +2.1% |
| 2024 | -- | $60,220 +8.3% |
| 2023 | $2,847 -2.2% | $55,580 +10.7% |
| 2022 | $2,912 | $50,200 +6.6% |
| 2021 | -- | $47,100 +2.4% |
| 2020 | -- | $46,000 -3.3% |
| 2019 | $2,434 | $47,560 -0.1% |
| 2017 | $2,434 +3.8% | $47,600 +4.6% |
| 2015 | $2,346 +4.8% | $45,500 +4% |
| 2014 | $2,238 | $43,740 |
| 2013 | $2,238 -10.3% | $43,740 |
| 2012 | $2,496 | $43,740 |
| 2011 | $2,496 -4.8% | $43,740 -4.7% |
| 2010 | $2,621 +1.3% | $45,900 +1.2% |
| 2009 | $2,589 +12.1% | $45,340 +11.8% |
| 2007 | $2,310 +10% | $40,540 -89% |
| 2005 | $2,100 +4% | $369,200 +3.9% |
| 2004 | $2,020 | $355,300 |
| 2003 | $2,020 +4.1% | -- |
| 2002 | $1,940 | -- |
| 2001 | $1,940 | -- |
Find assessor info on the county website
Monthly payment
Est. payment
Payment breakdown
Explore the cost of this home by adjusting the details. Changes won't be saved.Climate risks
Neighborhood: 35124
Nearby schools
Schools provided by the listing agent
- Elementary: Pelham Ridge
- Middle: Pelham Middle School
- High: Pelham
Source: GALMLS. This data may not be complete. We recommend contacting the local school district to confirm school assignments for this home.
Similar homes
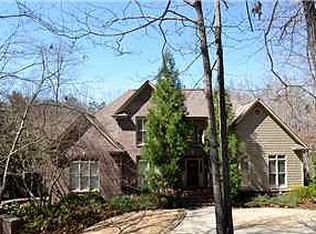
- $584,0004 bd3 ba2.9k sqftAt&t, Pelham, AL 35124For Sale

 MLS ID #21458767, Lyn Berry, Keller Williams Realty Hoover. GALMLS
 - $549,9004 bd5 ba3.8k sqftVarious Available, Pelham, AL 35124For Sale
 MLS ID #21443722, Taunea Green, Keller Williams Metro South. GALMLS
 - $529,9004 bd4 ba3k sqft804 Ballantrae Pkwy, Pelham, AL 35124For Sale
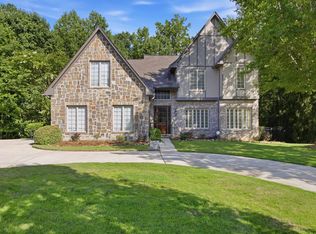 MLS ID #21460363, Takeyah Dozier, Edge Realty Group, LLC. GALMLS
 - $325,0004 bd4 ba2.3k sqft3834 Highway 11, Pelham, AL 35124For Sale
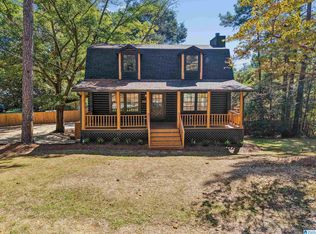 MLS ID #21466452, Matthew Lepore, Keller Williams Realty Vestavia. GALMLS
 - $599,0004 bd3 ba2.9k sqftSpectrum, Pelham, AL 35124For SaleMLS ID #21460675, Susan Kelly, ARC Realty 280. GALMLS
- $564,9004 bd4 ba3k sqftAt&t, Spectrum, Pelham, AL 35124For SaleMLS ID #21459697, Carol Bailey, RealtySouth-Inverness Office. GALMLS
- $669,9004 bd3 ba2.1k sqftAtt Or Spectrum, Pelham, AL 35124For SaleMLS ID #21462534, Courtney Hill, DAL Properties, LLC. GALMLS
- $634,9004 bd3 ba3k sqftAt&t, Pelham, AL 35124For SaleMLS ID #21466461, Karen Spann, Oak Mountain Realty Group LLC. GALMLS
- $579,9005 bd3 ba2.9k sqftAtt, Pelham, AL 35124For SaleMLS ID #21457593, Pat Jackson, ARC Realty Pelham Branch. GALMLS
- $565,0004 bd3 ba2.7k sqft312 Kilkerran Ln, Pelham, AL 35124For SaleMLS ID #21460793, Julie Morton, Keller Williams Metro South. GALMLS
- $575,0004 bd3 ba3.1k sqft417 Glen Iris Cir, Pelham, AL 35124For SaleMLS ID #21447297, Jeremy Miller, Local Realty. GALMLS
- $644,9004 bd3 ba2.9k sqftAtt And Spectrum, Pelham, AL 35124For SaleMLS ID #21449394, Courtney Hill, DAL Properties, LLC. GALMLS
- $669,9004 bd3 ba2.5k sqft116 McAlpin Cir, Pelham, AL 35124For SaleMLS ID #21461423, Kyle Bedgood, eXp Realty, LLC Central. GALMLS
- $589,0003 bd2 ba2.4k sqftSpectrum, Pelham, AL 35124For SaleMLS ID #21449869, Lynn Tolbert, Oak Mountain Realty Group LLC. GALMLS
- $415,0004 bd3 ba2.9k sqft1449 Stoneykirk Rd, Pelham, AL 35124For SaleMLS ID #21465251, Jerry Sager, Keller Williams Realty Hoover. GALMLS
- $624,9004 bd3 ba2.5k sqftAtt / Spectrum, Pelham, AL 35124For SaleMLS ID #21449393, Courtney Hill, DAL Properties, LLC. GALMLS
- $575,0005 bd3 ba3.2k sqft369 Strathaven Dr, Pelham, AL 35124For SaleMLS ID #21461830, Jeffrey Harris, Keller Williams Realty Vestavia. GALMLS
- $340,0004 bd3 ba2.4k sqft4791 Highway 11, Pelham, AL 35124For SaleMLS ID #21458792, Crystal Shurett, Keller Williams Realty Vestavia. GALMLS
- $474,9004 bd3 ba2.6k sqft109 Lauchlin Way, Pelham, AL 35124For SaleMLS ID #21458389, Shane Harper, Town Square Realty. GALMLS
