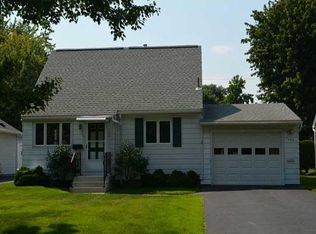
Charming Cape Cod in the Town of Greece offering 5 bedrooms, 1 full-bath, and 1,326 sq ft of flexible living space! Whether you need additional bedrooms, a home office, workout room, playroom, hobby space, or guest accommodations, the five-bedroom layout provides endless possibilities to fit your lifestyle. The spacious eat-in kitchen features stainless steel appliances that are included, a convenient pantry closet, & easy access to the backyard through a sliding glass door. A formal dining area offers additional space for gatherings and everyday living. Throughout the home, you'll find a blend of beautiful hardwood floors & updated vinyl flooring, along with modern touches that create a clean, refreshed feel!
The full bathroom features a modern double-vanity sink with a convenient tub/shower combo. Additional highlights include vinyl siding, vinyl replacement windows throughout, a 3-year-old hot water tank, architectural shingle roof, partially finished basement with bar/rec area & glass block windows, washer & dryer included, and a spacious detached 1-car garage. Outside, relax on the front porch or enjoy a fully fenced backyard offering space for pets, entertaining, gardening, or simply relaxing outdoors. Don't miss this opportunity to make this versatile house your new home! Home is to be sold in AS-IS condition. Showings to begin Wednesday 6/17 @ 9am. Delayed negotiations until Mon 6/22 @ 2pm. Open house to be held Sat 6/20 from 11am-1pm.
Pending
$159,900
147 Wood Rd, Rochester, NY 14626
5beds
1,326sqft
Single Family Residence
Built in 1955
7,501 Square Feet Lot
$-- Zestimate®
$121/sqft
$-- HOA
What's special
Front porchVinyl replacement windows throughoutWasher and dryer includedStainless steel appliancesVinyl sidingModern double-vanity sinkFormal dining area
- 20 days |
- 1,604 |
- 136 |
Zillow last checked:
Listing updated:
Listed by:
Coldwell Banker Custom Realty 585-671-1111,
Anthony J Sanza 585-278-4482
Source: NYSAMLSs,MLS#: R1691379
Originating MLS: Rochester
Facts & features
Interior
Bedrooms & bathrooms
- Bedrooms: 5
- Bathrooms: 1
- Full bathrooms: 1
- Main level bathrooms: 1
- Main level bedrooms: 3
Heating
- Gas, Baseboard, Hot Water
Appliances
- Included: Dryer, Dishwasher, Exhaust Fan, Gas Oven, Gas Range, Gas Water Heater, Refrigerator, Range Hood, Washer
- Laundry: In Basement
Features
- Attic, Ceiling Fan(s), Eat-in Kitchen, Separate/Formal Living Room, Living/Dining Room, Pantry, Sliding Glass Door(s), Bedroom on Main Level, Main Level Primary, Programmable Thermostat
- Flooring: Hardwood, Laminate, Luxury Vinyl, Varies
- Doors: Sliding Doors
- Windows: Thermal Windows
- Basement: Full,Partially Finished,Sump Pump
- Has fireplace: No
Interior area
- Total structure area: 1,326
- Total interior livable area: 1,326 sqft
Property
Parking
- Total spaces: 1
- Parking features: Detached, Garage, Driveway
- Garage spaces: 1
Accessibility
- Accessibility features: Accessible Bedroom
Features
- Levels: One
- Stories: 1
- Exterior features: Blacktop Driveway, Fully Fenced
- Fencing: Full
Lot
- Size: 7,501 Square Feet
- Dimensions: 50 x 150
- Features: Near Public Transit, Rectangular, Rectangular Lot, Residential Lot
Details
- Parcel number: 2628000741300002021000
- Special conditions: Standard
Construction
Type & style
- Home type: SingleFamily
- Architectural style: Cape Cod,Two Story
- Property subtype: Single Family Residence
Materials
- Vinyl Siding
- Foundation: Block
- Roof: Asphalt,Architectural,Shingle
Condition
- Resale
- Year built: 1955
Utilities & green energy
- Electric: Circuit Breakers
- Sewer: Connected
- Water: Connected, Public
- Utilities for property: Cable Available, Electricity Connected, High Speed Internet Available, Sewer Connected, Water Connected
Community & HOA
Community
- Subdivision: Ridgewood Manor
Location
- Region: Rochester
Financial & listing details
- Price per square foot: $121/sqft
- Tax assessed value: $120,600
- Annual tax amount: $6,132
- Date on market: 6/16/2026
- Cumulative days on market: 21 days
- Listing terms: Cash,Conventional,FHA,VA Loan
Estimated market value
Not available
Estimated sales range
Not available
$2,671/mo
Price history
| Date | Event | Price |
|---|---|---|
| 6/22/2026 | Pending sale | $159,900$121/sqft |
Source: | ||
| 6/16/2026 | Listed for sale | $159,900+15%$121/sqft |
Source: | ||
| 9/24/2021 | Sold | $139,000+3%$105/sqft |
Source: | ||
| 8/10/2021 | Pending sale | $134,900+42%$102/sqft |
Source: | ||
| 9/19/2008 | Sold | $95,000+31.9%$72/sqft |
Source: Public Record Report a problem | ||
| 6/30/1995 | Sold | $72,000$54/sqft |
Source: Public Record Report a problem | ||
Public tax history
| Year | Property taxes | Tax assessment |
|---|---|---|
| 2025 | -- | $120,600 |
| 2024 | -- | $120,600 |
| 2023 | -- | $120,600 -5.8% |
| 2022 | -- | $128,000 +17.4% |
| 2021 | -- | $109,000 |
| 2020 | -- | $109,000 +14.7% |
| 2018 | -- | $95,000 |
| 2017 | $1,589 | $95,000 |
| 2016 | -- | $95,000 |
| 2015 | -- | $95,000 |
| 2014 | -- | $95,000 |
| 2013 | -- | $95,000 |
| 2012 | -- | $95,000 |
| 2011 | -- | $95,000 |
| 2010 | -- | $95,000 |
| 2009 | -- | $95,000 +4.9% |
| 2007 | -- | $90,600 |
| 2006 | -- | $90,600 +17.1% |
| 2005 | -- | $77,400 |
| 2004 | -- | $77,400 |
| 2003 | -- | $77,400 |
| 2002 | -- | $77,400 |
| 2001 | -- | $77,400 |
| 2000 | -- | $77,400 |
Find assessor info on the county website
Monthly payment
Estimated monthly payment$1,822
All calculations are estimates and provided by Zillow, Inc. for informational purposes only. Actual amounts may vary.
HOA fees may include property taxes on listings classified as Co-Ops. Contact the listing agent and/or owner for fee details.
Mortgage interest rates are dependent on a number of factors, including credit score, down payment, and repayment length. Interest rate data provided by Zillow Group Marketplace, Inc. as of 1/1/1970 from various mortgage lenders with which we have lead or other similar arrangements; the Estimated Payment is an average of those rates.
See how much you could borrow to make a competitive offer.
Climate risks
Neighborhood: 14626
Nearby schools
GreatSchools rating
- 3/10Craig Hill Elementary SchoolGrades: 3-5Distance: 0.3 mi
- 3/10Olympia High SchoolGrades: 6-12Distance: 2.2 mi
- NAAutumn Lane Elementary SchoolGrades: K-2Distance: 1 mi
Schools provided by the listing agent
- District: Greece
Source: NYSAMLSs. This data may not be complete. We recommend contacting the local school district to confirm school assignments for this home.
A local agent can set up tours, give advice and negotiate with sellers.
- New York
- Monroe County
- Rochester
- 14626
- 147 Wood Rd


