Welcome to a Stunning Modern Home in Prime Hoffman Estates. Discover an exceptional 4-spacious-bedroom, 3-full-bath home that perfectly balances spacious living with refined design. This beautifully updated residence features a grand entrance, expansive interiors, a chef's kitchen, abundant storage space, multiple living areas, and a bright and spacious sunroom overlooking the backyard. Step outside to a large deck and private outdoor space perfect for entertaining or relaxing. Ideally located along the Schaumburg border, you're just minutes from Woodfield Mall, major highways, parks, schools, gyms, shopping, and an ever-growing selection of new restaurants and dining options throughout the area. With modern finishes, generous living space, incredible functionality, and a move-in-ready design, this Hoffman Estates gem checks every box. Listing agent has a vested interest in the property. Don't miss your chance to own this blend of space, convenience, and modern living. Act now!
Contingent
$550,000
1470 Ashley Rd, Hoffman Estates, IL 60169
4beds
2,704sqft
Single Family Residence
Built in 1965
9,278 Square Feet Lot
$-- Zestimate®
$203/sqft
$-- HOA
What's special
Modern finishesGrand entranceGenerous living spaceIncredible functionalityAbundant storage spaceExpansive interiorsLarge deck
- 10 days
- 1,298
- 113
Zillow last checked:
Listing updated:
Listed by:
Abe Elfar (708)374-1656,
Real People Realty
Source: MRED as distributed by MLS GRID,MLS#: 12749462
Facts & features
Interior
Bedrooms & bathrooms
- Bedrooms: 4
- Bathrooms: 3
- Full bathrooms: 3
Rooms
- Room types: Sun Room
Primary bedroom
- Features: Flooring (Hardwood), Bathroom (Full)
- Level: Main
- Area: 196 Square Feet
- Dimensions: 14X14
Bedroom 2
- Features: Flooring (Hardwood)
- Level: Main
- Area: 156 Square Feet
- Dimensions: 12X13
Bedroom 3
- Features: Flooring (Hardwood)
- Level: Main
- Area: 130 Square Feet
- Dimensions: 10X13
Bedroom 4
- Features: Flooring (Luxury Vinyl)
- Level: Lower
- Area: 247 Square Feet
- Dimensions: 19X13
Dining room
- Features: Flooring (Hardwood)
- Level: Main
- Area: 130 Square Feet
- Dimensions: 13X10
Family room
- Features: Flooring (Luxury Vinyl)
- Level: Lower
- Area: 350 Square Feet
- Dimensions: 14X25
Kitchen
- Features: Kitchen (Eating Area-Table Space, Island, Pantry-Closet, Pantry-Walk-in), Flooring (Hardwood)
- Level: Main
- Area: 169 Square Feet
- Dimensions: 13X13
Laundry
- Features: Flooring (Vinyl)
- Level: Lower
- Area: 260 Square Feet
- Dimensions: 20X13
Living room
- Features: Flooring (Hardwood)
- Level: Main
- Area: 260 Square Feet
- Dimensions: 20X13
Sun room
- Features: Flooring (Luxury Vinyl)
- Level: Lower
- Area: 294 Square Feet
- Dimensions: 14X21
Heating
- Natural Gas, Forced Air
Cooling
- Central Air
Appliances
- Included: Double Oven, Microwave, Dishwasher, Refrigerator, High End Refrigerator, Dryer
- Laundry: Main Level
Features
- 1st Floor Bedroom, In-Law Floorplan, 1st Floor Full Bath, Walk-In Closet(s), Quartz Counters
- Flooring: Hardwood
- Basement: None
Interior area
- Total structure area: 0
- Total interior livable area: 2,704 sqft
Property
Parking
- Total spaces: 2
- Parking features: Concrete, Yes, Garage Owned, Attached, Garage
- Attached garage spaces: 2
Accessibility
- Accessibility features: No Disability Access
Lot
- Size: 9,278 Square Feet
- Dimensions: 72 X 124
Details
- Parcel number: 07094150080000
- Special conditions: None
Construction
Type & style
- Home type: SingleFamily
- Property subtype: Single Family Residence
Materials
- Vinyl Siding, Brick
- Roof: Asphalt
Condition
- New construction: No
- Year built: 1965
- Major remodel year: 2026
Utilities & green energy
- Sewer: Public Sewer
- Water: Public
Community & HOA
Community
- Features: Park, Curbs, Sidewalks, Street Lights, Street Paved
- Subdivision: Highlands
HOA
- Services included: None
Location
- Region: Hoffman Estates
Financial & listing details
- Price per square foot: $203/sqft
- Tax assessed value: $350,000
- Annual tax amount: $10,740
- Date on market: 9/4/2026
- Ownership: Fee Simple
Estimated market value
Not available
Estimated sales range
Not available
Not available
Price history
| Date | Event | Price |
|---|---|---|
| 4/18/2025 | Sold | $310,000-3.1%$115/sqft |
Source: Public Record Report a problem | ||
| 3/13/2019 | Sold | $320,000-1.5%$118/sqft |
Source:  MRED as distributed by MLS GRID #10254371 Report a problem MRED as distributed by MLS GRID #10254371 Report a problem | ||
| 1/29/2019 | Pending sale | $325,000$120/sqft |
Source: Keller Williams Realty Infinity #10254371 Report a problem | ||
| 1/22/2019 | Listed for sale | $325,000-4.1%$120/sqft |
Source: Keller Williams Infinity #10254371 Report a problem | ||
| 10/4/2018 | Listing removed | $339,000$125/sqft |
Source: Redfin Corporation #10038995 Report a problem | ||
| 9/11/2018 | Price change | $339,000-2.9%$125/sqft |
Source: Redfin Corporation #10038995 Report a problem | ||
| 8/2/2018 | Listed for sale | $349,000+10.8%$129/sqft |
Source: Redfin Corporation #10038995 Report a problem | ||
| 1/10/2008 | Sold | $315,000+30.2%$116/sqft |
Source: Public Record Report a problem | ||
| 6/24/2002 | Sold | $242,000$89/sqft |
Source: Public Record Report a problem | ||
Public tax history
| Year | Property taxes | Tax assessment |
|---|---|---|
| 2024 | $11,298 +5.2% | $35,000 |
| 2023 | $10,741 +3.3% | $35,000 |
| 2022 | $10,395 +22.2% | $35,000 +37.8% |
| 2021 | $8,507 +2.4% | $25,391 |
| 2020 | $8,308 +16% | $25,391 -9% |
| 2019 | $7,165 -6.1% | $27,903 +4% |
| 2018 | $7,629 +1.6% | $26,832 |
| 2017 | $7,512 +3.6% | $26,832 |
| 2016 | $7,250 +10.3% | $26,832 +16.2% |
| 2015 | $6,575 +1.5% | $23,095 |
| 2014 | $6,476 +2.9% | $23,095 |
| 2013 | $6,292 +1% | $23,095 -6.7% |
| 2012 | $6,228 +2.8% | $24,751 |
| 2011 | $6,057 -1.3% | $24,751 |
| 2010 | $6,136 +0.1% | $24,751 -21.1% |
| 2009 | $6,132 +9.5% | $31,381 -4% |
| 2008 | $5,599 +30% | $32,688 |
| 2007 | $4,306 -4.5% | $32,688 +18.9% |
| 2006 | $4,508 +0.2% | $27,481 |
| 2005 | $4,498 +5.8% | $27,481 |
| 2004 | $4,252 +17% | $27,481 +50.3% |
| 2003 | $3,633 +5% | $18,285 |
| 2002 | $3,459 +9.3% | $18,285 |
| 2001 | $3,165 +1.9% | $18,285 +13.2% |
| 2000 | $3,106 +0.9% | $16,156 |
| 1999 | $3,079 | $16,156 |
Find assessor info on the county website
Monthly payment
Est. payment
Payment breakdown
Explore the cost of this home by adjusting the details. Changes won't be saved.Climate risks
Neighborhood: Highlands
Nearby schools
Schools provided by the listing agent
- Elementary: Winston Churchill Elementary Sch
- Middle: Eisenhower Junior High School
- High: Hoffman Estates High School
- District: 54
Source: MRED as distributed by MLS GRID. This data may not be complete. We recommend contacting the local school district to confirm school assignments for this home.
- $454,7005 bd3 ba1.3k sqft1460 Ashley Rd, Hoffman Estates, IL 60169Off Market
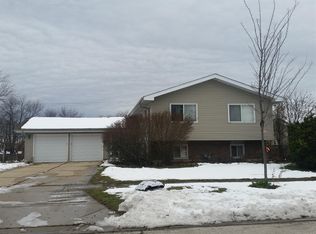
- $490,2004 bd2 ba1.9k sqft1490 Ashley Rd, Hoffman Estates, IL 60169Off Market
- $381,6004 bd1 ba1.4k sqft1450 Ashley Rd, Hoffman Estates, IL 60169Off Market
- $485,4003 bd1 ba1.6k sqft1475 Ashley Rd, Hoffman Estates, IL 60169Off Market
Similar homes
- $521,5004 bd2 ba1.7k sqft590 Durham Ct, Hoffman Estates, IL 60169Price Change
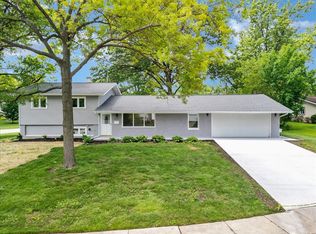 MLS ID #12752366, Kushal Singh, Kalani Realty Inc. MRED as distributed by MLS GRID
 - $650,0004 bd3 ba2.4k sqft1340 Newcastle Ln, Hoffman Estates, IL 60169New
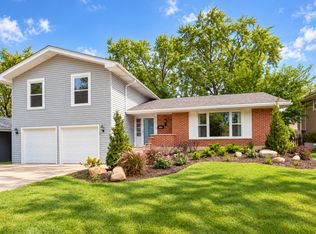 MLS ID #12738150, Diana Matichyn, Coldwell Banker Realty. MRED as distributed by MLS GRID
 - $424,9003 bd2 ba1.4k sqft1420 Cooper Rd, Hoffman Estates, IL 60169New
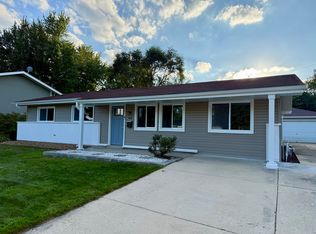 MLS ID #12758154, Hasan Elmaz, Dreams & Keys Real Estate Group. MRED as distributed by MLS GRID
 - $524,9004 bd2 ba2k sqft1312 W Oakmont Rd, Hoffman Estates, IL 60169Active
 MLS ID #12742228, Seina Fatoorehchi, Century 21 Integra. MRED as distributed by MLS GRID
