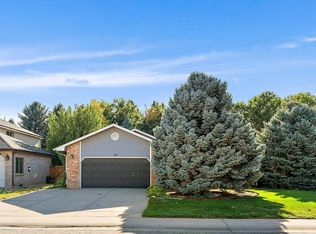
Welcome to 1470 Hawkridge Road that backs to the #12 Hole Of The Eaton Country Club. Original Owner designed the home with the builder and it is situated on an 8,661 sq. ft. lot. This inviting home offers beautiful hardwood floors, abundant natural light, and charming bay windows that add character and warmth throughout. The family room features a cozy gas fireplace, creating the perfect space to relax or gather with guests, while the primary suite offers a jetted tub for a relaxing evening. Enjoy your morning coffee on the welcoming front porch or head out back to the covered patio, perfect for outdoor dining and entertaining. Downstairs you will find a partially finished basement with room to expand however you want it. There is a Vault built in downstairs as well to keep all your valuables in. Located where you can enjoy a round of golf, food at the Club and as well as convenient access to the highway, shopping, and other restaurants. This home combines comfortable living, outdoor space, and a convenient location! Come See It Today!
For sale
$570,000
1470 Hawkridge Road, Eaton, CO 80615
2beds
4,112sqft
Single Family Residence
Built in 1999
8,661 Square Feet Lot
$561,000 Zestimate®
$139/sqft
$84/mo HOA
What's special
- 35 days
- 153
- 3
Zillow last checked:
Listing updated:
Listed by:
Mitch Bevans 303-906-1010 mitchbevans@gmail.com,
RE/MAX Alliance
Source: REcolorado as distributed by MLS GRID,MLS#: 3155718
Facts & features
Interior
Bedrooms & bathrooms
- Bedrooms: 2
- Bathrooms: 2
- Full bathrooms: 2
- Main level bathrooms: 2
- Main level bedrooms: 2
Bedroom
- Description: Ceiling Fan, Built-In Desk And Cabinets
- Features: Primary Suite
- Level: Main
- Area: 273.9 Square Feet
- Dimensions: 16.5 x 16.6
Bedroom
- Description: Double Glass Doors, Walk-In Closet, Connects To Full Bath And Mud Area
- Level: Main
- Area: 179.36 Square Feet
- Dimensions: 11.8 x 15.2
Bathroom
- Description: Built-In Cabinets
- Level: Main
- Area: 58.1 Square Feet
- Dimensions: 7 x 8.3
Bathroom
- Description: Jet Tub, Walk-In Closet
- Features: Primary Suite
- Level: Main
- Area: 116.66 Square Feet
- Dimensions: 11.11 x 10.5
Dining room
- Description: Lots Of Natural Light
- Level: Main
- Area: 139.2 Square Feet
- Dimensions: 12 x 11.6
Family room
- Description: Ceiling Fan, Built-Ins, Gas Fireplace
- Level: Main
- Area: 360.89 Square Feet
- Dimensions: 23.9 x 15.1
Family room
- Level: Basement
- Area: 826.14 Square Feet
- Dimensions: 28.1 x 29.4
Kitchen
- Description: Built-In Desk, Lots Of Cabinetry For Storage
- Level: Main
- Area: 188.5 Square Feet
- Dimensions: 14.5 x 13
Laundry
- Description: Cabinets With Countertop
- Level: Main
- Area: 58.1 Square Feet
- Dimensions: 8.3 x 7
Heating
- Baseboard
Cooling
- Central Air
Appliances
- Included: Dishwasher, Disposal, Dryer, Microwave, Oven, Range, Refrigerator, Washer
Features
- Built-in Features, Ceiling Fan(s), Eat-in Kitchen, Entrance Foyer, Open Floorplan, Primary Suite, Smoke Free, Walk-In Closet(s), Wired for Data
- Flooring: Carpet, Tile, Wood
- Windows: Bay Window(s), Window Coverings
- Basement: Unfinished
- Number of fireplaces: 1
- Fireplace features: Family Room, Gas
Interior area
- Total structure area: 4,112
- Total interior livable area: 4,112 sqft
- Finished area above ground: 2,066
- Finished area below ground: 0
Video & virtual tour
Property
Parking
- Total spaces: 2
- Parking features: Garage - Attached
- Attached garage spaces: 2
Features
- Levels: One
- Stories: 1
- Fencing: Full
Lot
- Size: 8,661 Square Feet
- Features: Sprinklers In Front, Sprinklers In Rear
Details
- Parcel number: R1102696
- Special conditions: Standard
Construction
Type & style
- Home type: SingleFamily
- Architectural style: Traditional
- Property subtype: Single Family Residence
Materials
- Frame, Stucco
- Foundation: Slab
- Roof: Composition
Condition
- Year built: 1999
Utilities & green energy
- Sewer: Public Sewer
- Water: Public
- Utilities for property: Cable Available, Electricity Connected, Internet Access (Wired), Natural Gas Connected
Community & HOA
Community
- Security: Carbon Monoxide Detector(s), Smoke Detector(s)
- Subdivision: Hawkstone
HOA
- Has HOA: Yes
- Amenities included: Clubhouse, Park, Pool
- Services included: Reserve Fund, Snow Removal, Trash
- HOA fee: $84 monthly
- HOA name: Hawkstone Master Association
- HOA phone: 970-515-5004
Location
- Region: Eaton
Financial & listing details
- Price per square foot: $139/sqft
- Tax assessed value: $506,755
- Annual tax amount: $2,154
- Date on market: 9/25/2026
- Listing terms: Cash,Conventional,FHA,VA Loan
- Exclusions: Seller's Personal Property.
- Ownership: Individual
- Electric utility on property: Yes
- Road surface type: Paved
Estimated market value
$561,000
$533,000 - $589,000
$2,603/mo
Price history
| Date | Event | Price |
|---|---|---|
| 9/25/2026 | Listed for sale | $570,000+110%$139/sqft |
Source:  REcolorado as distributed by MLS GRID #3155718 Report a problem | ||
| 8/19/1999 | Sold | $271,490+578.7%$66/sqft |
Source: Public Record Report a problem | ||
| 2/9/1999 | Sold | $40,000$10/sqft |
Source: Public Record Report a problem | ||
Public tax history
| Year | Property taxes | Tax assessment |
|---|---|---|
| 2026 | $2,154 +9.9% | $31,010 -2.1% |
| 2025 | $1,961 +12.1% | $31,670 -6.3% |
| 2024 | $1,750 +19.3% | $33,800 -0.9% |
| 2023 | $1,467 -13.6% | $34,120 +35.9% |
| 2022 | $1,698 +14.6% | $25,110 -2.8% |
| 2021 | $1,482 | $25,840 +1.6% |
| 2020 | $1,482 +39.7% | $25,430 |
| 2019 | $1,061 -31.9% | $25,430 +17% |
| 2018 | $1,559 +46.9% | $21,730 |
| 2017 | $1,061 -3% | $21,730 +1.6% |
| 2016 | $1,094 +17.2% | $21,390 |
| 2015 | $933 +32.9% | $21,390 +106.3% |
| 2014 | $702 | $10,370 |
| 2013 | -- | $10,370 -43.8% |
| 2012 | -- | $18,460 |
| 2011 | -- | $18,460 -23.6% |
| 2010 | -- | $24,160 |
| 2009 | -- | $24,160 -3.2% |
| 2008 | -- | $24,950 -11% |
| 2007 | -- | $28,040 +27.5% |
| 2006 | -- | $21,990 -3.3% |
| 2005 | -- | $22,750 +7.9% |
| 2004 | -- | $21,090 -9.3% |
| 2003 | -- | $23,240 +16.5% |
| 2002 | -- | $19,940 -3% |
| 2001 | -- | $20,550 |
Find assessor info on the county website
Monthly payment
Est. payment
Payment breakdown
Explore the cost of this home by adjusting the details. Changes won't be saved.Climate risks
Neighborhood: 80615
Nearby schools
Schools provided by the listing agent
- Elementary: Eaton
- Middle: Eaton
- High: Eaton
- District: Eaton RE-2
Source: REcolorado as distributed by MLS GRID. This data may not be complete. We recommend contacting the local school district to confirm school assignments for this home.

Similar homes
- $539,0005 bd3 ba4.1k sqft925 Falcon Ridge Ct, Eaton, CO 80615For Sale

 MLS ID #1065016, Christene Perkins, Realty One Group Fourpoints. IRES as distributed by MLS GRID
- $489,0004 bd3 ba3.2k sqft410 Walnut Ave, Eaton, CO 80615For Sale
 MLS ID #1071351, Marilyn Barber, Realty One Group Fourpoints. IRES as distributed by MLS GRID
- $549,9005 bd5 ba3.8k sqft45 Cherry Ave, Eaton, CO 80615For Sale
 MLS ID #1066820, Michele Owen, Sterlings Homes LLC. IRES as distributed by MLS GRID
- $499,9004 bd3 ba2.6k sqft510 Black Hawk Dr, Eaton, CO 80615For Sale
 MLS ID #1066640, Katie Mansouri, Group Mulberry. IRES as distributed by MLS GRID
- $550,0004 bd4 ba2.6k sqft1330 2nd Street Road, Eaton, CO 80615For Sale
 MLS ID #7527920, Andrew Rottner, Redfin Corporation. REcolorado as distributed by MLS GRID
- $525,0005 bd4 ba2.5k sqft444 Buckeye Avenue, Eaton, CO 80615For SaleMLS ID #2925598, Mandy Lacey, Key Team Real Estate Corp.. REcolorado as distributed by MLS GRID
- $623,5004 bd3 ba2.9k sqft1263 Swainson Rd, Eaton, CO 80615For SaleMLS ID #1067394, David W Powell, Group Centerra. IRES as distributed by MLS GRID
- $635,0004 bd3 ba4k sqft1652 Pioneer Pl, Eaton, CO 80615For SaleMLS ID #1065286, Anya Leschinsky, eXp Realty LLC. IRES as distributed by MLS GRID
- $725,0005 bd4 ba4.6k sqft1185 Collins St, Eaton, CO 80615For SaleMLS ID #1071064, Tara Moreno, RE/MAX Alliance-Loveland. IRES as distributed by MLS GRID
- $425,0004 bd3 ba2.2k sqft459 Dogwood Court, Eaton, CO 80615For SaleMLS ID #8952852, Tabatha Ratliff, Berkshire Hathaway HomeServices Colorado Real Estate, LLC - Brighton. REcolorado as distributed by MLS GRID
- $635,0004 bd3 ba3.9k sqft1340 Cimarron Cir, Eaton, CO 80615For SaleMLS ID #1068863, Steve Baker, Sears Real Estate. IRES as distributed by MLS GRID
- $750,0005 bd3 ba3.9k sqft1506 Prairie Hawk Road, Eaton, CO 80615New ConstructionMLS ID #6796737, Brenda Aguilera, eXp Realty, LLC. REcolorado as distributed by MLS GRID
- $745,0005 bd3 ba3k sqft20741 County Road 74, Eaton, CO 80615For SaleMLS ID #1068844, John Cheever, Resident Realty. IRES as distributed by MLS GRID
- $610,0004 bd3 ba2.5k sqft1230 Swainson Rd, Eaton, CO 80615New ConstructionMLS ID #1064257, Stephen Foster, Group Centerra. IRES as distributed by MLS GRID
- $559,0003 bd3 ba2.2k sqft112 2nd St, Ault, CO 80610For SaleMLS ID #1067628, Matthew Powell, Realty One Group Fourpoints CO. IRES as distributed by MLS GRID
- $750,0005 bd4 ba4.5k sqft20085 County Road 74, Eaton, CO 80615For SaleMLS ID #1063163, Laura Michaud, Kittle Real Estate. IRES as distributed by MLS GRID
- $525,0005 bd3 ba3.7k sqft417 Alpine Avenue, Ault, CO 80610For SaleMLS ID #3655718, Jon Schaefer, Thrive Real Estate Group. REcolorado as distributed by MLS GRID
- $667,5004 bd3 ba2.5k sqft34075 County Road 49, Eaton, CO 80615For SaleMLS ID #1060527, Roni Froelich, Group Harmony. IRES as distributed by MLS GRID
- $655,0004 bd3 ba2.5k sqft1220 Swainson Rd, Eaton, CO 80615New ConstructionMLS ID #1064370, Stephen Foster, Group Centerra. IRES as distributed by MLS GRID
- $464,5002 bd2 ba2.3k sqft40416 County Road 37, Ault, CO 80610For SaleMLS ID #1067094, Andrea Dunlap, RE/MAX Alliance-FTC South. IRES as distributed by MLS GRID
