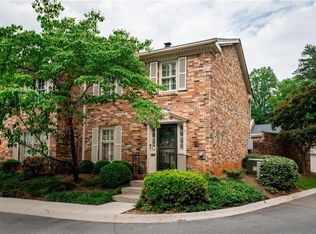
Welcome to 1470 Leafmore Place, a beautifully maintained 3-bedroom, 3-bathroom townhome with a versatile bonus room that's perfect for a home office, media room, or guest space. Ideally located in Decatur, this gated community offers convenience, charm, and low-maintenance living, all within minutes of shopping, restaurants, parks, and major commuter routes. Nestled in the heart of the community, this brick townhome enjoys a quiet interior location and features a spacious two-car garage, generous living spaces, and a layout that lives more like a single-family home than a traditional townhome. The thoughtfully designed floor plan provides comfort and flexibility for everyday living, while the private patio creates the perfect setting for grilling, entertaining, or simply relaxing outdoors. Residents enjoy access to a beautifully maintained community swimming pool and professionally landscaped grounds, making this an ideal place to call home.
Active
Price cut: $6K (9/21)
$429,000
1470 Leafmore Pl, Decatur, GA 30033
3beds
1,944sqft
Townhouse, Residential
Built in 1972
1,524 Square Feet Lot
$424,200 Zestimate®
$221/sqft
$475/mo HOA
What's special
Quiet interior locationProfessionally landscaped groundsGenerous living spacesBrick townhomeThoughtfully designed floor planSpacious two-car garage
- 32 days
- 794
- 48
Zillow last checked:
Listing updated:
Listed by:
Jessica Caballero,
Atlanta Fine Homes Sotheby's International 404-272-4031
Source: FMLS GA,MLS#: 7828905
Facts & features
Interior
Bedrooms & bathrooms
- Bedrooms: 3
- Bathrooms: 3
- Full bathrooms: 2
- 1/2 bathrooms: 1
Rooms
- Room types: Other
Primary bedroom
- Features: Roommate Floor Plan, Split Bedroom Plan
- Level: Roommate Floor Plan, Split Bedroom Plan
Bedroom
- Features: Roommate Floor Plan, Split Bedroom Plan
Primary bathroom
- Features: Tub/Shower Combo
Dining room
- Features: Seats 12+, Separate Dining Room
Kitchen
- Features: Cabinets White, Solid Surface Counters, Stone Counters
Heating
- Central, Forced Air
Cooling
- Central Air
Appliances
- Included: Dishwasher, Disposal, Gas Oven, Gas Range, Gas Water Heater, Range Hood, Refrigerator
- Laundry: In Kitchen, Main Level
Features
- Bookcases, Double Vanity, Entrance Foyer, High Speed Internet, Walk-In Closet(s)
- Flooring: Hardwood
- Windows: Double Pane Windows
- Basement: None
- Number of fireplaces: 1
- Fireplace features: Factory Built, Family Room
- Common walls with other units/homes: 2+ Common Walls
Interior area
- Total structure area: 1,944
- Total interior livable area: 1,944 sqft
- Finished area above ground: 1,944
- Finished area below ground: 0
Video & virtual tour
Property
Parking
- Total spaces: 2
- Parking features: Garage, Garage Door Opener, Garage Faces Rear
- Garage spaces: 2
Accessibility
- Accessibility features: None
Features
- Levels: Two
- Stories: 2
- Patio & porch: Enclosed, Front Porch, Patio, Rear Porch
- Exterior features: Courtyard, Gas Grill, Storage
- Pool features: In Ground
- Spa features: None
- Fencing: Brick,Fenced,Privacy
- Has view: Yes
- View description: City
- Waterfront features: None
- Body of water: None
Lot
- Size: 1,524 Square Feet
- Dimensions: 37 x 41
- Features: Level
Details
- Additional structures: None
- Parcel number: 18 148 15 021
- Other equipment: None
- Horse amenities: None
Construction
Type & style
- Home type: Townhouse
- Architectural style: Townhouse,Traditional
- Property subtype: Townhouse, Residential
- Attached to another structure: Yes
Materials
- Brick, Brick 4 Sides
- Foundation: Slab
- Roof: Composition,Shingle
Condition
- Resale
- New construction: No
- Year built: 1972
Utilities & green energy
- Electric: 110 Volts
- Sewer: Public Sewer
- Water: Public
- Utilities for property: Cable Available, Electricity Available, Natural Gas Available, Phone Available, Sewer Available, Underground Utilities, Water Available
Green energy
- Energy efficient items: None
- Energy generation: None
- Water conservation: Low-Flow Fixtures
Community & HOA
Community
- Features: Clubhouse, Gated, Homeowners Assoc, Near Public Transport, Near Schools, Near Shopping, Near Trails/Greenway, Pool
- Security: Fire Alarm, Secured Garage/Parking, Security Gate, Smoke Detector(s)
- Subdivision: Leafmore Forest
HOA
- Has HOA: Yes
- HOA fee: $475 monthly
Location
- Region: Decatur
Financial & listing details
- Price per square foot: $221/sqft
- Tax assessed value: $450,600
- Annual tax amount: $8,232
- Date on market: 8/28/2026
- Cumulative days on market: 42 days
- Ownership: Condominium
- Electric utility on property: Yes
- Road surface type: Concrete, Paved
Estimated market value
$424,200
$403,000 - $445,000
$3,031/mo
Price history
| Date | Event | Price |
|---|---|---|
| 9/21/2026 | Price change | $429,000-1.4%$221/sqft |
Source:  FMLS GA #7828905 Report a problem FMLS GA #7828905 Report a problem | ||
| 8/12/2026 | Listed for sale | $435,000+27.2%$224/sqft |
Source:  GAMLS #10818521 Report a problem GAMLS #10818521 Report a problem | ||
| 9/15/2020 | Sold | $342,000-2.3%$176/sqft |
Source:  FMLS GA #6763780 Report a problem FMLS GA #6763780 Report a problem | ||
| 8/21/2020 | Pending sale | $350,000$180/sqft |
Source: Keller Wms Re Atl Midtown #6763780 Report a problem | ||
| 8/7/2020 | Listed for sale | $350,000+45.8%$180/sqft |
Source: Keller Wms Re Atl Midtown #6763780 Report a problem | ||
| 7/31/2017 | Sold | $240,000$123/sqft |
Source: FMLS GA #5867483 Report a problem | ||
| 6/27/2017 | Pending sale | $240,000$123/sqft |
Source: Mark Spain Real Estate #5867483 Report a problem | ||
| 6/21/2017 | Listed for sale | $240,000+10.6%$123/sqft |
Source: Mark Spain Real Estate #5867483 Report a problem | ||
| 4/2/2003 | Sold | $217,000$112/sqft |
Source: Public Record Report a problem | ||
Public tax history
| Year | Property taxes | Tax assessment |
|---|---|---|
| 2025 | $8,232 +9.9% | $180,240 +10.6% |
| 2024 | $7,487 +7.9% | $162,920 +7.7% |
| 2023 | $6,938 +5.9% | $151,280 +6.1% |
| 2022 | $6,549 +12.8% | $142,640 +13.5% |
| 2021 | $5,807 +0.2% | $125,720 +0.3% |
| 2020 | $5,793 +4.9% | $125,400 +5.2% |
| 2019 | $5,522 +22.4% | $119,240 +24.2% |
| 2018 | $4,512 -34% | $96,000 -0.4% |
| 2017 | $6,838 +119.1% | $96,400 +1.2% |
| 2016 | $3,121 | $95,240 +19.1% |
| 2014 | $3,121 | $80,000 +7.9% |
| 2013 | -- | $74,120 +8.2% |
| 2012 | -- | $68,520 -24.1% |
| 2011 | -- | $90,320 |
| 2010 | $2,795 | $90,320 |
| 2009 | $2,795 +11.1% | $90,320 |
| 2008 | $2,516 -1% | $90,320 |
| 2007 | $2,542 | $90,320 |
| 2006 | $2,542 +9.4% | $90,320 +5% |
| 2005 | $2,323 +5% | $86,000 +2.6% |
| 2004 | $2,213 -0.7% | $83,800 |
| 2003 | $2,228 +29.8% | $83,800 +10.6% |
| 2002 | $1,716 +19.1% | $75,800 |
| 2001 | $1,441 | $75,800 |
Find assessor info on the county website
Monthly payment
Est. payment
Payment breakdown
Explore the cost of this home by adjusting the details. Changes won't be saved.Climate risks
Neighborhood: North Decatur
Nearby schools
Schools provided by the listing agent
- Elementary: Oak Grove - Dekalb
- Middle: Henderson - Dekalb
- High: Lakeside - Dekalb
Source: FMLS GA. This data may not be complete. We recommend contacting the local school district to confirm school assignments for this home.
Similar homes
- $425,0002 bd2 ba1.3k sqft2347 Hunting Valley Dr, Decatur, GA 30033Active

 MLS ID #10843396, David Pruett, Ansley RE|Christie's Int'l RE. GAMLS
 - $429,9003 bd3 ba1.9k sqft1105 Clairemont Ave APT P, Decatur, GA 30030Active
 MLS ID #10850634, Susan H Ayers, Clickit Realty Inc.. GAMLS
 - $409,0003 bd3 ba1.4k sqft661 N Parkwood Rd #C, Decatur, GA 30030For Sale

 MLS ID #7775208, Roshonda Coleman, Keller Williams Realty West Atlanta. FMLS GA
 - $529,9003 bd3 ba1.9k sqft1263 Blueberry Trl, Decatur, GA 30033Active
 MLS ID #10774171, Suzanne Allen, Realty Associates of Atlanta. GAMLS
 - $476,6253 bd3 ba2.2k sqft1105 Clairemont Ave APT D, Decatur, GA 30030Active Under ContractMLS ID #10797421, Pat Soltys, SRA Signature Realty. GAMLS
- $439,9004 bd4 ba2k sqft512 McGill Pl NE, Atlanta, GA 30312ActiveMLS ID #10808124, Andrew Johnson, Century 21 Results. GAMLS
- $360,0003 bd3 ba1.9k sqft1631 Executive Park Ln NE, Atlanta, GA 30329ActiveMLS ID #10785195, Paul Zehe, RE/MAX Center. GAMLS
- $489,0003 bd4 ba1.8k sqft2299 Limehurst Dr NE Unit 23, Atlanta, GA 30319ActiveMLS ID #10825086, Cia Cummings, Ansley RE | Christie's Int'l RE. GAMLS
- $550,0003 bd2 ba1.7k sqft2413 N Decatur Rd, Decatur, GA 30033For SaleMLS ID #7765345, Renee Nersesyan, Compass. FMLS GA
- $475,0003 bd3 ba1.5k sqft8 Kings Tavern Pl NW, Atlanta, GA 30318For SaleMLS ID #7831354, Olivia Sekerak, Dorsey Alston Realtors. FMLS GA
- $455,0004 bd2 ba1.5k sqft2826 Marlin Dr, Chamblee, GA 30341For SaleMLS ID #7759611, Julia Liang, Strategy Real Estate International, LLC.. FMLS GA
- $424,9992 bd3 ba1k sqft13 Stratford Hall Pl NE #13, Atlanta, GA 30342ActiveMLS ID #10784556, Eason Cargo, Cornerstone Real Estate Partners. GAMLS
- $389,9994 bd3 ba2.3k sqft2411 Fair Ln, Decatur, GA 30032ActiveMLS ID #10802089, Olaniyi Adewole, eXp Realty. GAMLS
- $515,0003 bd4 ba2k sqft1736 Breyerton Dr NE, Atlanta, GA 30329ActiveMLS ID #10833522, Rhianna Shemper, Coldwell Banker Realty. GAMLS
- $449,0003 bd3 ba2.5k sqft3008 Vinings Ferry Dr SE, Atlanta, GA 30339For SaleMLS ID #7830480, Ashley Cohen, Atlanta Fine Homes Sotheby's International. FMLS GA
- $495,0003 bd4 ba1.8k sqft2294 Limehurst Dr NE #17, Atlanta, GA 30319ActiveMLS ID #10825390, Maria Licata, REMAX Around Atlanta. GAMLS
- $450,0003 bd2 ba1.5k sqft2188 Stockbridge Dr, Atlanta, GA 30316For SaleMLS ID #7837127, Heather Steiner, Dorsey Alston Realtors. FMLS GA
- $415,0003 bd2 ba1.8k sqft156 Settendown Trl SE, Mableton, GA 30126Active Under ContractMLS ID #10844126, Kyle Embler, Ansley RE|Christie's Int'l RE. GAMLS
- $380,0002 bd3 ba1.8k sqft3620 Wind River Ct, Tucker, GA 30084ActiveMLS ID #10772247, Thomas Hulme, REMAX Around Atlanta. GAMLS
- $510,0003 bd2 ba2.3k sqft3000 Sawtooth Cir, Johns Creek, GA 30022ActiveMLS ID #10841673, Patricia May, REMAX Around Atlanta. GAMLS
