Welcome to this charming 3 bedroom, 2 bath home with several recent updates and plenty of potential to make it your own! Improvements include new LVP flooring, new baseboards and quarter round, fresh interior paint, and new exterior doors, and some interior doors were replaced with new hardware giving the home a clean, updated feel. Situated on approximately 1.07 acres, the property offers a partially fenced yard with plenty of room for outdoor enjoyment, pets, gardening, or entertaining. Extra large deck on the back, lifetime shingle roof installed and new HVAC installed less than 5 years ago. This home offers valuable unfinished space upstairs, with the opportunity to create a bonus room and an already existing hobby room to suit your needs. Whether you are looking for additional living space, a home office, craft area, or recreation room, the upstairs provides the room to expand and add your personal touch. If you are looking for a home with a combination of recent updates, acreage, and room to grow , this property is definitely worth a look! Home is being sold As-Is.
Active
$350,000
1470 Rock Church Rd, Dickson, TN 37055
3beds
1,820sqft
Single Family Residence, Residential
Built in 1995
1.07 Acres Lot
$-- Zestimate®
$192/sqft
$-- HOA
What's special
Partially fenced yardAlready existing hobby roomFresh interior paintClean updated feelLifetime shingle roof installedNew exterior doorsNew lvp flooring
- 4 days
- 740
- 124
Zillow last checked:
Listing updated:
Listed by:
Dana Wright 615-218-2472,
be Home Realty, LLC 931-209-6320,
Emily Wright,
be Home Realty, LLC
Source: RealTracs MLS as distributed by MLS GRID,MLS#: 3546259
Facts & features
Interior
Bedrooms & bathrooms
- Bedrooms: 3
- Bathrooms: 2
- Full bathrooms: 2
- Main level bedrooms: 3
Bedroom 1
- Features: Full Bath
- Level: Full Bath
- Area: 182 Square Feet
- Dimensions: 13x14
Bedroom 2
- Area: 196 Square Feet
- Dimensions: 14x14
Bedroom 3
- Area: 110 Square Feet
- Dimensions: 11x10
Dining room
- Area: 182 Square Feet
- Dimensions: 13x14
Other
- Area: 192 Square Feet
- Dimensions: 16x12
Kitchen
- Area: 100 Square Feet
- Dimensions: 10x10
Living room
- Area: 300 Square Feet
- Dimensions: 20x15
Heating
- Central, Electric
Cooling
- Central Air, Electric
Appliances
- Included: Electric Oven, Electric Range, Dishwasher, Microwave, Refrigerator
- Laundry: Electric Dryer Hookup, Washer Hookup
Features
- Flooring: Tile, Vinyl
- Basement: Crawl Space
Interior area
- Total structure area: 1,820
- Total interior livable area: 1,820 sqft
- Finished area above ground: 1,820
Property
Features
- Levels: One
- Stories: 2
- Fencing: Back Yard
Lot
- Size: 1.07 Acres
- Features: Level
- Topography: Level
Details
- Parcel number: 094 00503 000
- Special conditions: Standard
Construction
Type & style
- Home type: SingleFamily
- Property subtype: Single Family Residence, Residential
Materials
- Vinyl Siding
Condition
- New construction: No
- Year built: 1995
Utilities & green energy
- Sewer: Septic Tank
- Water: Public
- Utilities for property: Electricity Available, Water Available
Community & HOA
Community
- Subdivision: Barmar Subdivision
HOA
- Has HOA: No
Location
- Region: Dickson
Financial & listing details
- Price per square foot: $192/sqft
- Tax assessed value: $332,000
- Annual tax amount: $1,403
- Date on market: 9/10/2026
- Electric utility on property: Yes
Estimated market value
Not available
Estimated sales range
Not available
Not available
Price history
| Date | Event | Price |
|---|---|---|
| 9/11/2026 | Listed for sale | $350,000+150.2%$192/sqft |
Source:  RealTracs MLS as distributed by MLS GRID #3546259 Report a problem RealTracs MLS as distributed by MLS GRID #3546259 Report a problem | ||
| 6/22/2012 | Sold | $139,900$77/sqft |
Source: RealTracs MLS as distributed by MLS GRID #1341113 Report a problem | ||
| 2/25/2012 | Listed for sale | $139,900+42%$77/sqft |
Source: RE/MAX Real Estate Center #1341113 Report a problem | ||
| 3/18/1996 | Sold | $98,500$54/sqft |
Source: Public Record Report a problem | ||
Public tax history
| Year | Property taxes | Tax assessment |
|---|---|---|
| 2025 | $1,403 | $83,000 |
| 2024 | $1,403 +17.3% | $83,000 +63.1% |
| 2023 | $1,196 +0.8% | $50,900 +0.8% |
| 2022 | $1,187 | $50,500 |
| 2021 | $1,187 | $50,500 |
| 2020 | $1,187 | $50,500 |
| 2019 | $1,187 +9.6% | $50,500 +25.9% |
| 2018 | $1,083 0% | $40,100 |
| 2017 | $1,083 | $40,100 |
| 2016 | $1,083 +8.5% | $40,100 +16.5% |
| 2015 | $998 | $34,425 |
| 2014 | $998 | $34,425 |
| 2013 | -- | $34,425 |
| 2012 | $989 | $34,425 -0.8% |
| 2011 | $989 | $34,702 |
| 2010 | $989 | $34,702 |
| 2009 | $989 +7.1% | $34,702 |
| 2008 | $923 +1.1% | $34,702 |
| 2007 | $913 -18.1% | $34,702 |
| 2006 | $1,114 +14.3% | $34,702 +14.3% |
| 2005 | $974 +12.2% | $30,354 |
| 2004 | $868 | $30,354 |
| 2002 | $868 | $30,354 |
| 2001 | -- | $30,354 -75% |
| 2000 | -- | $121,416 |
Find assessor info on the county website
Monthly payment
Est. payment
Payment breakdown
Explore the cost of this home by adjusting the details. Changes won't be saved.Climate risks
Neighborhood: 37055
Nearby schools
Schools provided by the listing agent
- Elementary: Charlotte Elementary
- Middle: Charlotte Middle School
- High: Creek Wood High School
Source: RealTracs MLS as distributed by MLS GRID. This data may not be complete. We recommend contacting the local school district to confirm school assignments for this home.
Similar homes
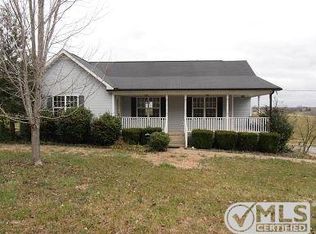
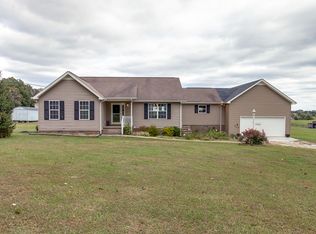
- $305,0004 bd2 ba1.5k sqft1109 N Charlotte St, Dickson, TN 37055For Sale

 MLS ID #3541390, Janine Leigh Ayer. RealTracs MLS as distributed by MLS GRID
 - $362,9004 bd2 ba1.4k sqft107 Valley Rd, Dickson, TN 37055For Sale
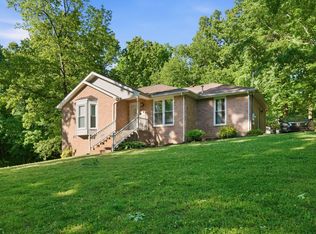 MLS ID #3184810, Meaghan Baker. RealTracs MLS as distributed by MLS GRID
 - $415,0003 bd2 ba1.1k sqft4238 Highway 70 W, Dickson, TN 37055For Sale
 MLS ID #3546032, Brooke Primm. RealTracs MLS as distributed by MLS GRID
 - $369,9993 bd2 ba1.4k sqft207 Scott St, Dickson, TN 37055New Construction
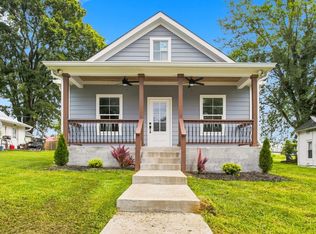 MLS ID #3545954, Jon Cruz. RealTracs MLS as distributed by MLS GRID
 - $299,9003 bd2 ba1.7k sqft1062 Caps Ridge Rd, Dickson, TN 37055For SaleMLS ID #3546185, Mandy Barefield. RealTracs MLS as distributed by MLS GRID
- $344,9003 bd2 ba1.2k sqft1466 W Grab Creek Rd, Dickson, TN 37055For SaleMLS ID #3261551, Jonathan Poindexter. RealTracs MLS as distributed by MLS GRID
- $339,9003 bd2 ba1.4k sqft200 Cullum Ave, Dickson, TN 37055For SaleMLS ID #3527520, Callie Southerland. RealTracs MLS as distributed by MLS GRID
- $319,0003 bd2 ba1.7k sqft112 S Hummingbird Ln, Dickson, TN 37055For SaleMLS ID #3304775, Shelly Kay Renfro. RealTracs MLS as distributed by MLS GRID
- $324,9003 bd2 ba1k sqft100 Brook Dr, Dickson, TN 37055For SaleMLS ID #3513292, Chelsea Cox. RealTracs MLS as distributed by MLS GRID
- $329,9003 bd2 ba1.7k sqft108 Sherry Ln, Dickson, TN 37055For SaleMLS ID #3225136, Melissa Schmittou. RealTracs MLS as distributed by MLS GRID
- $339,9003 bd2 ba1.2k sqft1315 N Charlotte St, Dickson, TN 37055For SaleMLS ID #3243603, Missy Chandler. RealTracs MLS as distributed by MLS GRID
- $349,9993 bd2 ba1.1k sqft746 Nels Adams Rd, Dickson, TN 37055For SaleMLS ID #3526012, Savannah Coplin. RealTracs MLS as distributed by MLS GRID
- $305,0003 bd2 ba1.1k sqft507 Corlew Cir, White Bluff, TN 37187For SaleMLS ID #3514118, Daniel Wree. RealTracs MLS as distributed by MLS GRID
- $349,9004 bd2 ba1.8k sqft102 W Hills Ter, Dickson, TN 37055For SaleMLS ID #3336255, Missy Chandler. RealTracs MLS as distributed by MLS GRID
- $344,0003 bd2 ba1.2k sqft677 Steele Rd, Charlotte, TN 37036For SaleMLS ID #3279209, Jason Warner. RealTracs MLS as distributed by MLS GRID
- $399,9003 bd3 ba2.2k sqft101 W Hills Ter, Dickson, TN 37055For SaleMLS ID #3271975, Amanda Crist. RealTracs MLS as distributed by MLS GRID
- $365,0003 bd2 ba1.3k sqft3080 Bowker Rd, Charlotte, TN 37036For SaleMLS ID #3545766, Tony Carletello. RealTracs MLS as distributed by MLS GRID
- $369,0003 bd2 ba1.7k sqft2594 Sylvia Rd, Dickson, TN 37055For SaleMLS ID #3252023, Mark Buchanan. RealTracs MLS as distributed by MLS GRID
- $285,0003 bd2 ba1.2k sqft105 Gilliam Ln, Dickson, TN 37055For SaleMLS ID #3529405, Tammy Garrett. RealTracs MLS as distributed by MLS GRID
- $304,9003 bd2 ba1k sqft110 Old Pond Ln, Dickson, TN 37055For SaleMLS ID #3149257, Melissa Schmittou. RealTracs MLS as distributed by MLS GRID
