Welcome home to this beautifully updated ranch offering the perfect blend of comfort, style, and functionality! Featuring 3 bedrooms and 2 full bathrooms, this move-in-ready home boasts a bright and inviting floor plan with tasteful updates throughout. The finished basement provides an abundance of additional living space-perfect for a family room, home office, recreation area, gym, or entertaining guests. Major improvements provide added peace of mind, including HVAC (2023), water heater (2021), dishwasher (2021), washer & dryer (2021), windows & patio door (2021), and roof & siding (2021). With convenient single-level living, a versatile finished lower level, and many of the big-ticket updates already completed, this home is ready for its next owner. Nothing to do but move in and enjoy!
Contingent
$420,000
1470 S Tyler Rd, Saint Charles, IL 60174
3beds
1,260sqft
Single Family Residence
Built in 1984
1,760 Square Feet Lot
$-- Zestimate®
$333/sqft
$-- HOA
What's special
Tasteful updates throughoutSingle-level living
- 38 days
- 306
- 12
Zillow last checked:
Listing updated:
Listed by:
Kelley Schmidt (630)894-1900,
Berkshire Hathaway HomeServices Starck Real Estate
Source: MRED as distributed by MLS GRID,MLS#: 12732306
Facts & features
Interior
Bedrooms & bathrooms
- Bedrooms: 3
- Bathrooms: 2
- Full bathrooms: 2
Rooms
- Room types: No additional rooms
Primary bedroom
- Level: Main
- Area: 154 Square Feet
- Dimensions: 11X14
Bedroom 2
- Level: Main
- Area: 110 Square Feet
- Dimensions: 10X11
Bedroom 3
- Level: Main
- Area: 108 Square Feet
- Dimensions: 12X9
Dining room
- Level: Main
- Area: 240 Square Feet
- Dimensions: 12X20
Family room
- Level: Basement
- Area: 240 Square Feet
- Dimensions: 12X20
Kitchen
- Level: Main
- Area: 120 Square Feet
- Dimensions: 12X10
Laundry
- Level: Basement
- Area: 80 Square Feet
- Dimensions: 10X8
Living room
- Level: Main
- Area: 240 Square Feet
- Dimensions: 12X20
Heating
- Natural Gas
Cooling
- Central Air
Features
- Basement: Finished,Full
Interior area
- Total structure area: 0
- Total interior livable area: 1,260 sqft
Property
Parking
- Total spaces: 2
- Parking features: Yes, Garage Owned, Attached, Garage
- Attached garage spaces: 2
Accessibility
- Accessibility features: No Disability Access
Features
- Stories: 1
Lot
- Size: 1,760 Square Feet
- Dimensions: 22 x 80
Details
- Parcel number: 0935254005
- Special conditions: None
Construction
Type & style
- Home type: SingleFamily
- Property subtype: Single Family Residence
Materials
- Vinyl Siding
Condition
- New construction: No
- Year built: 1984
Utilities & green energy
- Sewer: Public Sewer
- Water: Public
Community & HOA
HOA
- Services included: None
Location
- Region: Saint Charles
Financial & listing details
- Price per square foot: $333/sqft
- Tax assessed value: $358,707
- Annual tax amount: $7,825
- Date on market: 8/15/2026
- Ownership: Fee Simple
Estimated market value
Not available
Estimated sales range
Not available
Not available
Price history
| Date | Event | Price |
|---|---|---|
| 9/1/2026 | Contingent | $420,000$333/sqft |
Source:  MRED as distributed by MLS GRID #12732306 Report a problem MRED as distributed by MLS GRID #12732306 Report a problem | ||
| 8/31/2026 | Listed for sale | $420,000$333/sqft |
Source: MRED as distributed by MLS GRID #12732306 Report a problem | ||
| 8/18/2026 | Contingent | $420,000$333/sqft |
Source: MRED as distributed by MLS GRID #12732306 Report a problem | ||
| 8/15/2026 | Listed for sale | $420,000+35.5%$333/sqft |
Source: MRED as distributed by MLS GRID #12732306 Report a problem | ||
| 11/17/2021 | Sold | $310,000$246/sqft |
Source: MRED as distributed by MLS GRID #11231362 Report a problem | ||
| 10/5/2021 | Pending sale | $310,000$246/sqft |
Source:  Coldwell Banker Real Estate Group #11231362 Report a problem Coldwell Banker Real Estate Group #11231362 Report a problem | ||
| 10/4/2021 | Contingent | $310,000$246/sqft |
Source: MRED as distributed by MLS GRID #11231362 Report a problem | ||
| 9/28/2021 | Price change | $310,000-1.9%$246/sqft |
Source: MRED as distributed by MLS GRID #11231362 Report a problem | ||
| 9/14/2021 | Price change | $316,000-5.4%$251/sqft |
Source: Owner Report a problem | ||
| 9/10/2021 | Listed for sale | $334,000+56.1%$265/sqft |
Source: Owner Report a problem | ||
| 8/25/2021 | Sold | $214,000$170/sqft |
Source: Public Record Report a problem | ||
Public tax history
| Year | Property taxes | Tax assessment |
|---|---|---|
| 2025 | $7,825 +3.2% | $119,569 +8.5% |
| 2024 | $7,584 +4.6% | $110,171 +11.7% |
| 2023 | $7,251 +5.2% | $98,604 +8% |
| 2022 | $6,891 +18.2% | $91,341 +10.7% |
| 2021 | $5,832 +3.7% | $82,502 +1.9% |
| 2020 | $5,626 -7.1% | $80,964 +2% |
| 2019 | $6,055 +6% | $79,361 +6% |
| 2018 | $5,715 +4.5% | $74,895 +5.1% |
| 2017 | $5,469 -12.9% | $71,267 +3.6% |
| 2016 | $6,282 | $68,764 +3.8% |
| 2015 | -- | $66,250 +3.9% |
| 2014 | -- | $63,769 -4.3% |
| 2013 | -- | $66,625 -3.8% |
| 2012 | -- | $69,252 -7.3% |
| 2011 | -- | $74,680 -4.1% |
| 2010 | -- | $77,871 -5.2% |
| 2009 | -- | $82,168 +1.3% |
| 2008 | -- | $81,127 +2.8% |
| 2007 | -- | $78,905 +6.7% |
| 2006 | -- | $73,954 +5.6% |
| 2005 | -- | $70,017 +6.7% |
| 2004 | -- | $65,647 +2.9% |
| 2003 | -- | $63,776 +8.6% |
| 2002 | -- | $58,746 +5.7% |
| 2001 | -- | $55,597 +8.7% |
| 2000 | -- | $51,163 |
Find assessor info on the county website
Monthly payment
Est. payment
Payment breakdown
Explore the cost of this home by adjusting the details. Changes won't be saved.Climate risks
Neighborhood: 60174
Nearby schools
Schools provided by the listing agent
- District: 303
Source: MRED as distributed by MLS GRID. This data may not be complete. We recommend contacting the local school district to confirm school assignments for this home.
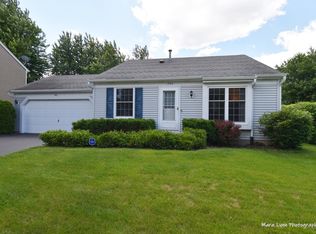
Similar homes
- $389,9005 bd3 ba1.1k sqft0N140 Sarana Ave, West Chicago, IL 60185New
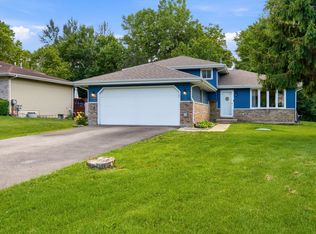 MLS ID #12765555, Mayra Perez, Whyrent Real Estate Company. MRED as distributed by MLS GRID
 - $365,0003 bd3 ba1.4k sqft541 Pheasant Trl, Saint Charles, IL 60174Price Change
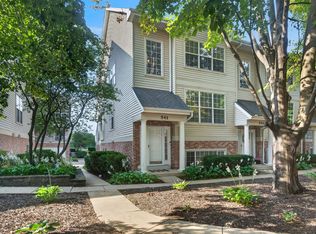 MLS ID #12750124, Jessica Tumpane, RE/MAX Plaza. MRED as distributed by MLS GRID
 - $399,9003 bd4 ba1.6k sqft34W685 Roosevelt Ave Unit B, Saint Charles, IL 60174Active
 MLS ID #12748447, Litsa Lekatsos, C-RET,CSC, Compass. MRED as distributed by MLS GRID
 - $599,0004 bd4 ba1.5k sqft1225 Ash St, St Charles, IL 60174Active
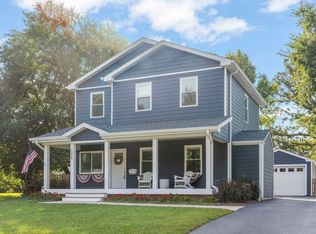 MLS ID #12756891, Chris Wallace, @properties Christie's International Real Estate. MRED as distributed by MLS GRID
