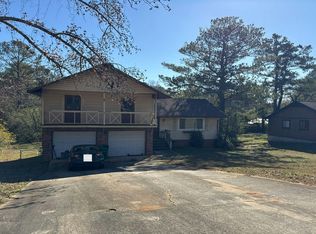
Welcome to this charming split-level home in the established Woodridge community of Stone Mountain! This 3-bedroom, 1.5-bath residence offers approximately 1,497 square feet of comfortable living space with a functional layout perfect for everyday living. The inviting great room features a cozy factory-built fireplace, while the kitchen includes stained cabinetry, laminate countertops, and an adjacent dining area. A screened porch overlooks the level, fenced backyard, providing a great space for relaxing or entertaining. Additional highlights include a partial basement with laundry area, an attached one-car garage, and a level driveway. Conveniently located near shopping, dining, parks, schools, and major highways.
Active
Price cut: $10K (8/5)
$174,900
1470 Walnut Ridge Way, Stone Mountain, GA 30083
3beds
1,634sqft
Single Family Residence
Built in 1972
0.39 Acres Lot
$165,500 Zestimate®
$107/sqft
$-- HOA
What's special
Cozy factory-built fireplaceLevel fenced backyardCharming split-level homeAttached one-car garageInviting great roomAdjacent dining areaLaminate countertops
- 57 days
- 729
- 39
Likely to sell faster than
Zillow last checked:
Listing updated:
Listed by:
Yvonne Harris 310-809-1791,
Trelora Realty, Inc.
Source: GAMLS,MLS#: 10809126
Facts & features
Interior
Bedrooms & bathrooms
- Bedrooms: 3
- Bathrooms: 2
- Full bathrooms: 1
- 1/2 bathrooms: 1
Rooms
- Room types: Great Room
Dining room
- Features: Dining Rm/Living Rm Combo
Heating
- Heat Pump
Cooling
- Central Air
Appliances
- Included: Oven/Range (Combo), Gas Water Heater
- Laundry: In Basement
Features
- Bookcases
- Flooring: Carpet, Laminate, Vinyl
- Basement: Partial
- Number of fireplaces: 1
- Fireplace features: Factory Built
- Common walls with other units/homes: No Common Walls
Interior area
- Total structure area: 1,634
- Total interior livable area: 1,634 sqft
- Finished area above ground: 1,634
- Finished area below ground: 0
Property
Parking
- Total spaces: 1
- Parking features: Attached, Garage, Kitchen Level
- Has attached garage: Yes
Features
- Levels: Multi/Split
- Patio & porch: Screened
- Fencing: Back Yard
Lot
- Size: 0.39 Acres
- Features: Level
- Residential vegetation: Wooded
Details
- Parcel number: 15 194 09 003
Construction
Type & style
- Home type: SingleFamily
- Architectural style: Traditional
- Property subtype: Single Family Residence
Materials
- Wood Siding
- Foundation: Slab
- Roof: Composition
Condition
- Resale
- New construction: No
- Year built: 1972
Utilities & green energy
- Electric: 220 Volts
- Sewer: Public Sewer
- Water: Public
- Utilities for property: Electricity Available, Natural Gas Available, Sewer Connected, Water Available
Community & HOA
Community
- Features: None
- Security: Smoke Detector(s)
- Subdivision: Woodridge
HOA
- Has HOA: No
- Services included: None
Location
- Region: Stone Mountain
Financial & listing details
- Price per square foot: $107/sqft
- Tax assessed value: $210,000
- Annual tax amount: $4,096
- Date on market: 7/20/2026
- Cumulative days on market: 57 days
- Listing agreement: Exclusive Right To Sell
- Listing terms: Cash
- Electric utility on property: Yes
Estimated market value
$165,500
$157,000 - $174,000
$2,053/mo
Price history
| Date | Event | Price |
|---|---|---|
| 8/5/2026 | Price change | $174,900-5.4%$107/sqft |
Source:  GAMLS #10809126 Report a problem GAMLS #10809126 Report a problem | ||
| 7/20/2026 | Listed for sale | $184,900+97.9%$113/sqft |
Source: GAMLS #10809126 Report a problem | ||
| 6/29/2018 | Sold | $93,454+396.8%$57/sqft |
Source: Public Record Report a problem | ||
| 6/19/2012 | Listing removed | $825$1/sqft |
Source: TOTAL INVESTMENT PROPERTY SERVICES Report a problem | ||
| 6/10/2012 | Listed for rent | $825$1/sqft |
Source: TOTAL INVESTMENT PROPERTY SERVICES Report a problem | ||
| 3/24/2012 | Listing removed | $18,810$12/sqft |
Source: REALTYLINK, INC. #4322706 Report a problem | ||
| 2/8/2012 | Listed for sale | $18,810-19.1%$12/sqft |
Source: foreclosure.com Report a problem | ||
| 1/24/2012 | Sold | $23,250$14/sqft |
Source: Public Record Report a problem | ||
Public tax history
| Year | Property taxes | Tax assessment |
|---|---|---|
| 2025 | $4,097 +0.1% | $84,000 |
| 2024 | $4,093 -1.9% | $84,000 -3.5% |
| 2023 | $4,172 +108.4% | $87,040 +126.2% |
| 2022 | $2,002 -4.8% | $38,486 -5.7% |
| 2021 | $2,104 -6.2% | $40,800 -7.2% |
| 2020 | $2,242 +48.8% | $43,960 +61.6% |
| 2019 | $1,507 -6.1% | $27,200 |
| 2018 | $1,604 +75.8% | $27,200 -15.3% |
| 2017 | $913 -0.2% | $32,120 +136.2% |
| 2016 | $914 | $13,600 -11.7% |
| 2014 | $914 | $15,400 +114.7% |
| 2013 | -- | $7,172 -31% |
| 2012 | -- | $10,400 -61.8% |
| 2011 | -- | $27,216 -0.8% |
| 2010 | $828 -20.8% | $27,424 -20% |
| 2009 | $1,045 -8% | $34,280 -24.1% |
| 2008 | $1,137 -0.9% | $45,160 |
| 2007 | $1,147 | $45,160 |
| 2006 | $1,147 +6% | $45,160 |
| 2005 | $1,082 -0.7% | $45,160 |
| 2004 | $1,090 +15.7% | $45,160 +9.9% |
| 2003 | $943 +12.9% | $41,080 |
| 2002 | $835 +82.3% | $41,080 +19.8% |
| 2001 | $458 | $34,280 |
Find assessor info on the county website
Monthly payment
Est. payment
Payment breakdown
Explore the cost of this home by adjusting the details. Changes won't be saved.Climate risks
Neighborhood: 30083
Nearby schools
Schools provided by the listing agent
- Elementary: Woodridge
- Middle: Miller Grove
- High: Miller Grove
Source: GAMLS. This data may not be complete. We recommend contacting the local school district to confirm school assignments for this home.
- $203,5003 bd2 ba1.2k sqft1478 Walnut Ridge Way, Stone Mountain, GA 30083Off Market
- $258,7003 bd2 ba1.6k sqft1462 Walnut Ridge Way, Stone Mountain, GA 30083Off Market

- $202,5003 bd2 ba1.3k sqft4558 Cypress Ridge Ct, Stone Mountain, GA 30083Off Market

- $249,4004 bd2 ba2k sqft1469 Walnut Ridge Way, Stone Mountain, GA 30083Off Market
Similar homes
- $--3 bd2 ba1.8k sqft5472 Zachary Dr, Stone Mountain, GA 30083Auction
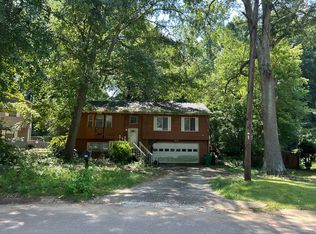 Auction.com 2
 - $184,9003 bd3 ba1.4k sqft585 Woodcrest Manor Dr, Stone Mountain, GA 30083Active
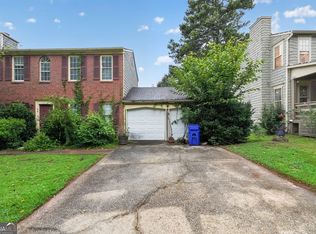
 MLS ID #10808069, Shontay Rose, Trelora Realty, Inc.. GAMLS
 - $205,0003 bd2 ba1.2k sqft3901 Wood Path Dr, Stone Mountain, GA 30083Active
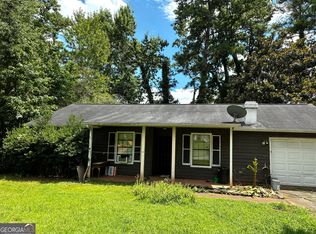 MLS ID #10814226, Khar Bik, KB & Sui Realty LLC. GAMLS
 - $--4 bd3 ba2k sqft3307 Moravia Dr, Lithonia, GA 30038Auction
 Auction.com 2
 - $258,2005 bd2 ba1.3k sqft4442 Cedar Ridge Trl, Stone Mountain, GA 30083ActiveMLS ID #10778420, Chris Hurd, Blue Mountain Realty GA LLC. GAMLS
- $195,0003 bd2 ba1.3k sqft4903 Martins Crossing Rd, Stone Mountain, GA 30088ActiveMLS ID #10689006, Zena Gray, Maximum One Realtor Partners. GAMLS
- $159,0002 bd1 ba1.3k sqft1491 S Hairston Rd, Stone Mountain, GA 30088ActiveMLS ID #10460024, Sergio Felix, RE/MAX Center. GAMLS
- $201,9003 bd2 ba1.4k sqft3975 Phylis Pl, Decatur, GA 30035ActiveMLS ID #10780289, Loree Nichols, Mainstay Brokerage. GAMLS
- $219,9993 bd2 ba1.2k sqft5350 Greenhedge Trl, Stone Mountain, GA 30088ActiveMLS ID #10833640, Matt Holt, Excalibur Homes, LLC. GAMLS
- $199,9003 bd2 ba1k sqft3282 Convair Ln, Decatur, GA 30032ActiveMLS ID #10804371, Mary Palmer, Realty East. GAMLS
- $178,9003 bd2 ba1.4k sqft561 Knollwood Dr, Stockbridge, GA 30281ActiveMLS ID #10831558, Heather Darnell, Southern Roots Realty Partners. GAMLS
- $225,0003 bd2 ba1.3k sqft701 Boone Ct, Stone Mountain, GA 30088ActiveMLS ID #10838200, Liz Otero, HomeSmart. GAMLS
- $185,0003 bd2 ba2k sqft4121 Moore Rd, Conley, GA 30288ActiveMLS ID #10835727, Shannon Harper, Keller Williams Premier. GAMLS
- $246,7003 bd2 ba1.4k sqft929 Pine Roc Dr, Stone Mountain, GA 30083ActiveMLS ID #10778534, Chris Hurd, Blue Mountain Realty GA LLC. GAMLS
