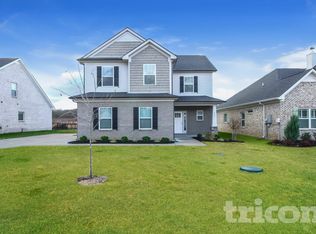
Private, extensively upgraded home and potential horse property in the sought-after Eagleville school zone, just minutes from the golf course. Customized as a forever home, the interior showcases high-end finishes, thoughtful design and exceptional attention to detail throughout offering the feel of a custom home. Smart-home features and home audio complement a spacious layout with a main-level primary suite, theater/bonus room, additional loft/bonus space and extensive walk-in attic storage. Outside, enjoy beautiful views, acreage, privacy and plenty of space for horses from the peaceful back deck. A tornado/safe room, whole-home water softener and numerous thoughtful upgrades provide added comfort and peace of mind. Truly move-in ready, meticulously maintained and difficult to replicate a rare opportunity to enjoy a highly customized home and private country lifestyle.
Rental Terms & Requirements
This home was originally intended to be my forever home, with extensive high-end upgrades and thoughtful attention to detail throughout. I'm looking for responsible, respectful tenants who will appreciate the property and care for it as if it were their own.
* Pets welcome, subject to approval.
* No smoking inside the home.
* Tenants responsible for all utilities.
* Minimum 12-month lease preferred.
* Lawn and property maintenance responsibilities to be outlined in the lease.
* Credit, background, income, and rental history screening required.
* Security deposit and renter's insurance required.
I'm hoping to find long-term tenants who will truly enjoy and take pride in calling this beautiful property home!
House for rent
Single family residence
Available Tue Dec 1 2026
Cats, dogs OK
Air conditioner, central air
Hookups laundry
Attached garage parking
Heat pump
What's special
Extensively upgraded homeMain-level primary suiteHome audioPeaceful back deckExceptional attention to detailSmart-home featuresBeautiful views
- 4 days |
- -- |
- -- |
Zillow last checked:
Listing updated:
Travel times
Facts & features
Interior
Bedrooms & bathrooms
- Bedrooms: 4
- Bathrooms: 4
- Full bathrooms: 3
- 1/2 bathrooms: 1
Heating
- Heat Pump
Cooling
- Air Conditioner, Central Air
Appliances
- Included: Dishwasher, Freezer, Microwave Oven, Oven, Refrigerator
- Laundry: Hookups
Features
- Flooring: Carpet, Hardwood, Tile
Interior area
- Total interior livable area: 3,208 sqft
Property
Parking
- Parking features: Attached, Garage
- Has attached garage: Yes
- Details: Contact manager
Features
- Patio & porch: Patio
Details
- Additional structures: Barn(s), Garage(s), Shed(s)
- Parcel number: 07516200611
Construction
Type & style
- Home type: SingleFamily
- Property subtype: Single Family Residence
Community & HOA
Location
- Region: Rockvale
Financial & listing details
- Lease term: 1 Year
Nearby apartments for rent
Price history
| Date | Event | Price |
|---|---|---|
| 10/9/2026 | Listed for rent | $4,495$1/sqft |
Source: Zillow Rentals Report a problem | ||
| 10/26/2020 | Sold | $555,000-2.6%$173/sqft |
Source:  RealTracs MLS as distributed by MLS GRID #2183774 Report a problem RealTracs MLS as distributed by MLS GRID #2183774 Report a problem | ||
| 8/27/2020 | Listed for sale | $569,900+58.2%$178/sqft |
Source: Keller Williams Realty - Murfreesboro #2183774 Report a problem | ||
| 11/3/2015 | Sold | $360,200+823.6%$112/sqft |
Source: Agent Provided Report a problem | ||
| 2/20/2015 | Sold | $39,000-11.2%$12/sqft |
Source: RealTracs MLS as distributed by MLS GRID #1571277 Report a problem | ||
| 8/29/2014 | Listed for sale | $43,900+2.3%$14/sqft |
Source: Dream Team Murfreesboro #1571277 Report a problem | ||
| 7/21/2014 | Listing removed | $42,900$13/sqft |
Source: Bob Parks Realty #1435304 Report a problem | ||
| 5/29/2014 | Listed for sale | $42,900$13/sqft |
Source: Bob Parks Realty #1435304 Report a problem | ||