2409 Morning Dew Pl is a 1-story Lawrenceville home built in 1996. The kitchen offers ample counter space and cabinetry for storage, opening to a living area where a fireplace adds warmth beneath a vaulted ceiling with wood-look flooring throughout. The primary bedroom includes a tray ceiling and a walk-in closet for storage, and its attached bathroom offers double sinks with a separate tub and shower. Outside, a covered patio and a fully fenced backyard add outdoor space, and a 2-car attached garage adds practical parking and storage. Included 100-Day Home Warranty with buyer activation
Active
$323,000
2409 Morning Dew Pl, Lawrenceville, GA 30044
3beds
1,378sqft
Single Family Residence
Built in 1996
7,405 Square Feet Lot
$317,500 Zestimate®
$234/sqft
$-- HOA
What's special
Fireplace adds warmthFully fenced backyardCovered patioWalk-in closet for storageSeparate tub and showerWood-look flooring throughoutVaulted ceiling
- 1 day |
- 118 |
- 3 |
Likely to sell faster than
Zillow last checked:
Listing updated:
Listed by:
Tanya Pickens 404-796-8789,
Opendoor Brokerage,
Lance Stadler 678-866-0311,
Opendoor Brokerage
Source: GAMLS,MLS#: 10830517
Facts & features
Interior
Bedrooms & bathrooms
- Bedrooms: 3
- Bathrooms: 2
- Full bathrooms: 2
- Main level bathrooms: 2
- Main level bedrooms: 3
Rooms
- Room types: Other
Heating
- Central, Natural Gas
Cooling
- Central Air
Appliances
- Included: Microwave, Dishwasher, Oven/Range (Combo)
- Laundry: Other
Features
- Other
- Flooring: Carpet, Laminate, Tile
- Basement: None
- Has fireplace: No
Interior area
- Total structure area: 1,378
- Total interior livable area: 1,378 sqft
- Finished area above ground: 1,378
- Finished area below ground: 0
Property
Parking
- Total spaces: 2
- Parking features: Garage, Attached
- Has attached garage: Yes
Features
- Levels: One
- Stories: 1
- Fencing: Wood
Lot
- Size: 7,405 Square Feet
- Features: None
Details
- Parcel number: R5019 242
Construction
Type & style
- Home type: SingleFamily
- Architectural style: Other
- Property subtype: Single Family Residence
Materials
- Vinyl Siding
- Foundation: Slab
- Roof: Composition
Condition
- Resale
- New construction: No
- Year built: 1996
Utilities & green energy
- Sewer: Septic Tank
- Water: Public
- Utilities for property: Water Available, Electricity Available
Community & HOA
Community
- Features: None
- Subdivision: PLANTERS WALK
HOA
- Has HOA: No
- Services included: None
Location
- Region: Lawrenceville
Financial & listing details
- Price per square foot: $234/sqft
- Tax assessed value: $297,000
- Annual tax amount: $940
- Date on market: 8/21/2026
- Cumulative days on market: 1 day
- Listing agreement: Exclusive Agency
- Listing terms: Cash,Conventional,VA Loan
- Electric utility on property: Yes
Estimated market value
$317,500
$302,000 - $333,000
$2,128/mo
Price history
| Date | Event | Price |
|---|---|---|
| 8/21/2026 | Listed for sale | $323,000+3.1%$234/sqft |
Source:  GAMLS #10830517 Report a problem GAMLS #10830517 Report a problem | ||
| 7/16/2026 | Sold | $313,200+164.7%$227/sqft |
Source: Public Record Report a problem | ||
| 1/12/2009 | Sold | $118,303+14.2%$86/sqft |
Source: Public Record Report a problem | ||
| 11/24/2008 | Listed for sale | $103,600+14.9%$75/sqft |
Source: ERA #2573038 Report a problem | ||
| 7/2/1996 | Sold | $90,200$65/sqft |
Source: Public Record Report a problem | ||
Public tax history
| Year | Property taxes | Tax assessment |
|---|---|---|
| 2025 | $941 +0.1% | $118,800 +5.1% |
| 2024 | $939 +19.6% | $113,080 -15.4% |
| 2023 | $785 -12.6% | $133,600 +22.8% |
| 2022 | $898 +1.4% | $108,800 +52.6% |
| 2021 | $886 +5% | $71,320 |
| 2020 | $844 +7.6% | $71,320 |
| 2019 | $785 | $71,320 +13.1% |
| 2018 | $785 -2.8% | $63,040 +13.8% |
| 2016 | $807 -43.8% | $55,400 +44.9% |
| 2015 | $1,436 | $38,240 |
| 2014 | $1,436 +20.8% | $38,240 +22.9% |
| 2013 | $1,189 | $31,120 |
| 2012 | -- | $31,120 |
| 2011 | -- | $31,120 -39.5% |
| 2010 | -- | $51,480 |
| 2009 | -- | $51,480 -7.5% |
| 2007 | -- | $55,680 +7.7% |
| 2006 | -- | $51,680 |
| 2005 | -- | $51,680 |
| 2004 | $553 +6.9% | $51,680 +7.2% |
| 2003 | $517 -49.8% | $48,200 |
| 2002 | $1,030 +16.9% | $48,200 +27.5% |
| 2001 | $881 | $37,800 |
Find assessor info on the county website
Monthly payment
Est. payment
Payment breakdown
Explore the cost of this home by adjusting the details. Changes won't be saved.Climate risks
Neighborhood: 30044
Nearby schools
GreatSchools rating
- 6/10J. A. Alford Elementary SchoolGrades: PK-5Distance: 0.8 mi
- 6/10Richards Middle SchoolGrades: 6-8Distance: 2.3 mi
- 3/10Discovery High SchoolGrades: 9-12Distance: 2.9 mi
Schools provided by the listing agent
- Elementary: J A Alford
- Middle: Richards
- High: Discovery
Source: GAMLS. This data may not be complete. We recommend contacting the local school district to confirm school assignments for this home.
- $309,4003 bd2 ba1.4k sqft2399 Morning Dew Pl, Lawrenceville, GA 30044Off Market

- $367,8003 bd2 ba1.6k sqft2419 Morning Dew Pl, Lawrenceville, GA 30044Off Market
- $328,3003 bd2 ba1.3k sqft2494 Morning Glory Ln, Lawrenceville, GA 30044Off Market
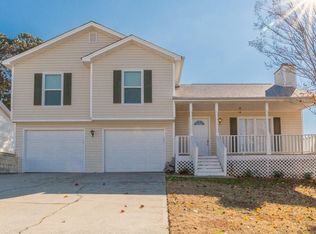
- $308,5003 bd2 ba1.3k sqft2484 Morning Glory Ln, Lawrenceville, GA 30044Sold

- $285,6003 bd2 ba1.2k sqft2389 Morning Dew Pl, Lawrenceville, GA 30044Off Market
- $289,1003 bd2 ba1.3k sqft2429 Morning Dew Pl, Lawrenceville, GA 30044Off Market
- $333,9003 bd2 ba1.3k sqft2504 Morning Glory Ln, Lawrenceville, GA 30044Off Market
- $293,0003 bd2 ba1.3k sqft2474 Morning Glory Ln, Lawrenceville, GA 30044Sold
A local agent can set up tours, give advice and negotiate with sellers.
Similar homes
- $335,0003 bd2 ba1.3k sqft2692 Ansley Way, Lawrenceville, GA 30044ActiveMLS ID #10830622, Kennedi Washington, WM Realty LLC. GAMLS
- $350,0003 bd2 ba1.6k sqft2780 Lady Guinevere Ln, Lawrenceville, GA 30044Active
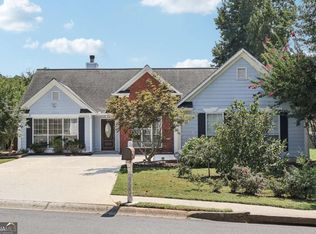
 MLS ID #10829641, Leah Gause, Redfin Corporation. GAMLS
 - $329,9993 bd3 ba1k sqft18 Regal Way NW, Lawrenceville, GA 30044Active
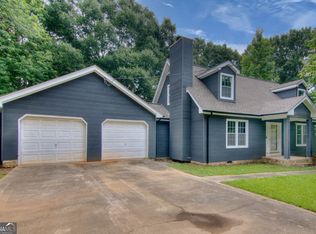 MLS ID #10803863, Shahniza Jooma, Virtual Properties Realty.com. GAMLS
 - $349,9003 bd3 ba2k sqft2571 Wildflower Ln, Lawrenceville, GA 30044Active
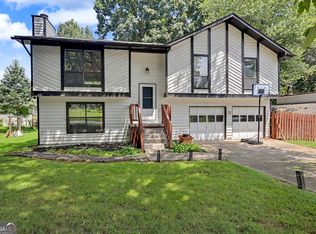 MLS ID #10830970, Donald W Williams Sr., Envision Realty/Consultants. GAMLS
 - $350,0003 bd2 ba1.2k sqft2558 Candlewood Way, Lawrenceville, GA 30044ActiveMLS ID #10808991, Stephen Rudolph, Ansley RE | Christie's Int'l RE. GAMLS
- $319,9003 bd2 ba1.6k sqft2654 Crystal Ct, Lawrenceville, GA 30044ActiveMLS ID #10812376, Doug Ferguson, Atlanta Communities. GAMLS
- $--4 bd3 ba1.8k sqft2797 Mamie Ln, Lawrenceville, GA 30044AuctionXome
- $260,0002 bd3 ba1.5k sqft181 Oak Green Dr, Lawrenceville, GA 30044ActiveMLS ID #10831004, Kori Robinson, HomeSmart. GAMLS
- $329,9003 bd4 ba1.8k sqft135 Davis Mill Ct, Lawrenceville, GA 30044For Sale
 MLS ID #7823711, Jeff Fee, REMAX Center. FMLS GA
 - $319,9003 bd2 ba1.4k sqft2710 Waterford Park Dr, Lawrenceville, GA 30044ActiveMLS ID #10823011, Stenisha A Reed, Solutions First Realty LLC. GAMLS
- $309,9003 bd2 ba1.5k sqft3180 Oak Dr, Lawrenceville, GA 30044ActiveMLS ID #10813134, Jody M Swords, Southern Classic Realtors. GAMLS
- $340,0003 bd2 ba1.9k sqft2681 Kings Cir, Lawrenceville, GA 30044ActiveMLS ID #10733913, Mark Spain, Mark Spain Real Estate. GAMLS
- $350,0003 bd2 ba1.6k sqft268 Prince Anthony Dr, Lawrenceville, GA 30044Active Under ContractMLS ID #10810966, Stacy Collins, Century 21 Results. GAMLS
- $339,0004 bd3 ba1.4k sqft523 Ansley Brook Dr, Lawrenceville, GA 30044For SaleMLS ID #7782793, HANG HUYNH, Atlanta All Good Realty, LLC.. FMLS GA
- $349,9003 bd2 ba1.4k sqft453 Edwards Ct, Lawrenceville, GA 30044ActiveMLS ID #10791922, Mohammad Zakir Sikder, Chapman Hall Realtors Professionals. GAMLS
- $295,0003 bd2 ba1.3k sqft2051 Harrison Ridge Ct, Lawrenceville, GA 30044ActiveMLS ID #10812152, Victor J Diaz, Realty Professionals. GAMLS
- $339,9003 bd3 ba1.3k sqft2064 Abby Grace Dr, Lawrenceville, GA 30044For SaleMLS ID #7817509, Susan Duong, Right Path Realty. FMLS GA
- $335,0003 bd2 ba1.8k sqft919 Country Oaks Ct, Lawrenceville, GA 30044Active Under ContractMLS ID #10810751, Stacy Collins, Century 21 Results. GAMLS
- $320,0003 bd3 ba1.7k sqft734 Carriage Ct, Lawrenceville, GA 30044For SaleMLS ID #11800145, Mayra Senquiz, Your Home Sold Guaranteed Realty Crown Group. My State MLS
- $380,0003 bd2 ba1.6k sqft3363 Fowler Blvd, Lawrenceville, GA 30044For Sale By Owner
