Welcome to 14704 Old Hanover Rd; where privacy, comfort, and everyday convenience come together seamlessly. Nestled on a peaceful and secluded .45-acre lot, this charming rancher offers the rare opportunity to enjoy a quiet, rural setting while remaining just minutes from major commuter routes like 795, making daily travel simple and efficient. Step inside to a bright and inviting main level featuring hardwood floors, a spacious living room anchored by a cozy wood-burning fireplace, and a functional kitchen with butcher block countertops and stainless-steel appliances. The layout flows effortlessly, offering three well-sized bedrooms, including a primary suite with its own private half bath; designed for both comfort and convenience. The unfinished walkout basement presents incredible potential. Whether you're envisioning additional living space, a home gym, workshop, or recreation area, the opportunity to add value and customize to your lifestyle is already here. Outside, the property truly shines. Enjoy peaceful mornings and relaxing evenings on the deck overlooking your private, fenced backyard — perfect for entertaining, pets, or simply unwinding in your own scenic retreat. The expansive driveway provides ample parking, while the surrounding views of open lawn and countryside create a setting that feels miles away from it all. If you’ve been searching for a home that offers space, privacy, and accessibility—without compromise—this is it.
Sold for $400,000
$400,000
14704 Old Hanover Rd, Upperco, MD 21155
3beds
1,840sqft
Single Family Residence
Built in 1986
0.45 Acres Lot
$401,100 Zestimate®
$217/sqft
$2,411 Estimated rent
Home value
$401,100
$381,000 - $421,000
$2,411/mo
Zestimate® history
Owner options
List your home for rent
$2,411/mo
Rent Zestimate®
Find your next renter with Zillow Rental Manager. Plus, with online applications, you can quickly screen prospective tenants – for free.
$2,411/mo
Rent Zestimate®
Refinance and save
$2,486/mo
Est. payment
Refinancing to a lower rate could help reduce your monthly payments and save thousands over the life of the loan.
$2,486/mo
Est. payment
Explore your selling options
Work with a Zillow partner agent
Leverage their expertise and Zillow's premium Showcase listings to get your home seen by more buyers.
Get startedList with your own agent
Get your home in front of millions of buyers by listing it on Zillow.
Learn how to do itSell it yourself
Take full control of how buyers see your home on Zillow by listing For Sale by Owner (FSBO).
List your homeWhat's special
Cozy wood-burning fireplacePrivate fenced backyardHardwood floorsStainless-steel appliancesThree well-sized bedrooms
Zillow last checked:
Listing updated:
Listed by:
Nick Skudrna 443-829-2189,
Long & Foster Real Estate, Inc.,
Co-Listing Agent: Robert J Skudrna 410-984-1549,
Long & Foster Real Estate, Inc.
Bought with:
Sean Howard, 666428
Weichert, Realtors - Diana Realty
Source: Bright MLS,MLS#: MDBC2160982
Facts & features
Interior
Bedrooms & bathrooms
- Bedrooms: 3
- Bathrooms: 2
- Full bathrooms: 1
- 1/2 bathrooms: 1
- Main level bathrooms: 2
- Main level bedrooms: 3
Rooms
- Room types: Living Room, Dining Room, Primary Bedroom, Bedroom 2, Bedroom 3, Kitchen, Basement, Bathroom 1, Primary Bathroom
Primary bedroom
- Features: Attached Bathroom, Flooring - Vinyl
- Level: Main
- Area: 132 Square Feet
- Dimensions: 11 X 12
Bedroom 2
- Features: Flooring - Vinyl
- Level: Main
- Area: 121 Square Feet
- Dimensions: 11 X 11
Bedroom 3
- Features: Flooring - Vinyl
- Level: Main
- Area: 81 Square Feet
- Dimensions: 9 X 9
Primary bathroom
- Features: Attached Bathroom, Flooring - Vinyl
- Level: Main
- Area: 28 Square Feet
- Dimensions: 4 X 7
Bathroom 1
- Features: Bathroom - Tub Shower, Flooring - Tile/Brick
- Level: Main
- Area: 28 Square Feet
- Dimensions: 4 X 7
Basement
- Features: Basement - Unfinished, Fireplace - Other, Flooring - Concrete
- Level: Lower
- Area: 912 Square Feet
- Dimensions: 24 X 38
Dining room
- Features: Flooring - Vinyl
- Level: Main
- Area: 84 Square Feet
- Dimensions: 7 X 12
Kitchen
- Features: Ceiling Fan(s), Countertop(s) - Solid Surface, Flooring - Vinyl, Kitchen - Electric Cooking
- Level: Main
- Area: 144 Square Feet
- Dimensions: 12 X 12
Living room
- Features: Fireplace - Wood Burning, Flooring - HardWood
- Level: Main
- Area: 192 Square Feet
- Dimensions: 12 X 16
Heating
- Heat Pump, Electric
Cooling
- Other, Central Air, Electric
Appliances
- Included: Dishwasher, Dryer, Exhaust Fan, Freezer, Oven/Range - Electric, Range Hood, Refrigerator, Stainless Steel Appliance(s), Washer, Electric Water Heater
- Laundry: In Basement, Has Laundry
Features
- Bathroom - Tub Shower, Combination Kitchen/Dining, Entry Level Bedroom, Primary Bath(s), Dry Wall
- Flooring: Concrete, Hardwood, Tile/Brick, Vinyl
- Basement: Interior Entry,Exterior Entry,Sump Pump,Walk-Out Access,Unfinished
- Number of fireplaces: 1
- Fireplace features: Brick, Wood Burning
Interior area
- Total structure area: 1,840
- Total interior livable area: 1,840 sqft
- Finished area above ground: 1,040
- Finished area below ground: 800
Property
Parking
- Total spaces: 6
- Parking features: Crushed Stone, Private, Driveway
- Uncovered spaces: 6
Accessibility
- Accessibility features: None
Features
- Levels: Two
- Stories: 2
- Patio & porch: Deck
- Exterior features: Chimney Cap(s)
- Pool features: None
- Fencing: Full,Wood
- Has view: Yes
- View description: Garden, Scenic Vista
Lot
- Size: 0.45 Acres
- Features: Front Yard, Level, Private, Rear Yard, Secluded, Rural
Details
- Additional structures: Above Grade, Below Grade
- Parcel number: 04040404075032
- Zoning: RESIDENTIAL
- Special conditions: Standard
Construction
Type & style
- Home type: SingleFamily
- Architectural style: Ranch/Rambler
- Property subtype: Single Family Residence
Materials
- Brick, Vinyl Siding
- Foundation: Block
- Roof: Shingle
Condition
- Excellent
- New construction: No
- Year built: 1986
Utilities & green energy
- Sewer: Private Septic Tank
- Water: Well
- Utilities for property: Electricity Available
Community & HOA
Community
- Subdivision: None Available
HOA
- Has HOA: No
Location
- Region: Upperco
Financial & listing details
- Price per square foot: $217/sqft
- Tax assessed value: $297,667
- Annual tax amount: $3,324
- Date on market: 5/1/2026
- Listing agreement: Exclusive Right To Sell
- Ownership: Fee Simple
Price history
| Date | Event | Price |
|---|---|---|
| 6/5/2026 | Sold | $400,000$217/sqft |
Source:  Bright MLS #MDBC2160982 Report a problem Bright MLS #MDBC2160982 Report a problem | ||
| 5/8/2026 | Pending sale | $400,000$217/sqft |
Source: Bright MLS #MDBC2160982 Report a problem | ||
| 5/1/2026 | Listed for sale | $400,000+9.6%$217/sqft |
Source: Bright MLS #MDBC2160982 Report a problem | ||
| 5/23/2025 | Sold | $365,000+0.8%$198/sqft |
Source: Bright MLS #MDBC2125362 Report a problem | ||
| 5/2/2025 | Contingent | $362,000$197/sqft |
Source: Bright MLS #MDBC2125362 Report a problem | ||
| 4/24/2025 | Listed for sale | $362,000+141.5%$197/sqft |
Source: Bright MLS #MDBC2125362 Report a problem | ||
| 2/9/2002 | Sold | $149,900+7.1%$81/sqft |
Source: Public Record Report a problem | ||
| 11/5/1999 | Sold | $139,900$76/sqft |
Source: Public Record Report a problem | ||
Public tax history
| Year | Property taxes | Tax assessment |
|---|---|---|
| 2025 | $3,207 +5.5% | $274,233 +9.3% |
| 2024 | $3,040 +4% | $250,800 +4% |
| 2023 | $2,923 +4.2% | $241,133 -3.9% |
| 2022 | $2,805 +4.4% | $250,800 +13.1% |
| 2021 | $2,688 +2.4% | $221,800 +2.4% |
| 2020 | $2,624 +2.5% | $216,500 -2.4% |
| 2019 | $2,560 +2.6% | $221,800 +7.7% |
| 2018 | $2,496 +4.2% | $205,900 +4.2% |
| 2017 | $2,395 +10.1% | $197,600 +4.4% |
| 2016 | $2,174 | $189,300 +4.6% |
| 2015 | $2,174 | $181,000 |
| 2014 | $2,174 | $181,000 |
| 2013 | -- | $181,000 -15.1% |
| 2012 | -- | $213,100 |
| 2011 | -- | $213,100 |
| 2010 | -- | $213,100 -21.5% |
| 2009 | -- | $271,510 +18.4% |
| 2008 | -- | $229,226 +22.6% |
| 2007 | -- | $186,943 +29.2% |
| 2006 | -- | $144,660 +3.4% |
| 2005 | -- | $139,912 +3.5% |
| 2004 | -- | $135,166 +3.6% |
| 2003 | -- | $130,420 +6.1% |
| 2002 | -- | $122,960 +6.5% |
| 2001 | -- | $115,500 |
Find assessor info on the county website
Neighborhood: 21155
Nearby homes
- $335,100-- bd1 ba960 sqft14706 Old Hanover Rd, Upperco, MD 21155Off Market
- $331,700-- bd1 ba1.1k sqft14704 Dusman Rd, Boring, MD 21020Off Market
- $592,9004 bd2 ba2.3k sqft14700 Old Hanover Rd, Upperco, MD 21155Off Market
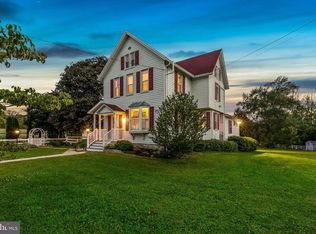
- $313,100-- bd1 ba960 sqft14708 Old Hanover Rd, Boring, MD 21155Off Market
- $397,7003 bd3 ba2k sqft14703 Dusman Ave, Boring, MD 21020Off Market
- $75,9671.02 Acres14703 Dusman Rd, Upperco, MD 21155Off Market
- $319,100-- bd1 ba1k sqft14705 Dusman Rd, Boring, MD 21020Off Market
- $1,347,600-- bd2 ba5.4k sqft14629 Old Hanover Rd, Boring, MD 21020Off Market
Nearby schools
GreatSchools rating
- 7/10Franklin Elementary SchoolGrades: PK-5Distance: 4.7 mi
- 3/10Franklin Middle SchoolGrades: 6-8Distance: 4.5 mi
- 5/10Franklin High SchoolGrades: 9-12Distance: 5.7 mi
Schools provided by the listing agent
- District: Baltimore County Public Schools
Source: Bright MLS. This data may not be complete. We recommend contacting the local school district to confirm school assignments for this home.
Get a cash offer in 3 minutes
Find out how much your home could sell for in as little as 3 minutes with a no-obligation cash offer.
Estimated market value
$401,100
Get a cash offer in 3 minutes
Find out how much your home could sell for in as little as 3 minutes with a no-obligation cash offer.
Estimated market value
$401,100
- Maryland
- Baltimore County
- Upperco
- 21155
- 14704 Old Hanover Rd
Nearby cities
Nearby zip codes
Other Upperco Topics
